
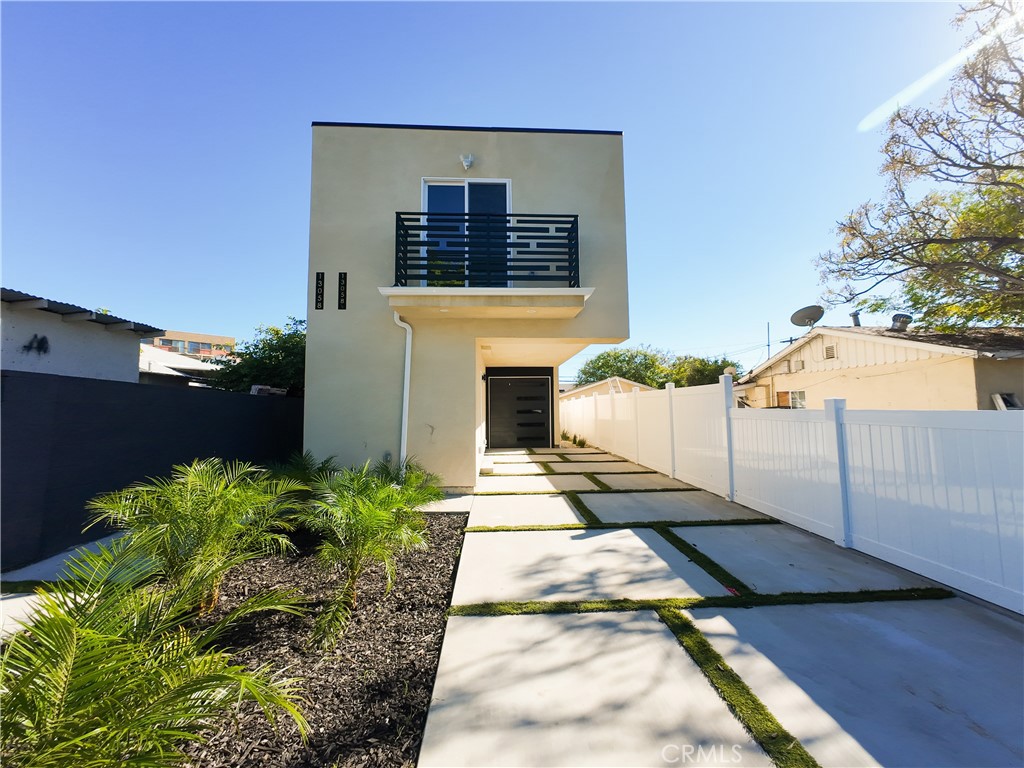
Modern two-story beige home with a black balcony, white fence, and landscaped entry walkway.
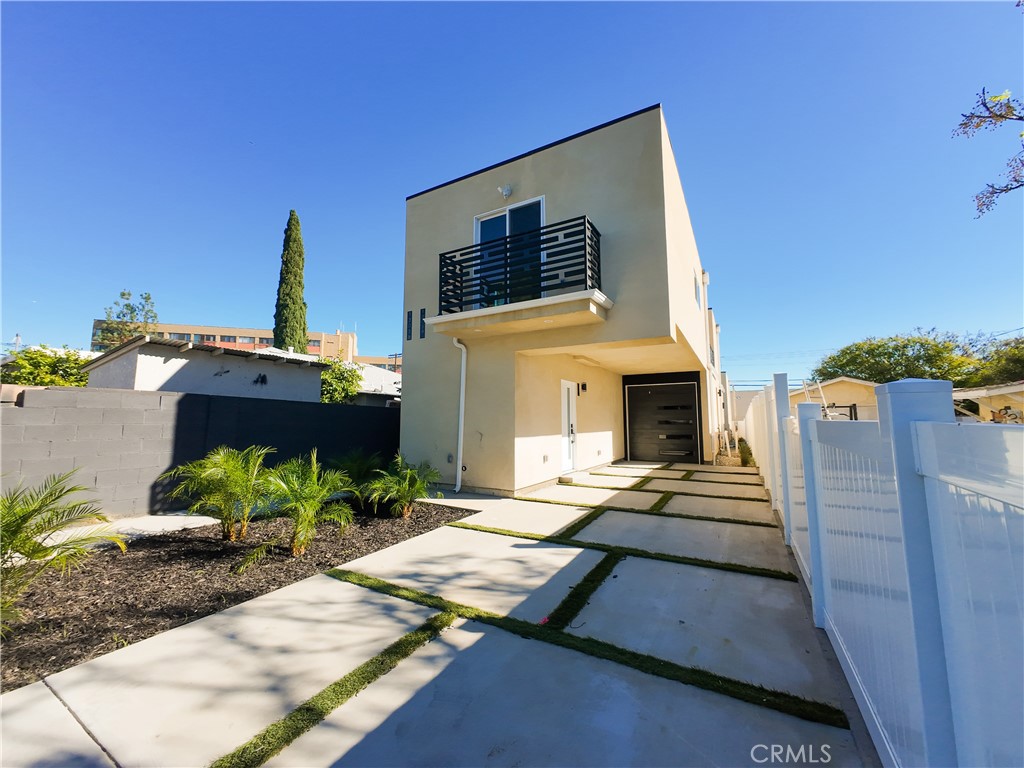
Modern two-story home with a black balcony, white gate, and grass-strip driveway.
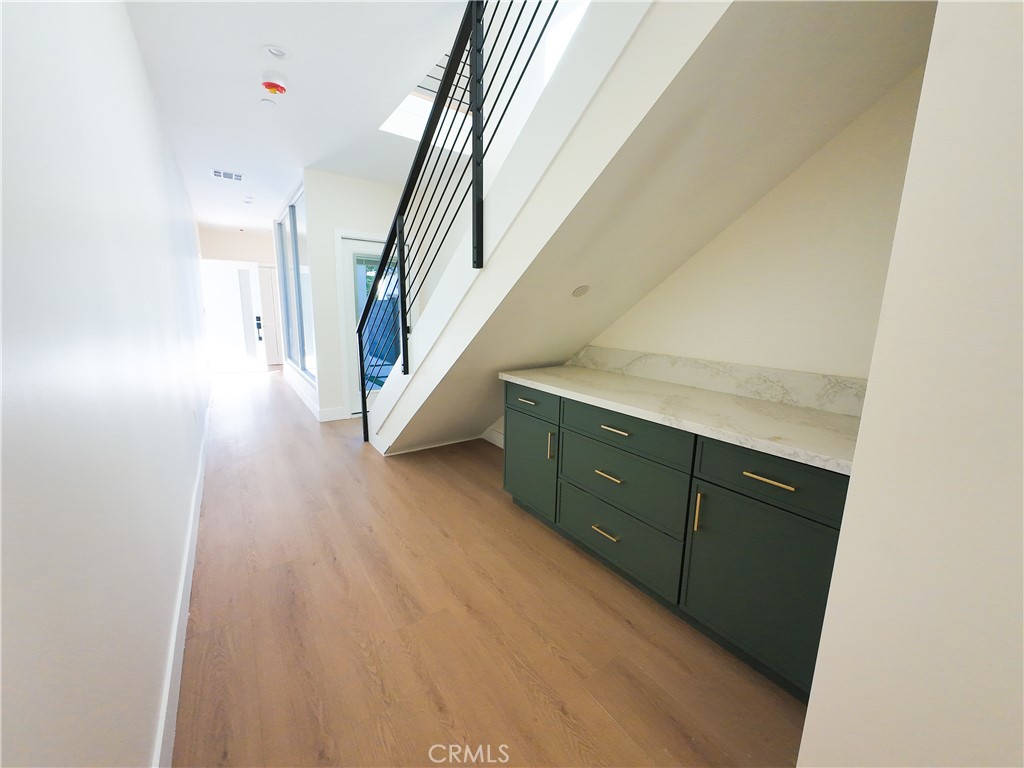
Entry hall with wood flooring, a black metal staircase railing, and green built-in drawers beneath the stairs.
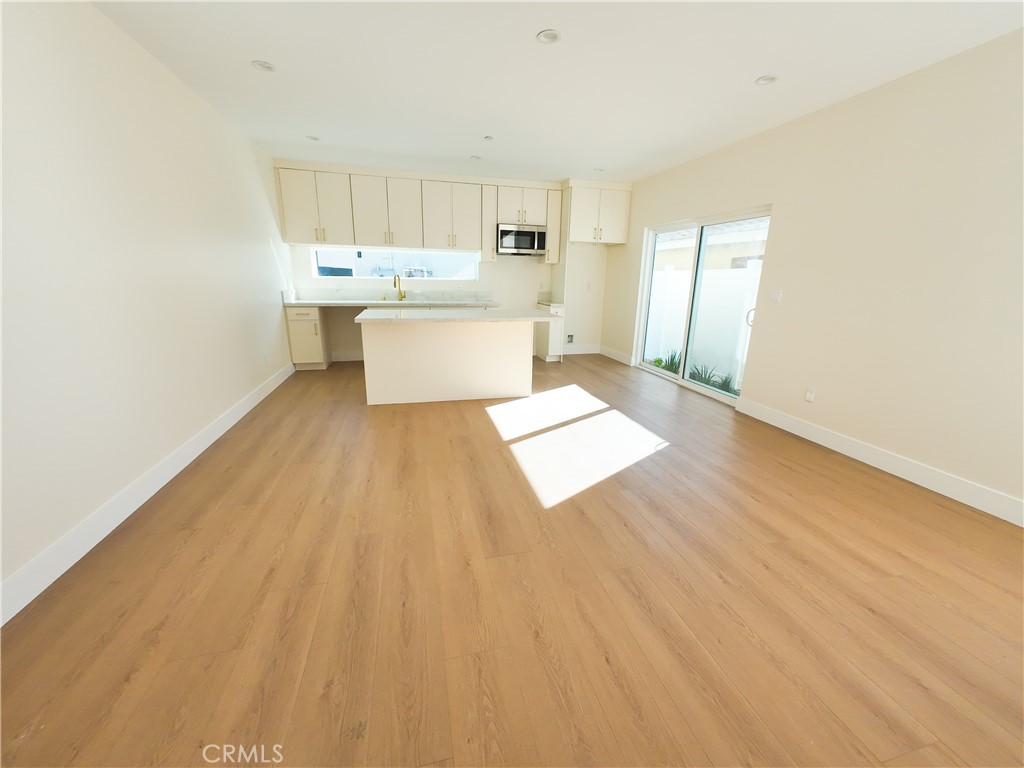
Vacant kitchen with a central island, white cabinets, and light wood flooring.
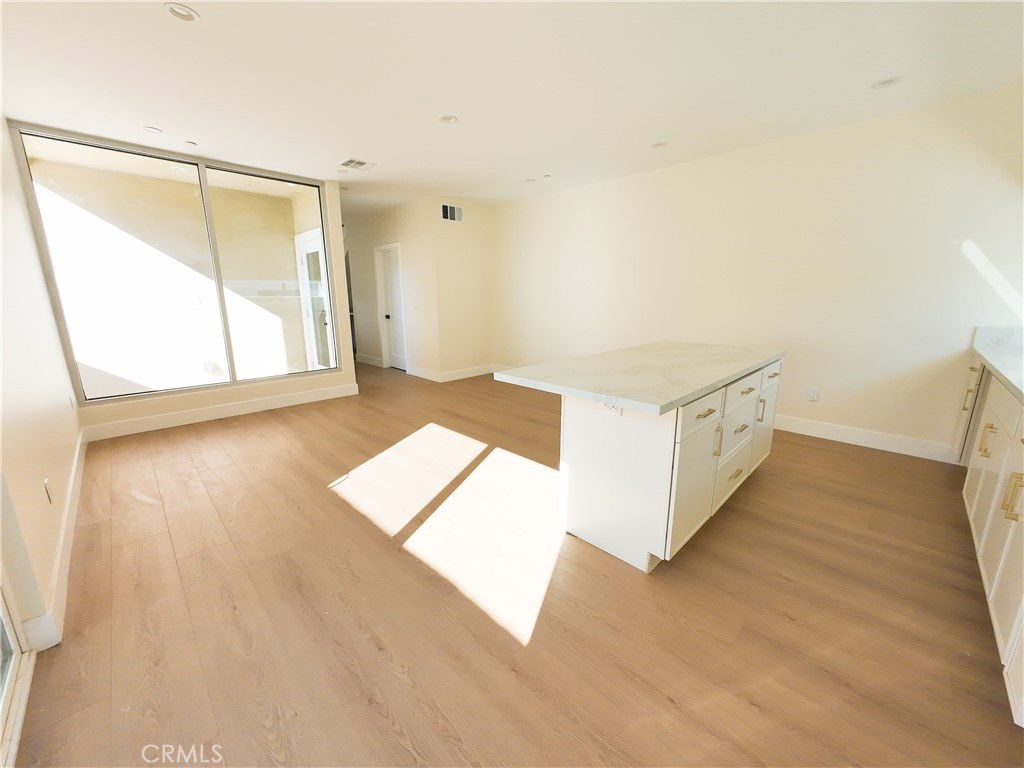
Vacant kitchen with a white island, light wood floors, and a large sliding glass window.
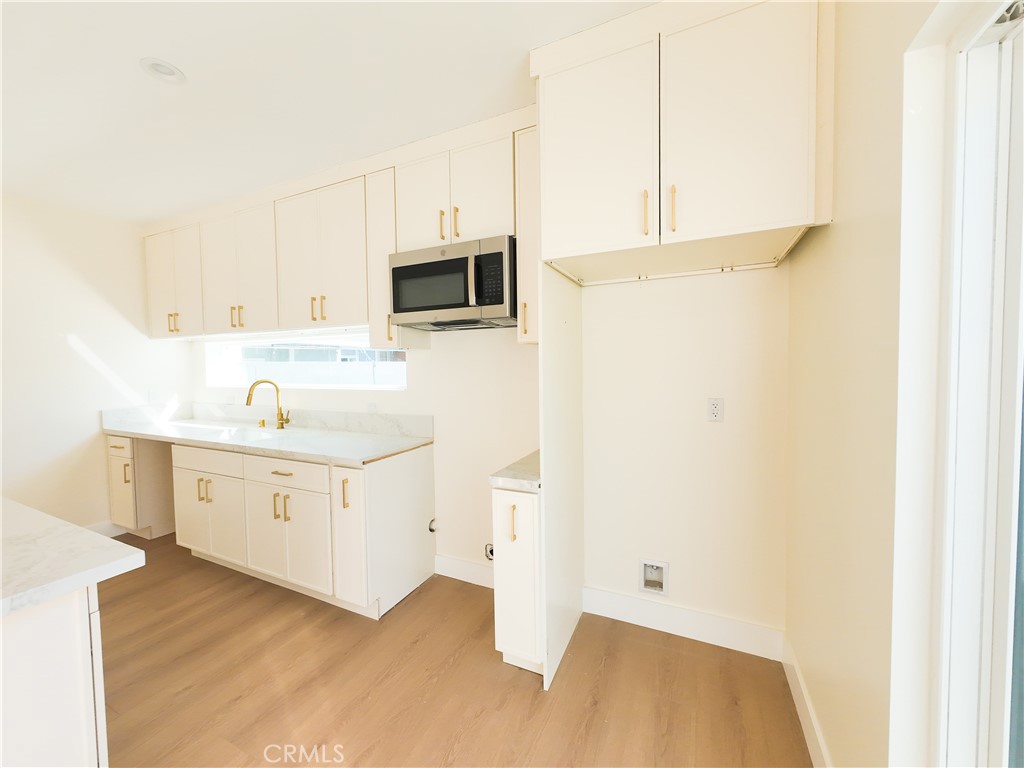
Bright kitchen with white cabinetry, marble-look counters, and an open refrigerator alcove.
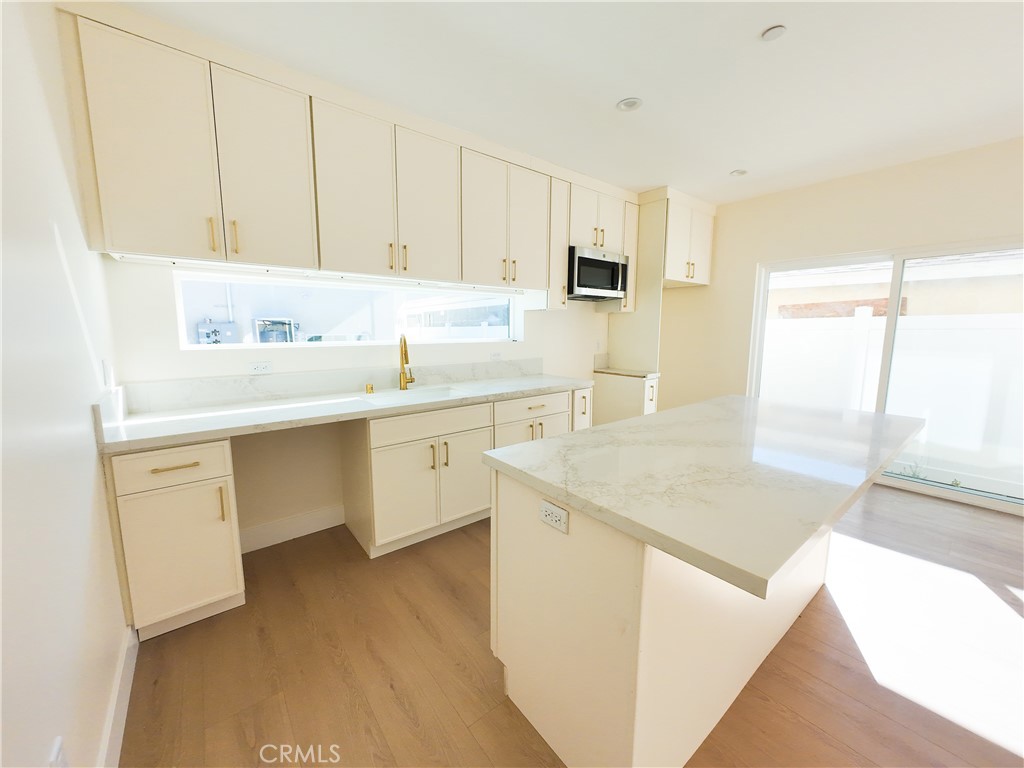
Bright kitchen with white cabinetry, stone counters, and a large island.
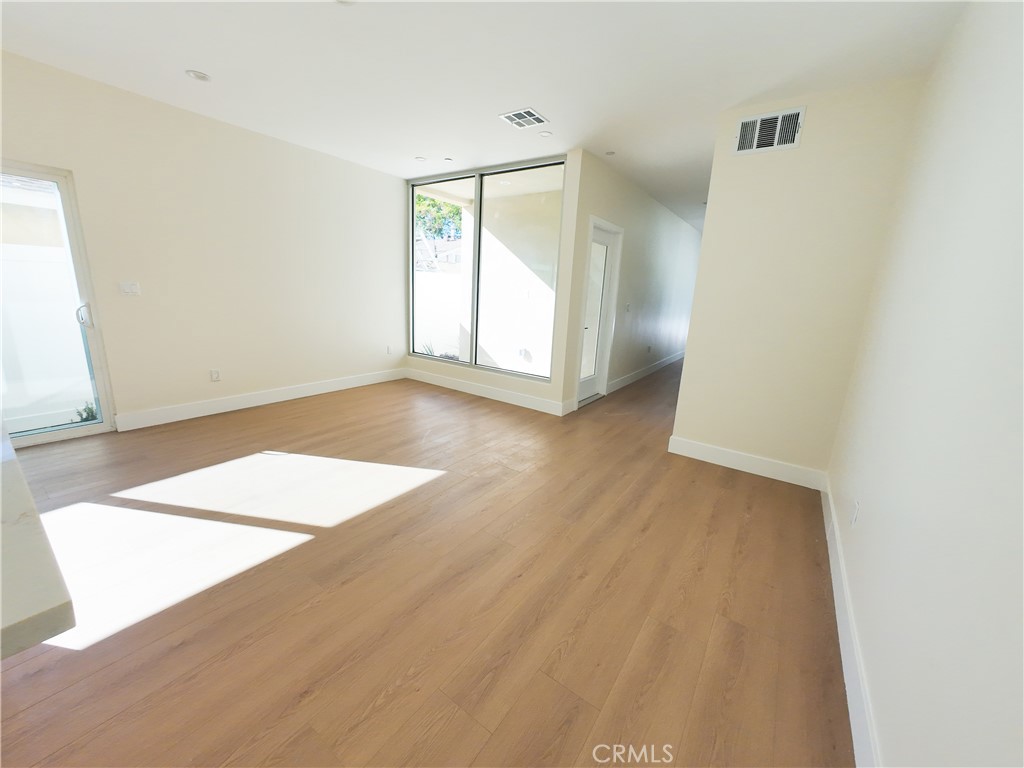
Empty living room with light wood floors, large windows, and sunlight across the floor.
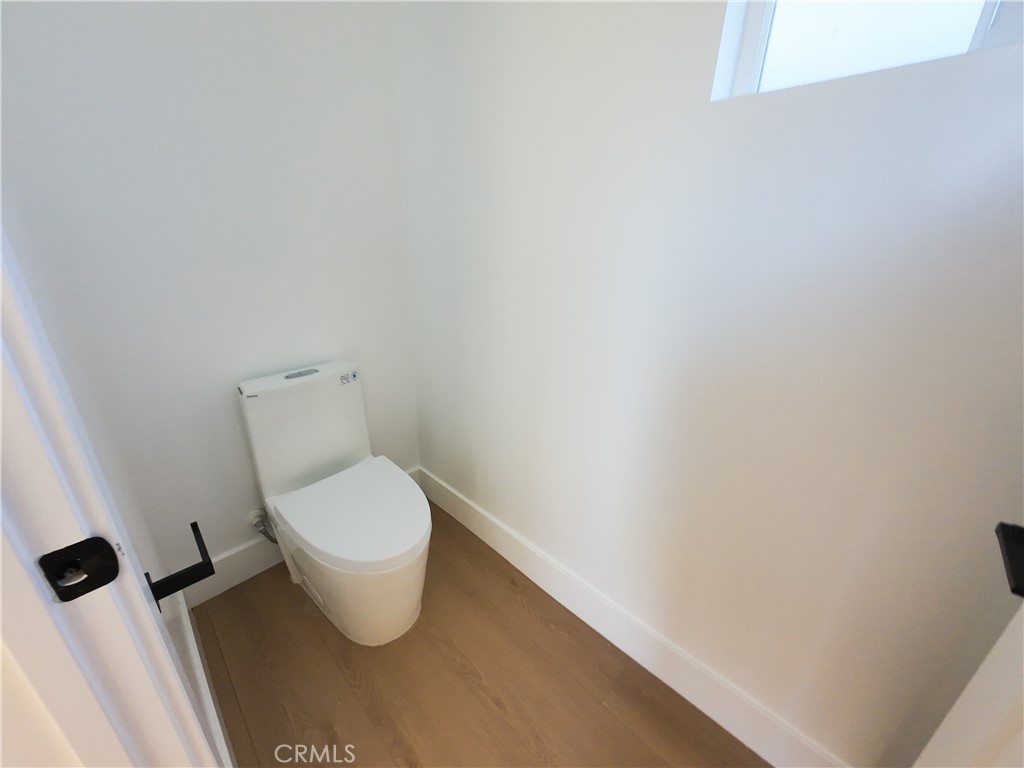
Small toilet room with a modern white toilet, wood-look flooring, and a skylight.
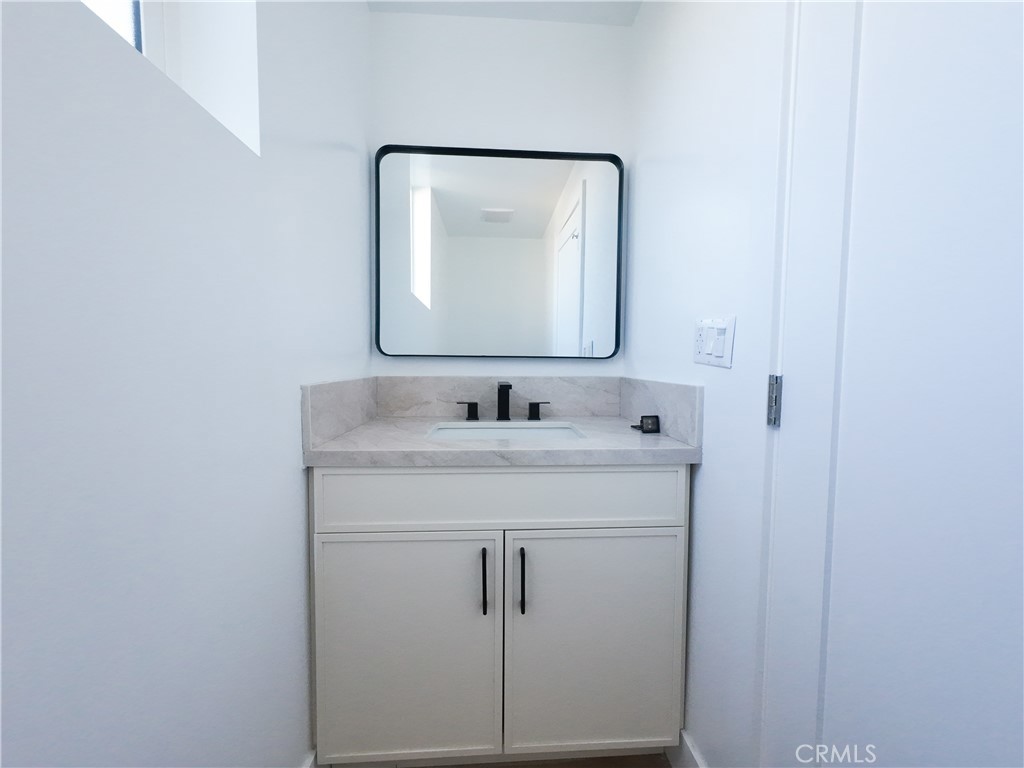
Bathroom vanity with a pale stone countertop, black faucet, and rectangular framed mirror.
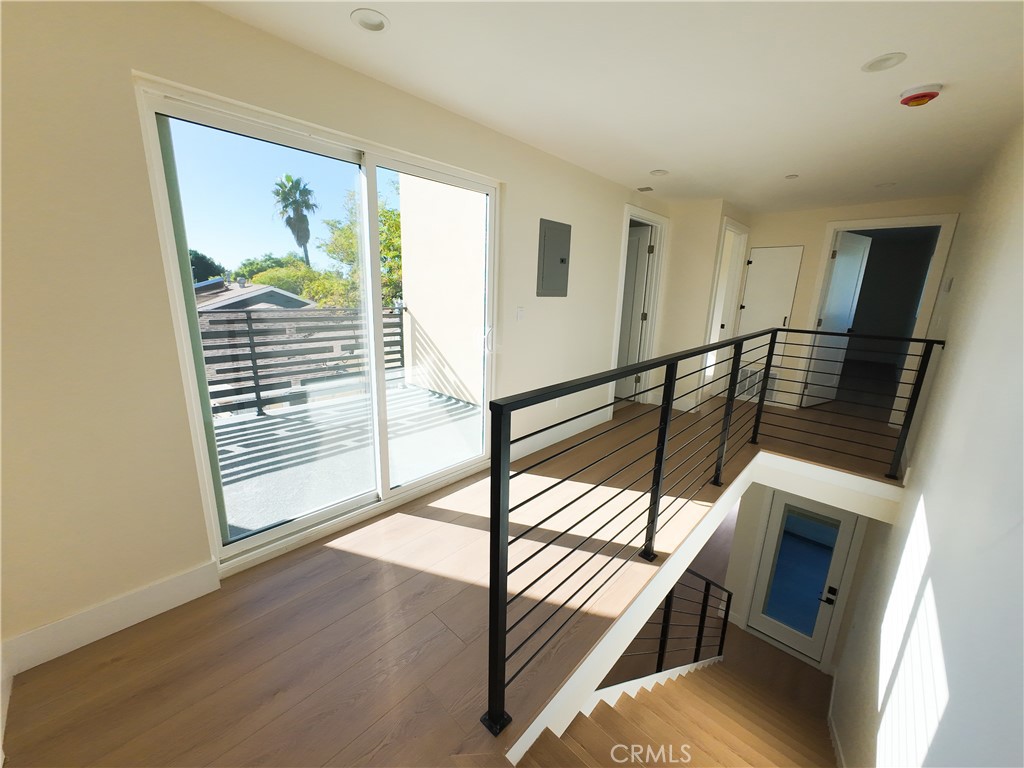
Upstairs landing with black railing, wood stairs, and a sliding glass door to a balcony.
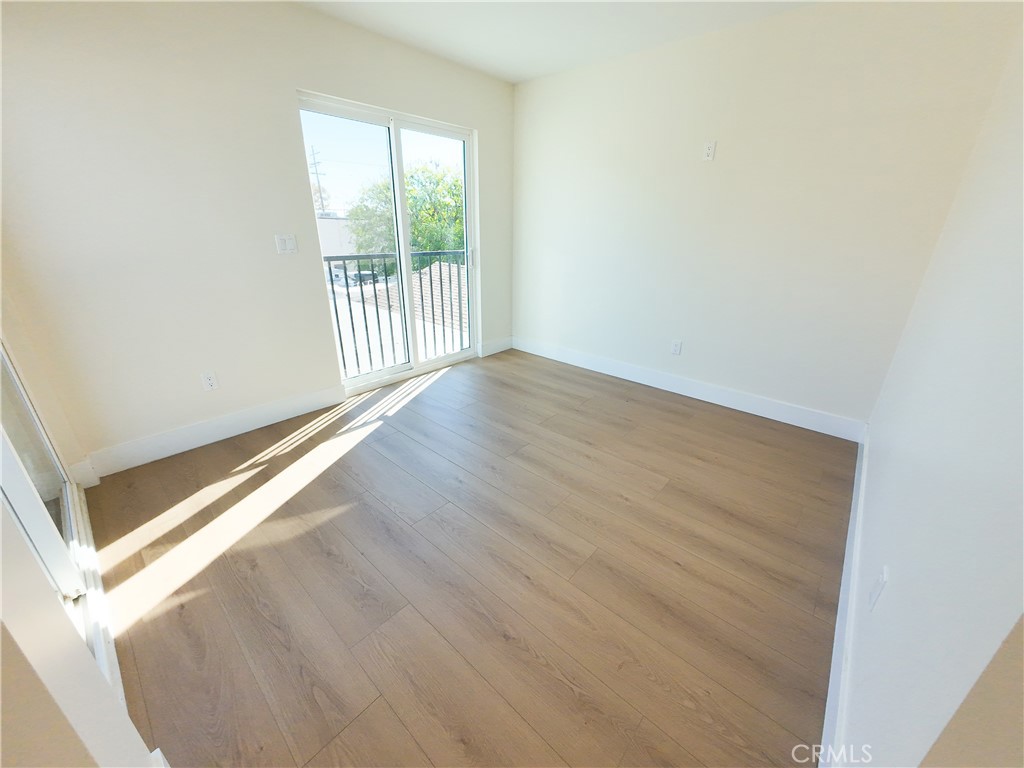
Empty room with light wood flooring and a sunlit sliding glass door to a balcony.
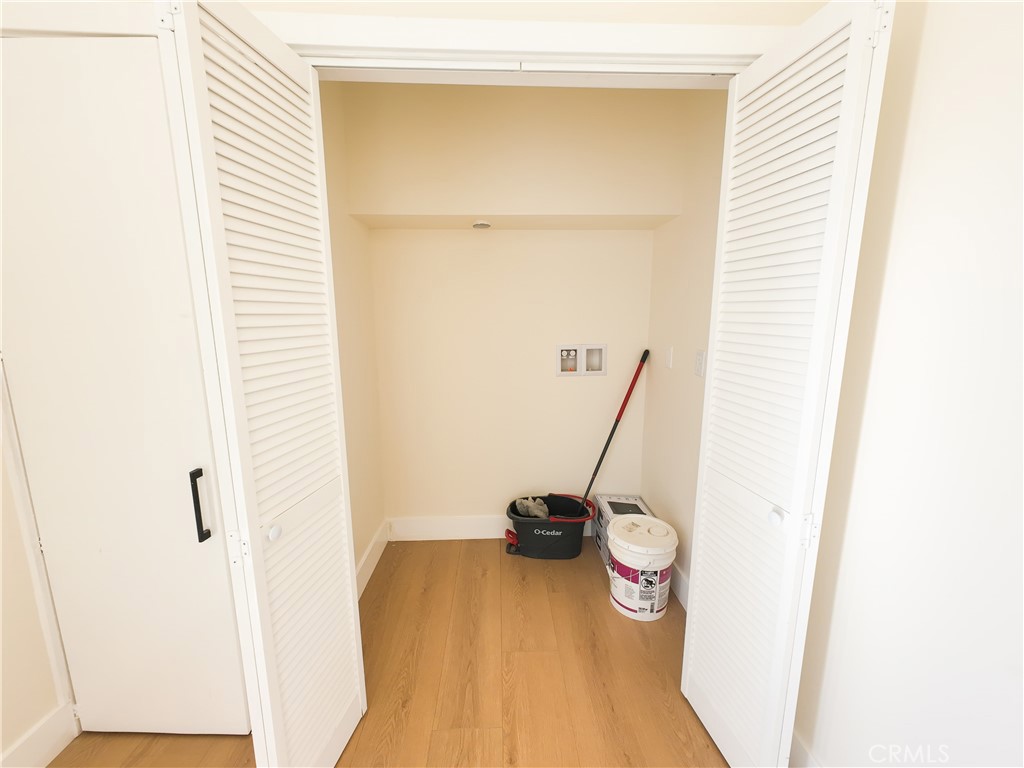
Laundry closet with open louvered doors, washer hookups, and cleaning supplies on the floor.
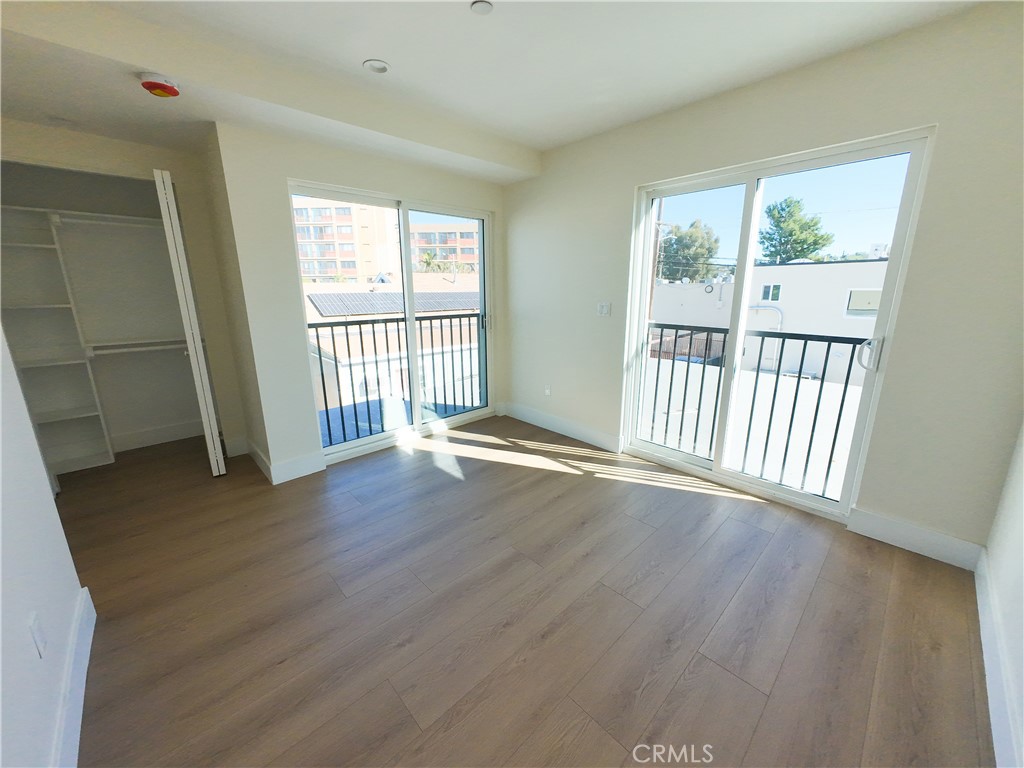
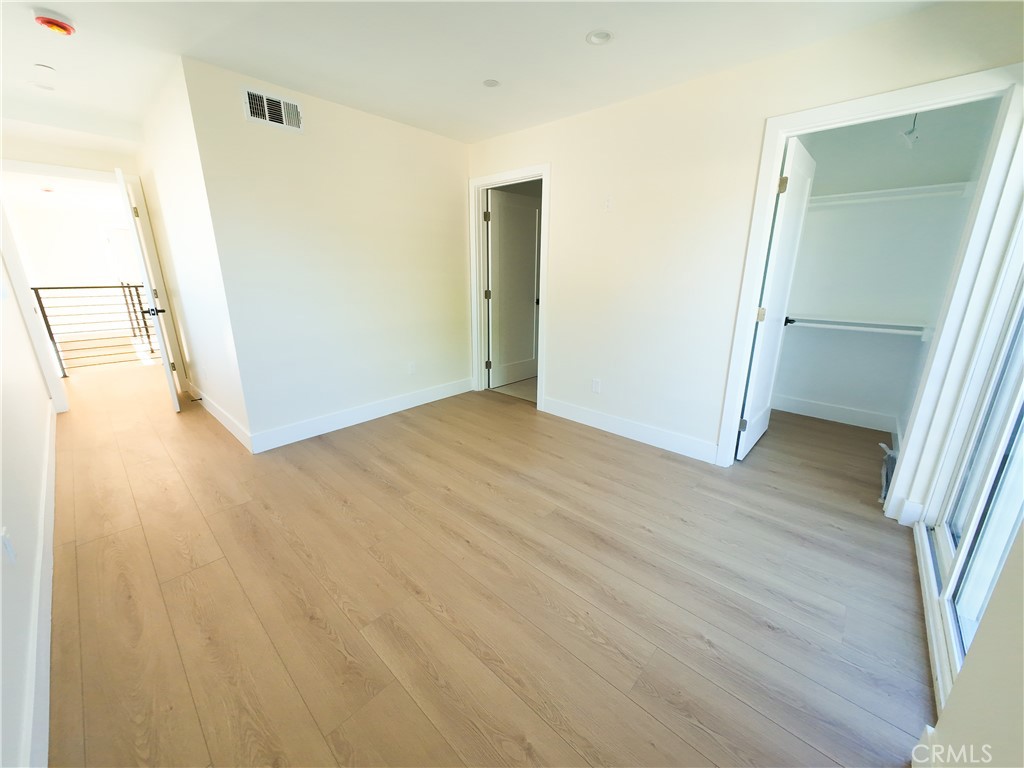
Vacant bedroom with wood flooring, an open closet, and sliding glass doors to a balcony.
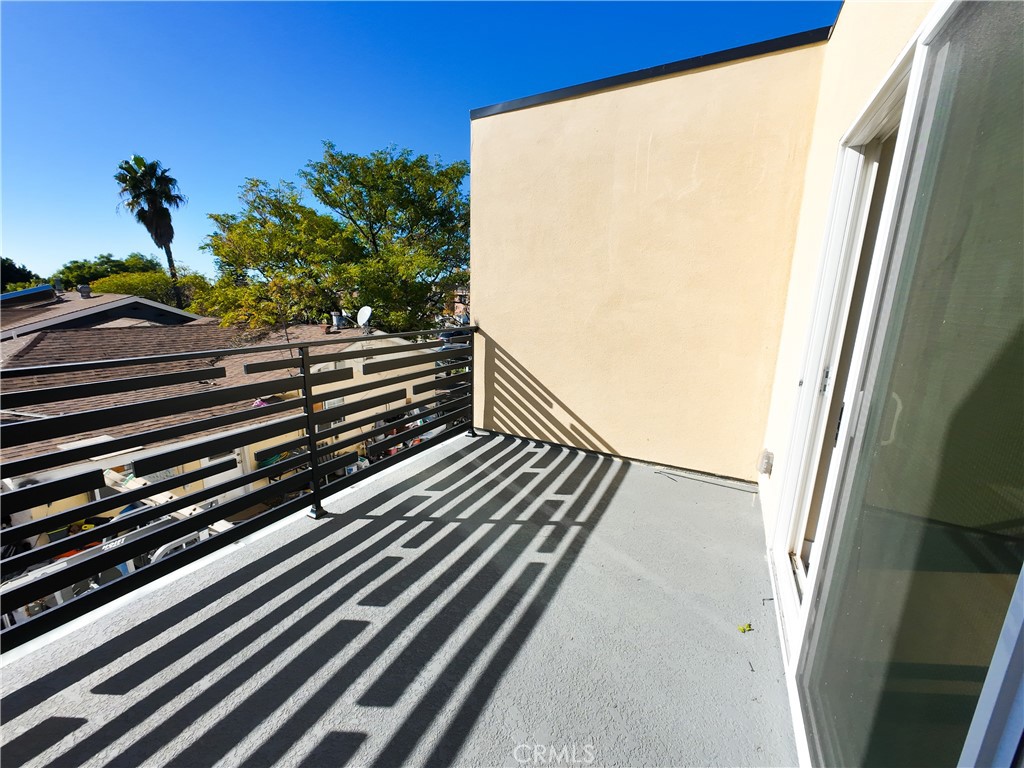
Second-floor balcony with black metal railing and views of trees and neighboring rooftops.
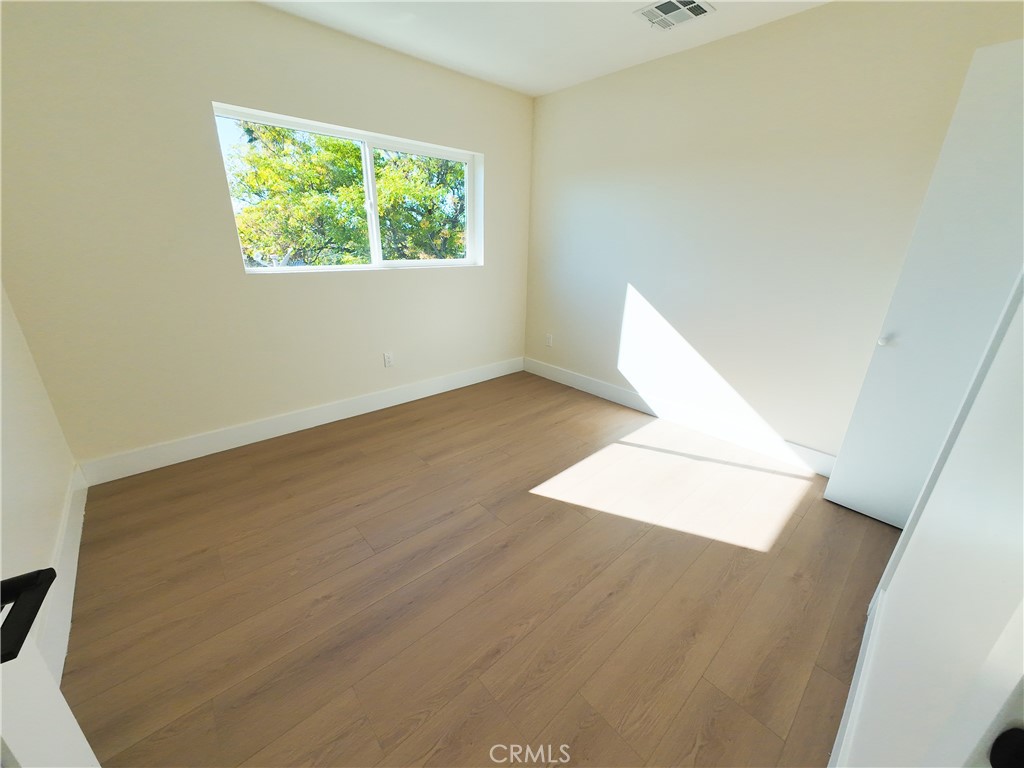
Vacant room with wood-look flooring, a window overlooking leafy trees, and a patch of sunlight on the floor.
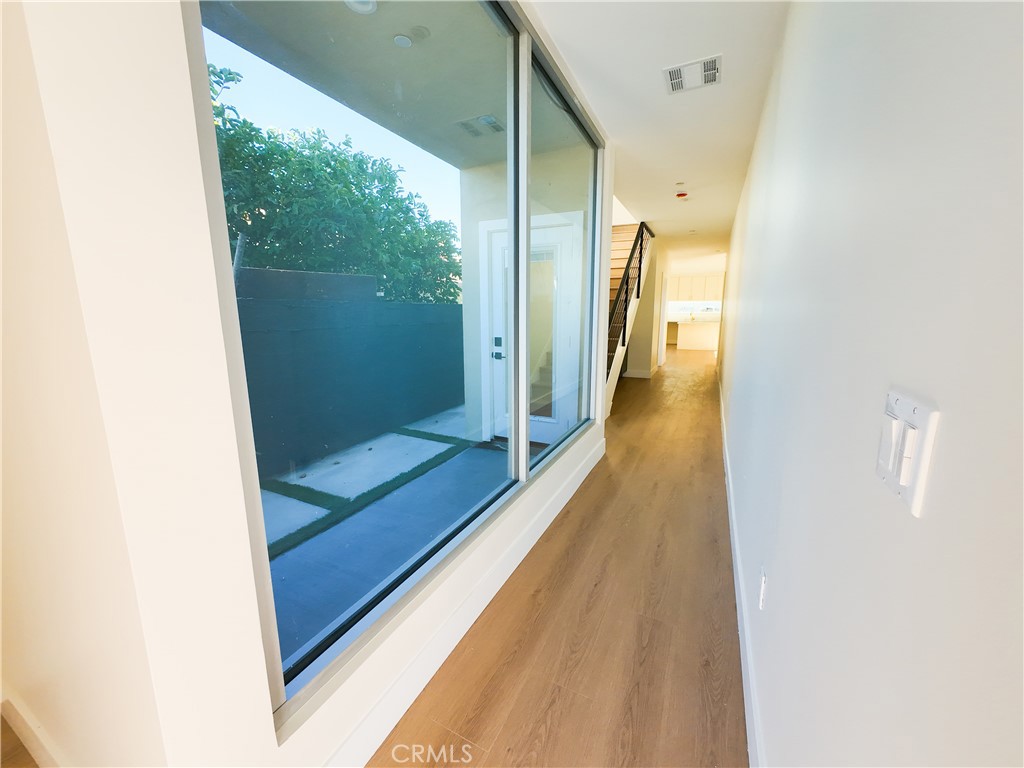
Modern hallway with wood floors, a full-height glass wall, and an enclosed patio outside.
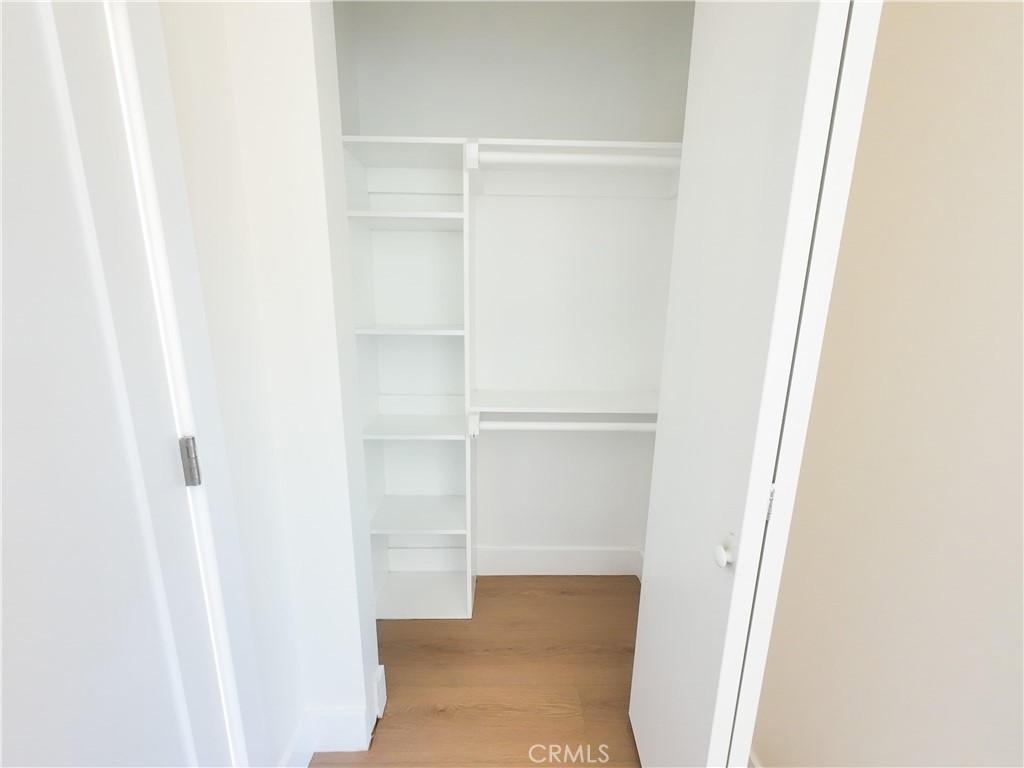
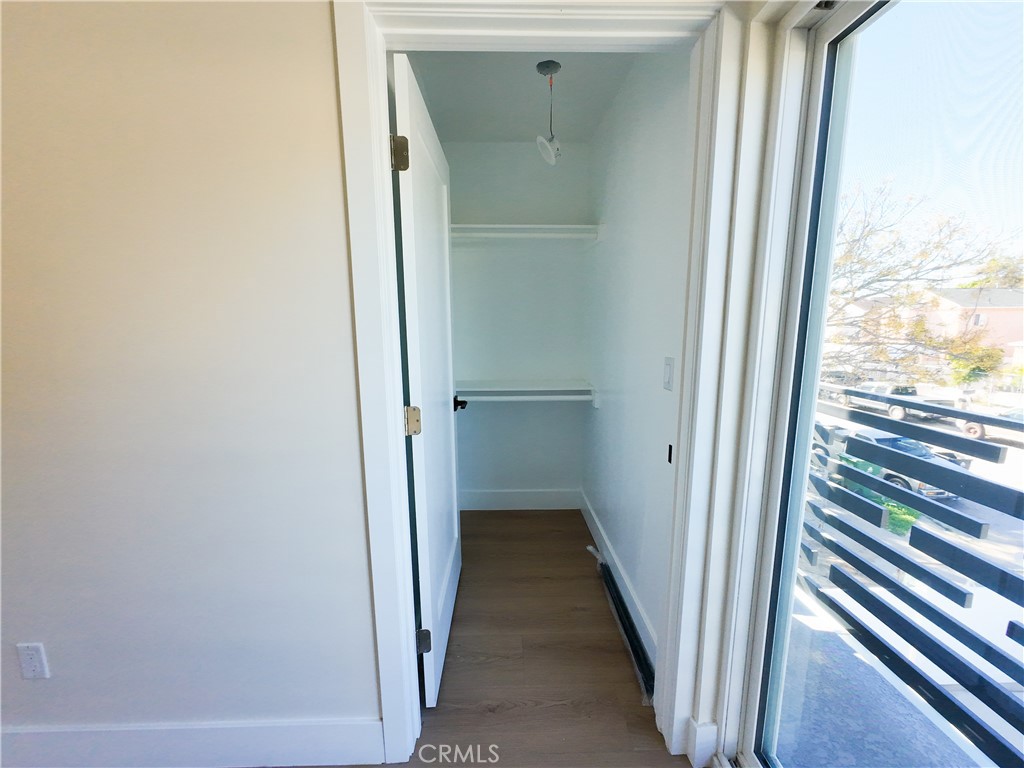
Walk-in closet with white built-in shelves and hanging rods, viewed through an open door.
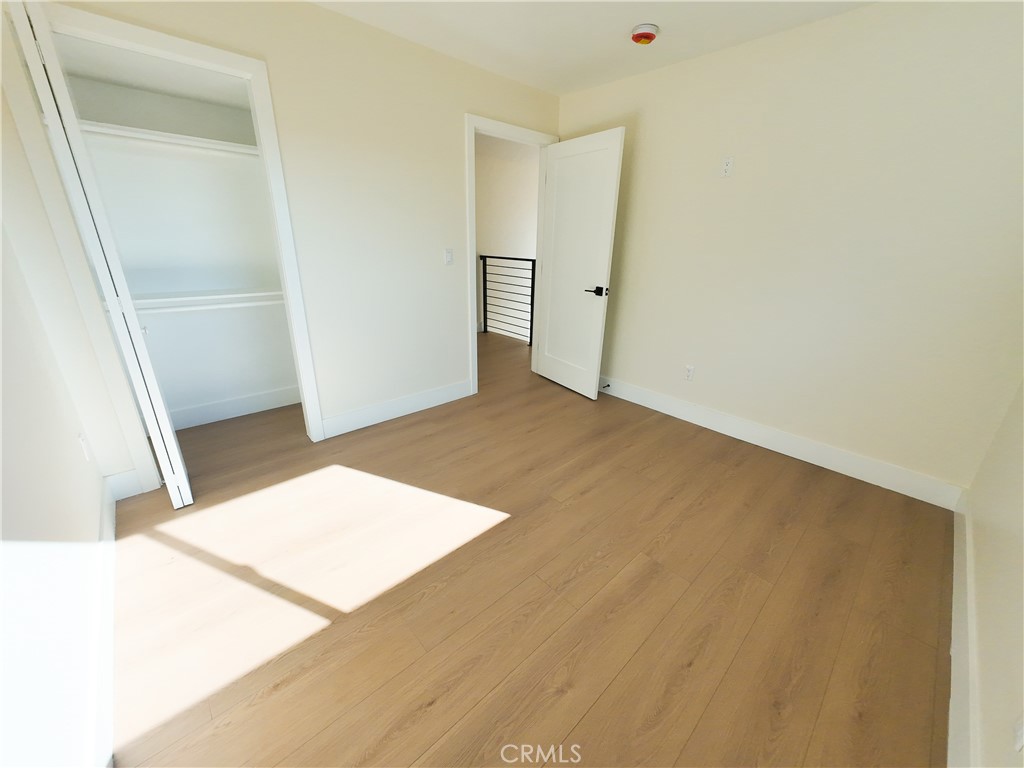
Vacant room with light wood-look flooring, an open closet, and sunlight across the floor.
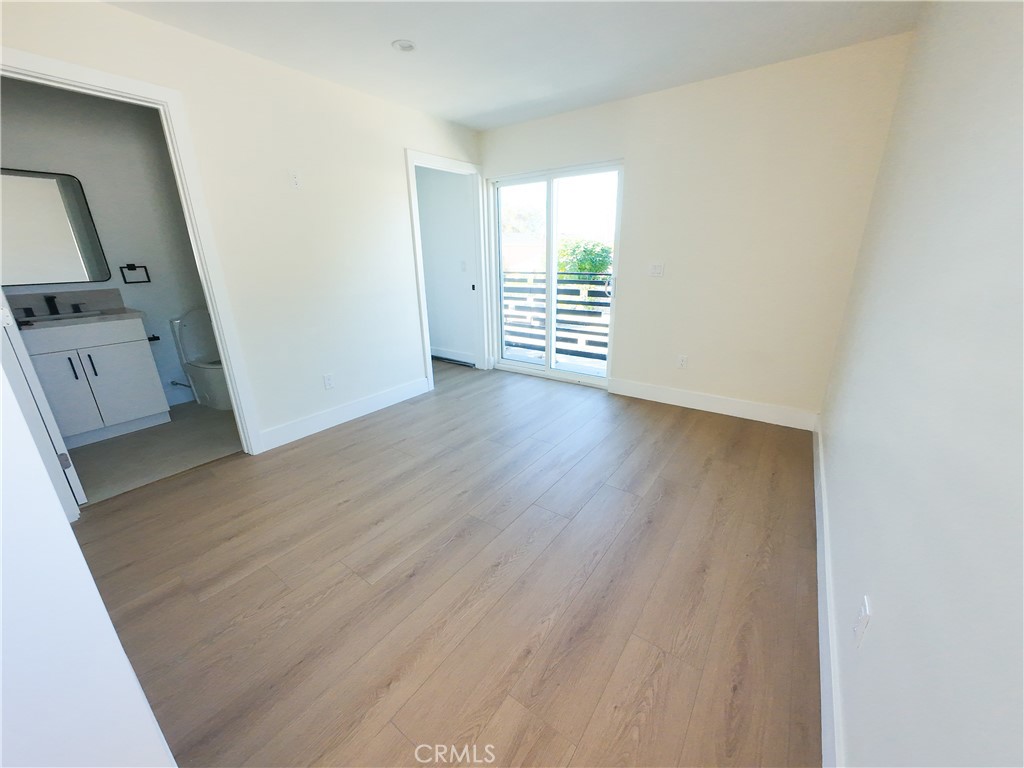
Empty bedroom with wood-look floors, an attached bathroom, and sliding doors to a balcony.
Vacant bedroom with light wood floors, an open closet, and a wide glass door.
Empty walk-in closet with two built-in shelves and a glass door beside a balcony.
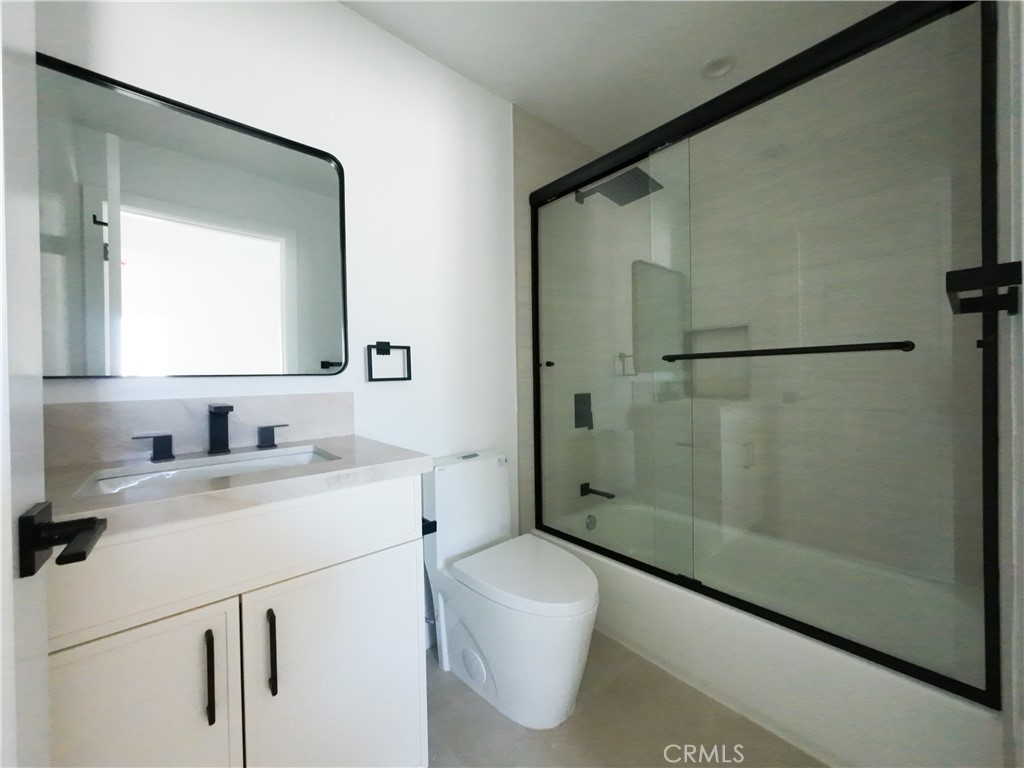
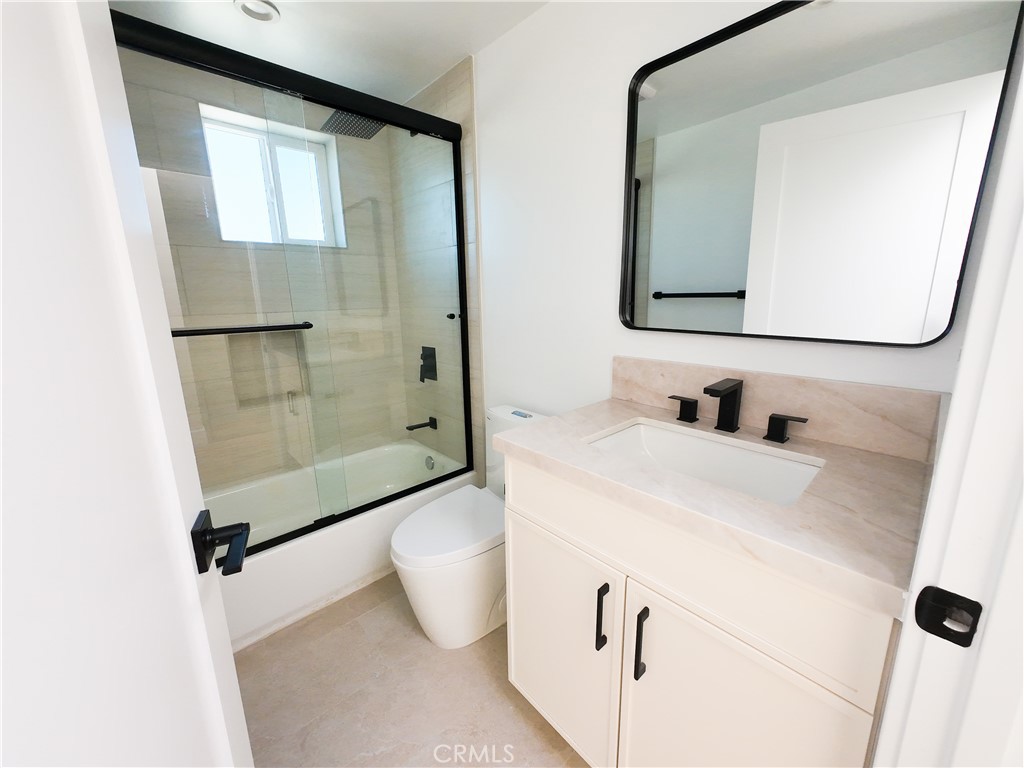
Modern bathroom with a white vanity and a black-trimmed glass tub and shower.
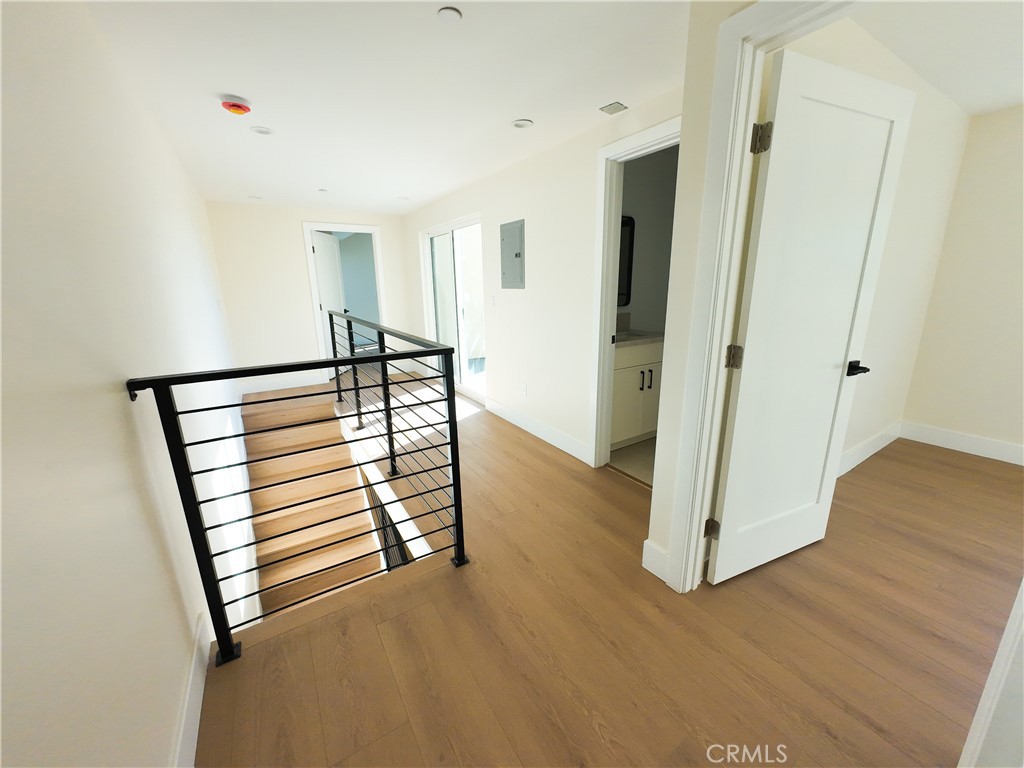
Upstairs landing with light wood floors and a black metal stair railing.
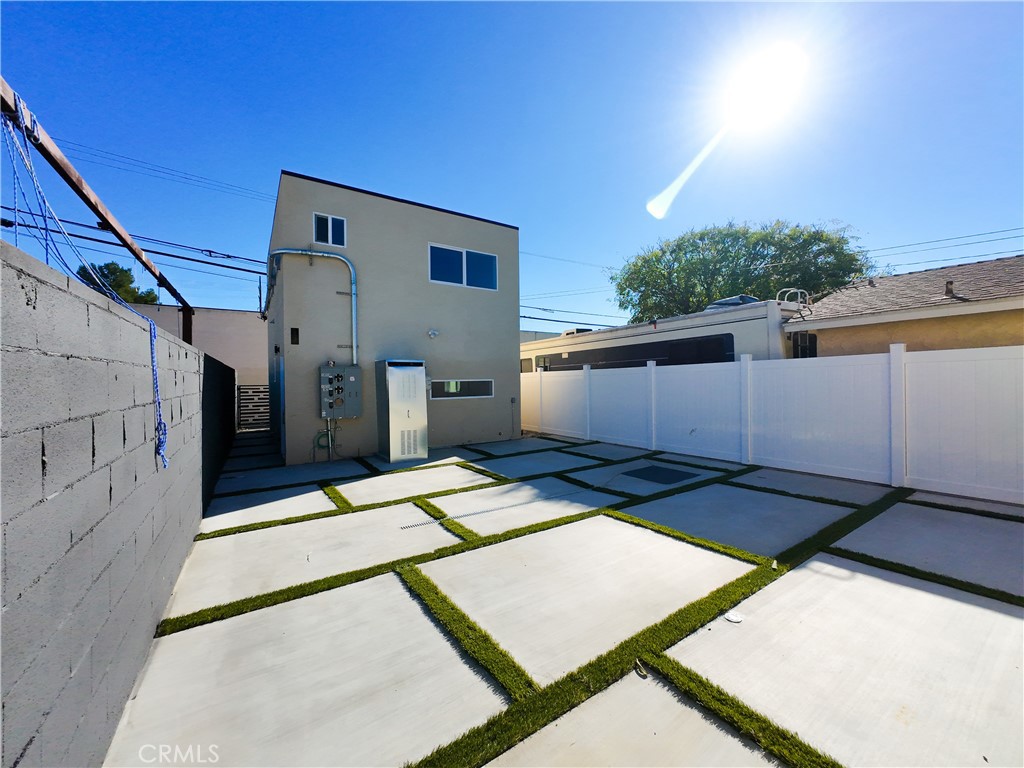
Modern building’s rear courtyard with a white fence and grass-lined concrete paving.
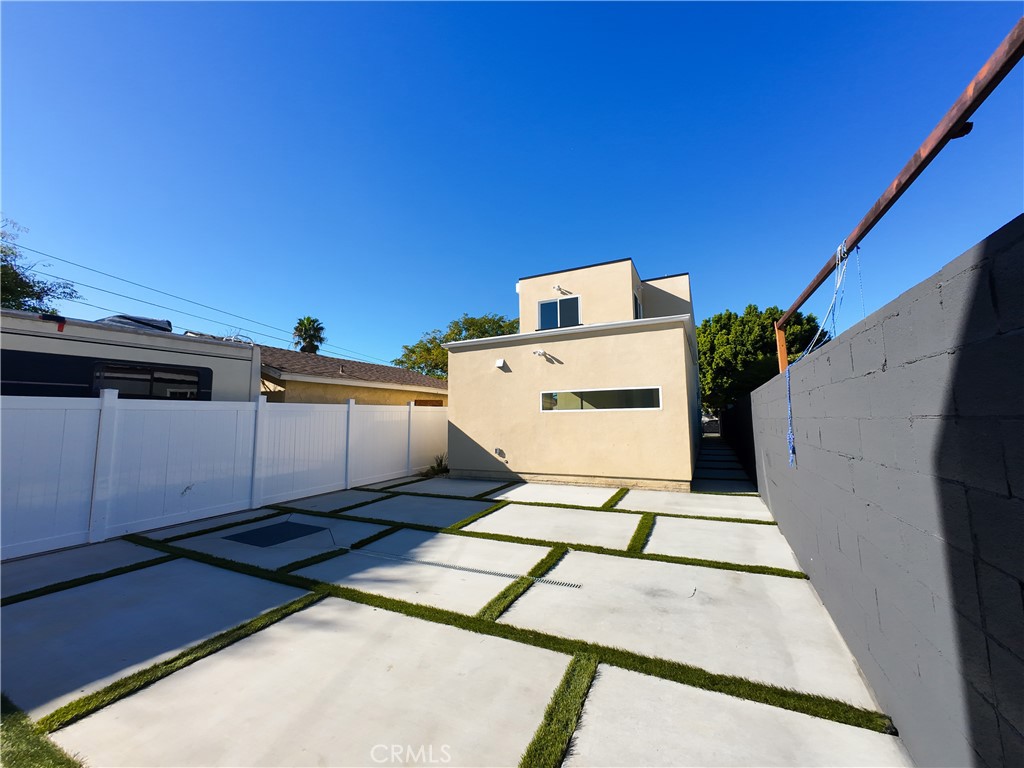
Modern beige home behind a concrete courtyard with grass strips and a white fence.
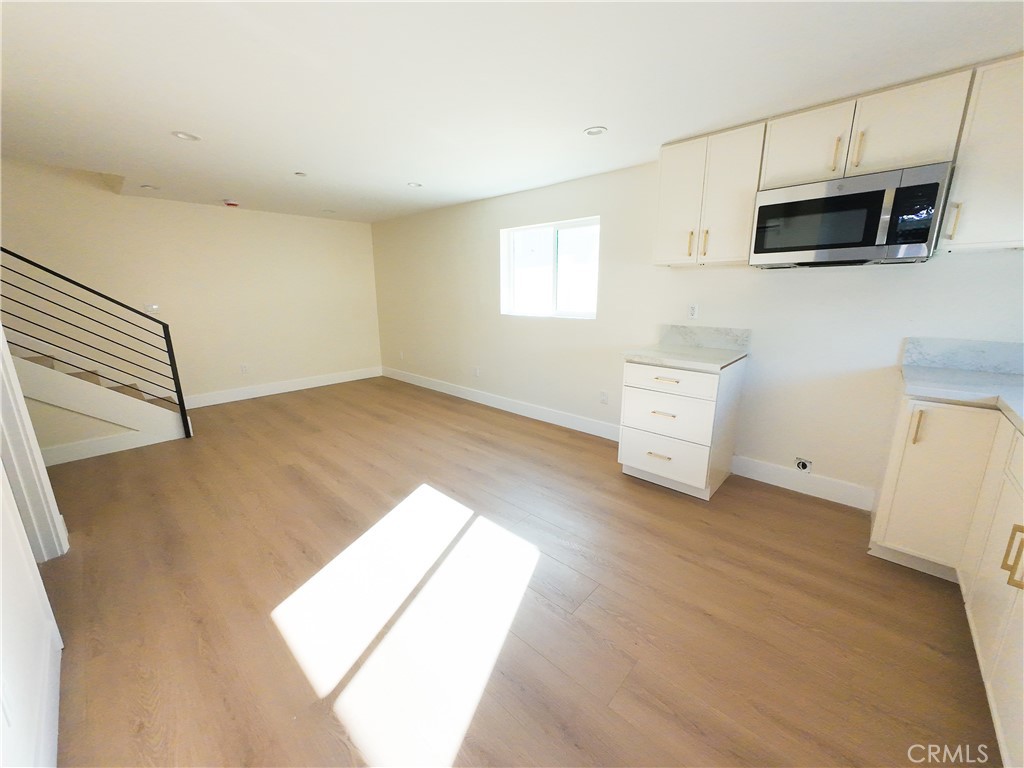
Vacant kitchen and living area with white cabinets, light wood floors, and a black-railed staircase.
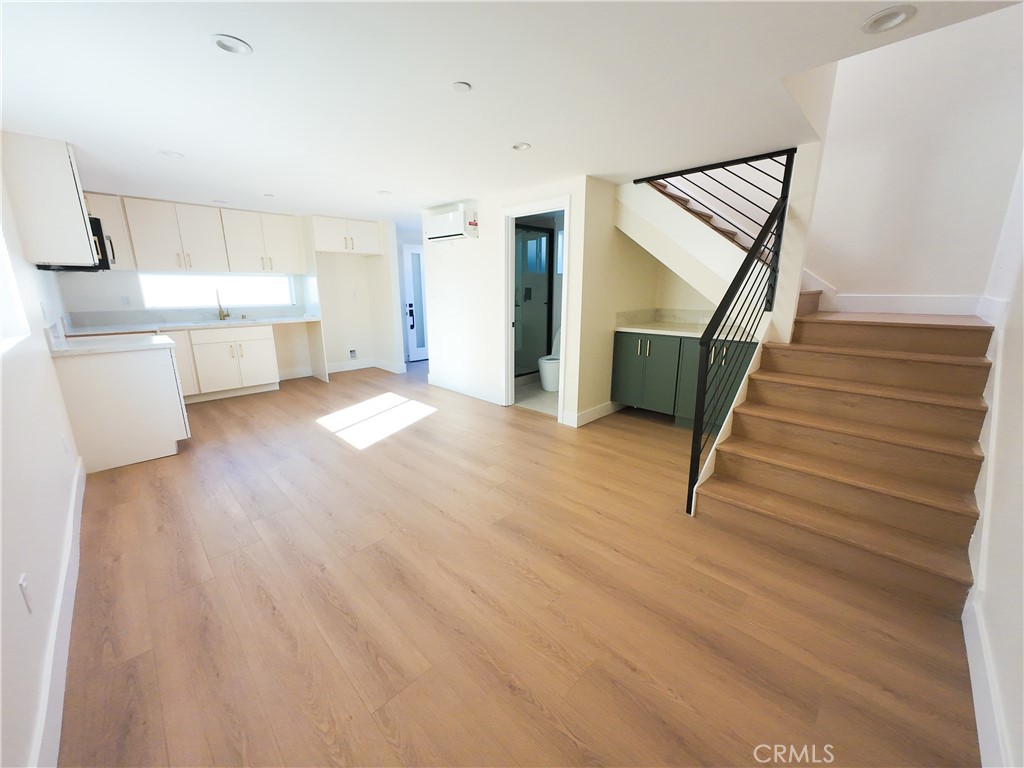
Vacant open-plan living area with a white kitchen, light wood floors, and a staircase with black railing.
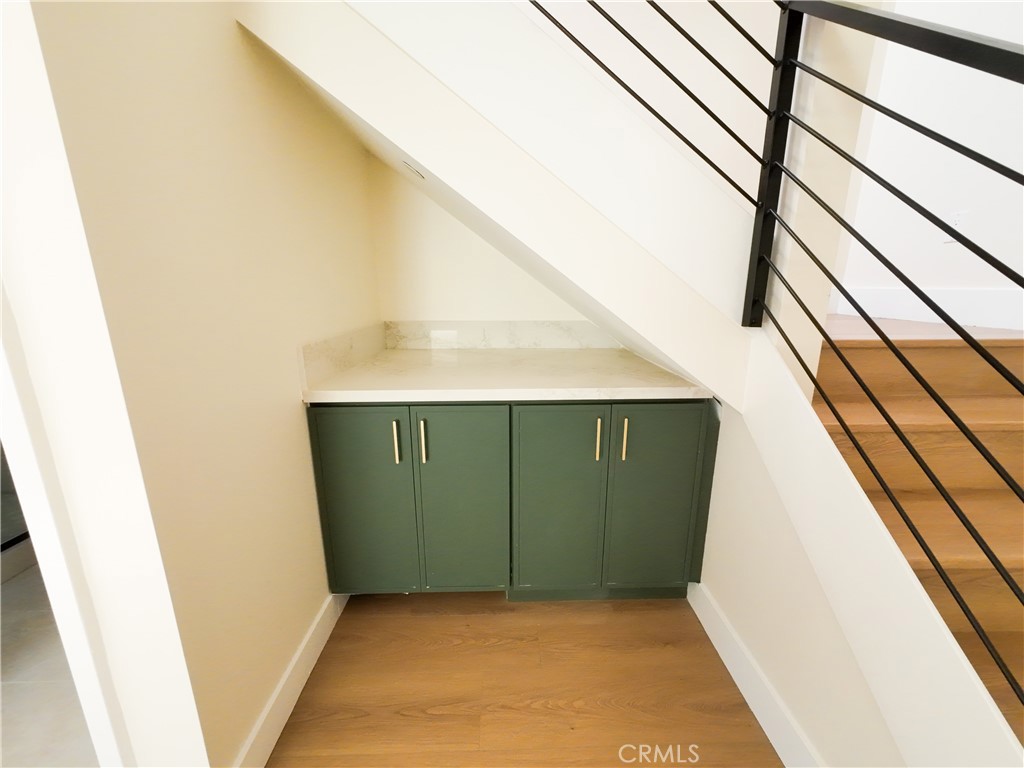
Under-stair storage nook with dark green cabinets, a pale countertop, and wood flooring.
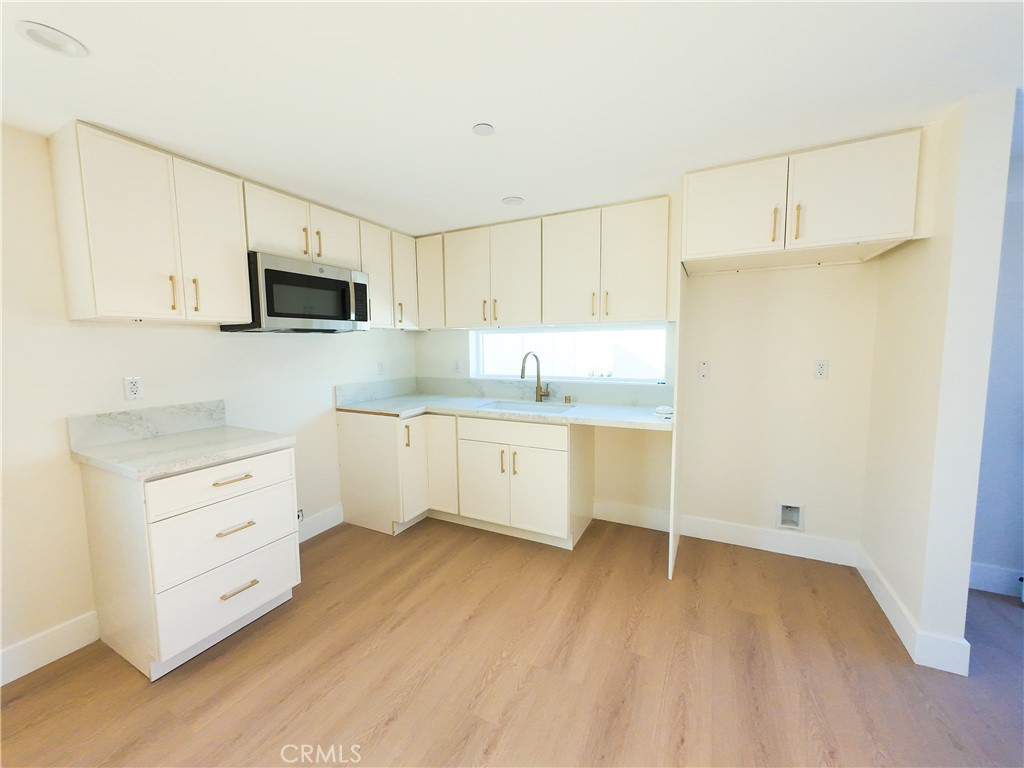
Vacant kitchen with white cabinetry, light stone counters, and a microwave.
Bathroom with a glass walk-in shower, modern toilet, and white vanity.
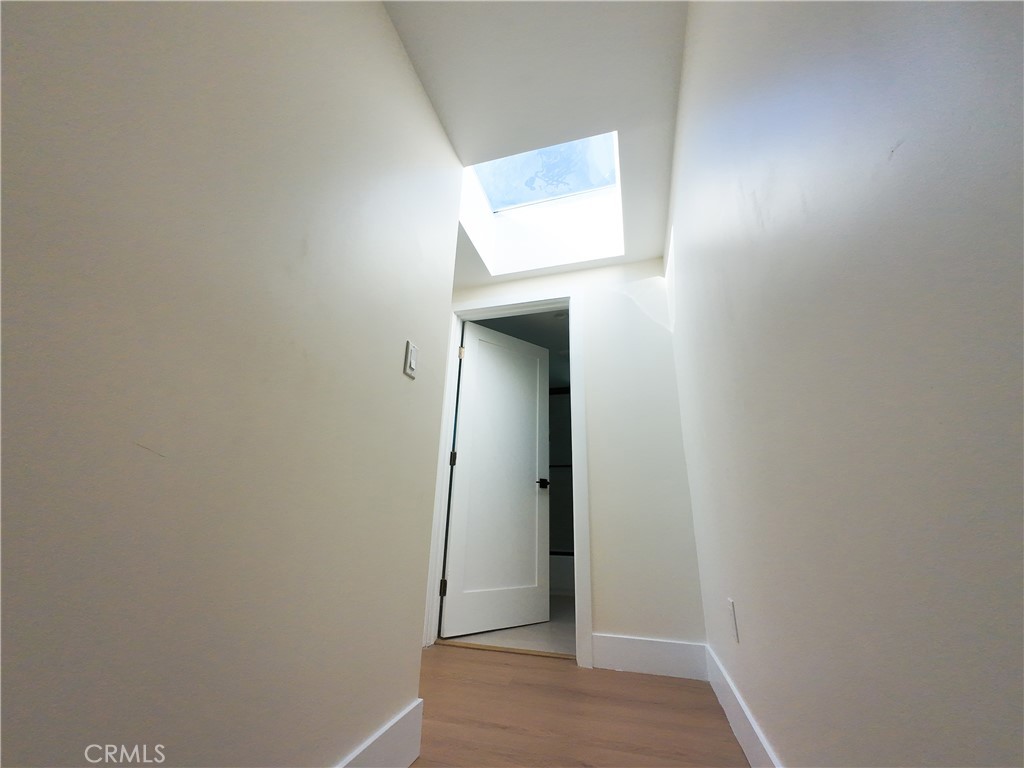
Empty hallway with light wood flooring, an open door, and a skylight.
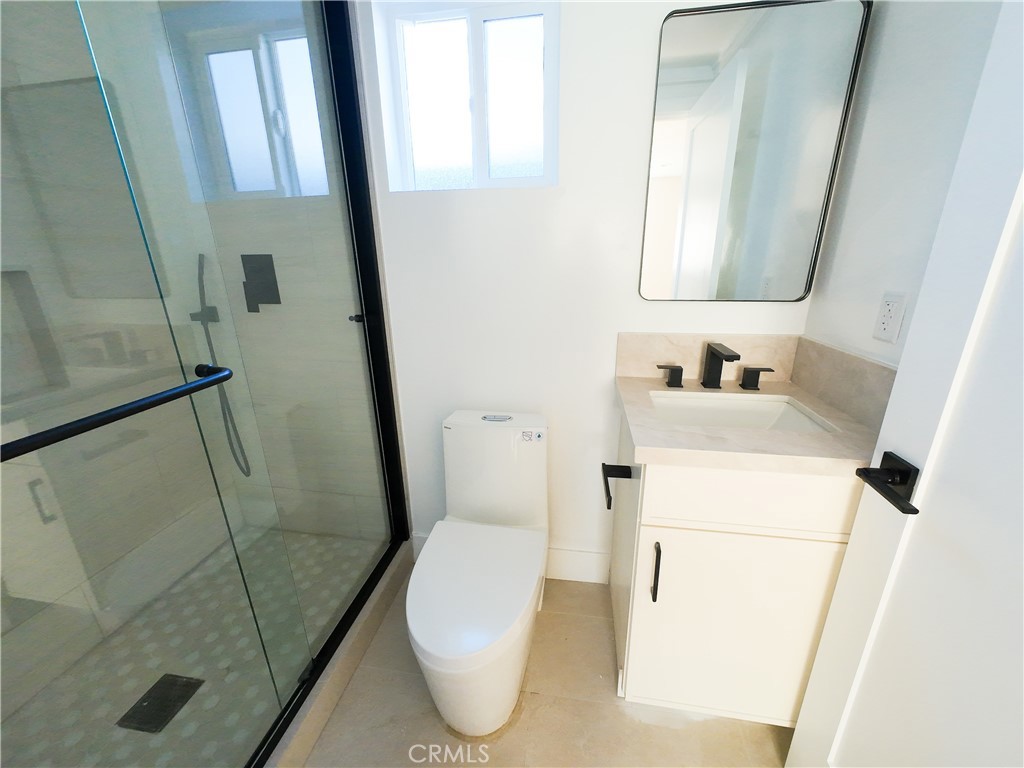
Modern bathroom with a glass shower, small window, white vanity, and black fixtures.
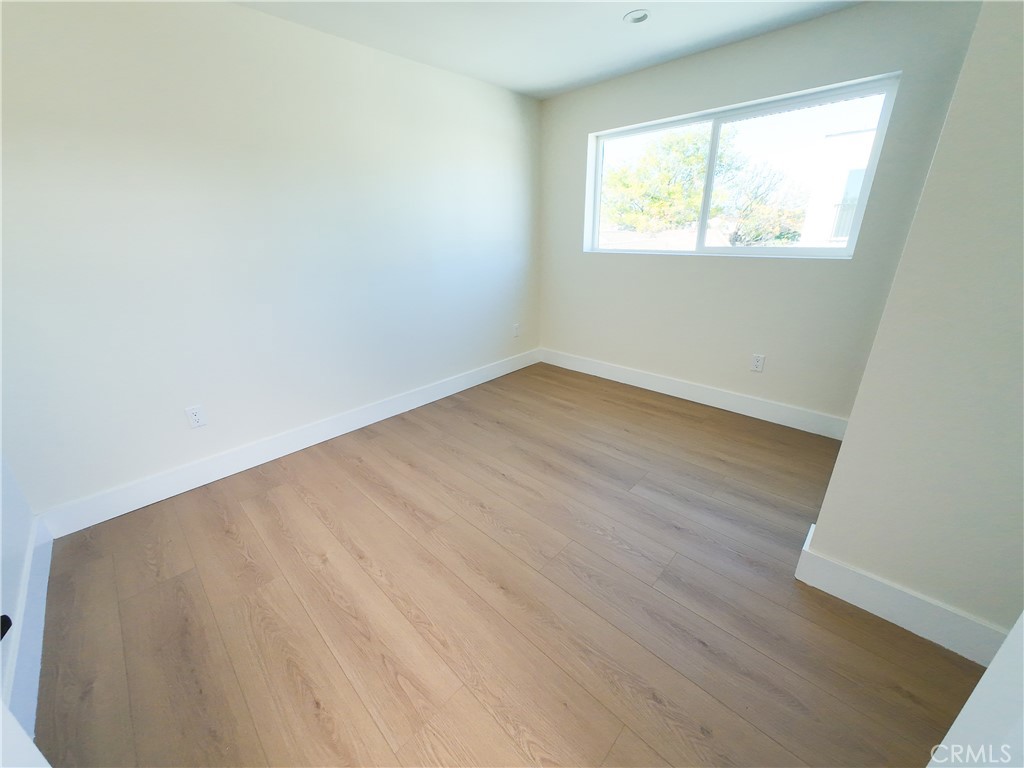
Vacant room with light wood-look plank flooring and a wide window.
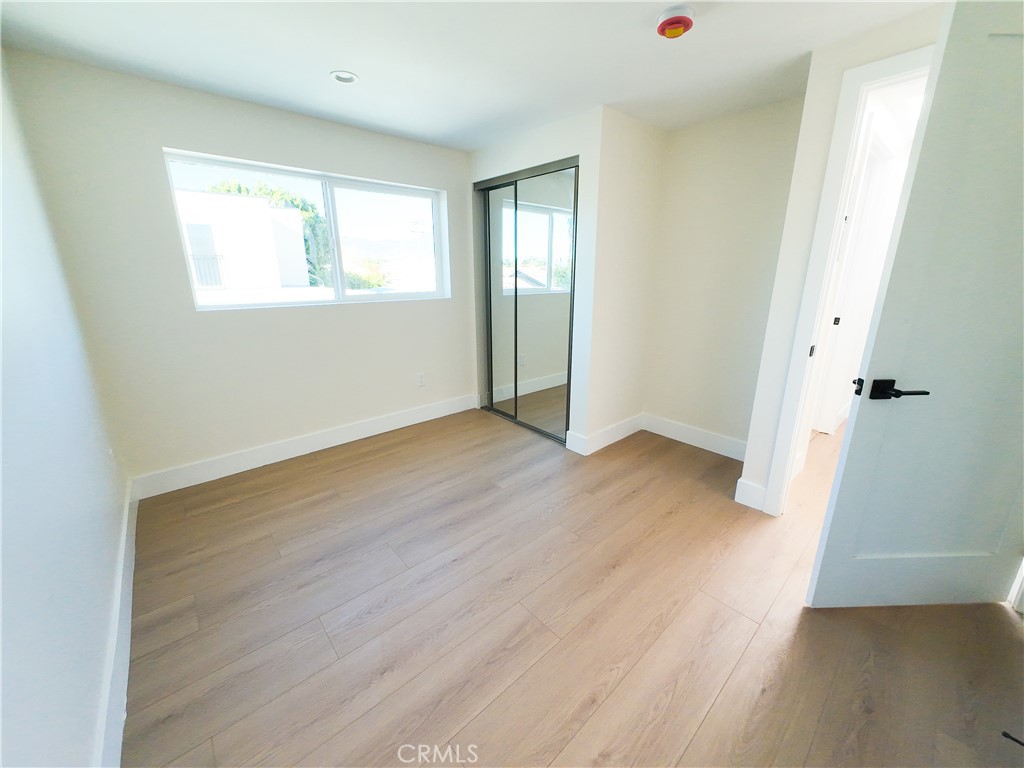
Empty bedroom with light wood-look flooring, a wide window, and mirrored sliding closet doors.
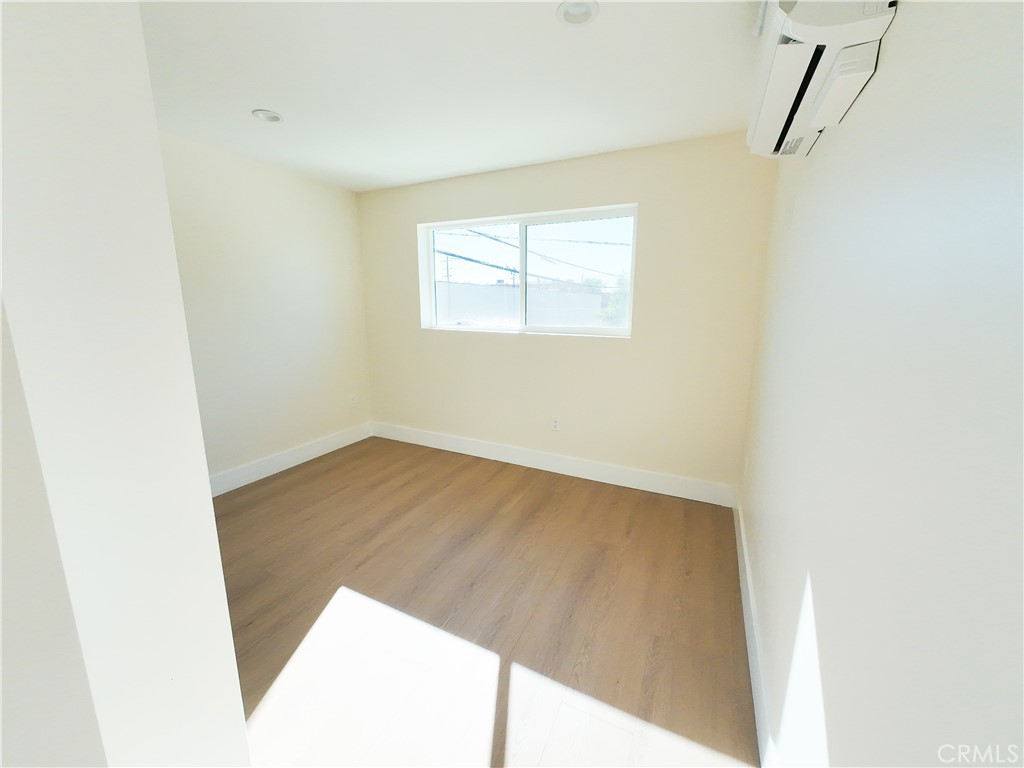
Empty room with wood-look flooring, a window, and a wall-mounted air-conditioning unit.
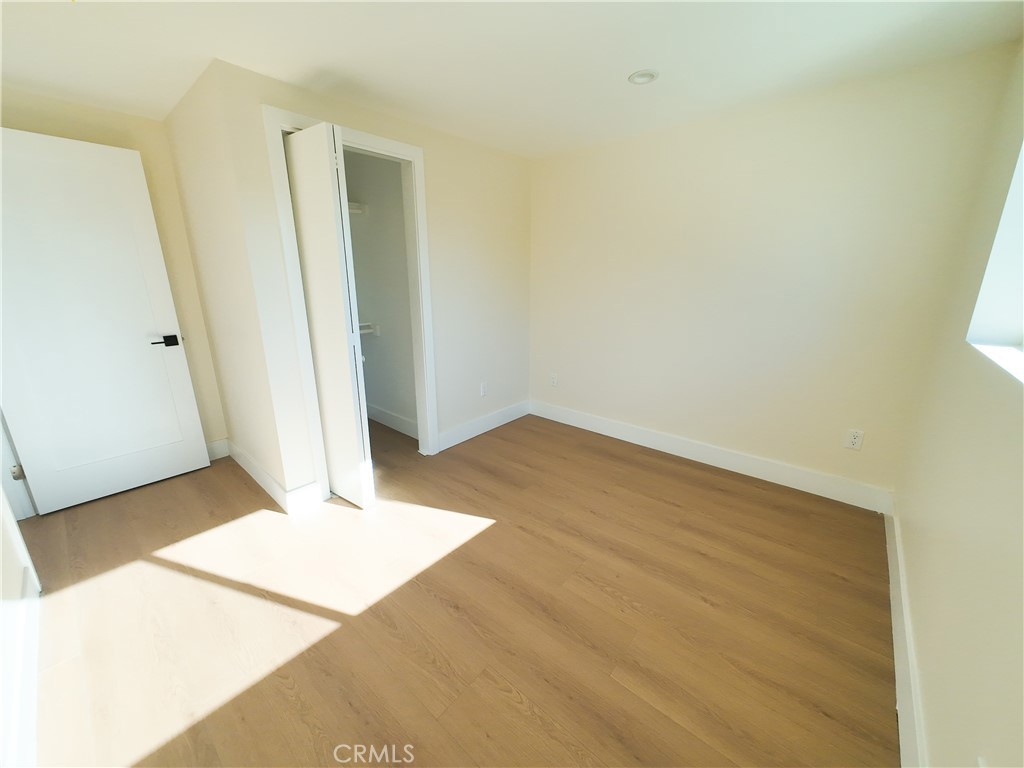
Empty bedroom with wood-look flooring, cream walls, and open closet doors.
SEE ALL PHOTOS
Modern two-story beige home with a black balcony, white fence, and landscaped entry walkway.
Modern two-story home with a black balcony, white gate, and grass-strip driveway.
Entry hall with wood flooring, a black metal staircase railing, and green built-in drawers beneath the stairs.
Vacant kitchen with a central island, white cabinets, and light wood flooring.
Vacant kitchen with a white island, light wood floors, and a large sliding glass window.
Bright kitchen with white cabinetry, marble-look counters, and an open refrigerator alcove.
Bright kitchen with white cabinetry, stone counters, and a large island.
Empty living room with light wood floors, large windows, and sunlight across the floor.
Small toilet room with a modern white toilet, wood-look flooring, and a skylight.
Bathroom vanity with a pale stone countertop, black faucet, and rectangular framed mirror.
Upstairs landing with black railing, wood stairs, and a sliding glass door to a balcony.
Empty room with light wood flooring and a sunlit sliding glass door to a balcony.
Laundry closet with open louvered doors, washer hookups, and cleaning supplies on the floor.
Vacant bedroom with wood flooring, an open closet, and sliding glass doors to a balcony.
Second-floor balcony with black metal railing and views of trees and neighboring rooftops.
Vacant room with wood-look flooring, a window overlooking leafy trees, and a patch of sunlight on the floor.
Modern hallway with wood floors, a full-height glass wall, and an enclosed patio outside.
Walk-in closet with white built-in shelves and hanging rods, viewed through an open door.
Vacant room with light wood-look flooring, an open closet, and sunlight across the floor.
Empty bedroom with wood-look floors, an attached bathroom, and sliding doors to a balcony.
Vacant bedroom with light wood floors, an open closet, and a wide glass door.
Empty walk-in closet with two built-in shelves and a glass door beside a balcony.
Modern bathroom with a white vanity and a black-trimmed glass tub and shower.
Upstairs landing with light wood floors and a black metal stair railing.
Modern building’s rear courtyard with a white fence and grass-lined concrete paving.
Modern beige home behind a concrete courtyard with grass strips and a white fence.
Vacant kitchen and living area with white cabinets, light wood floors, and a black-railed staircase.
Vacant open-plan living area with a white kitchen, light wood floors, and a staircase with black railing.
Under-stair storage nook with dark green cabinets, a pale countertop, and wood flooring.
Vacant kitchen with white cabinetry, light stone counters, and a microwave.
Bathroom with a glass walk-in shower, modern toilet, and white vanity.
Empty hallway with light wood flooring, an open door, and a skylight.
Modern bathroom with a glass shower, small window, white vanity, and black fixtures.
Vacant room with light wood-look plank flooring and a wide window.
Empty bedroom with light wood-look flooring, a wide window, and mirrored sliding closet doors.
Empty room with wood-look flooring, a window, and a wall-mounted air-conditioning unit.
Empty bedroom with wood-look flooring, cream walls, and open closet doors.
Listed by Marianna Estrella De Castr CA DRE# 02215567 with Alta Mira Realty, Inc. 949-402-7025
For Sale

13058 Pinney Street

13058 Pinney Street, Pacoima, CA 91331

$999,999
Brand-new construction in Pacoima! This turnkey property offers two completely independent homes, perfect for investors or multigenerational living. The front home features 3 beds and 2.5 baths - 1,338 sqft with an open floor plan, modern finishes, and en-suite bedrooms. The newly built ADU (2 beds and 2 baths - 631 sqft) with its own private entrance and full kitchen--ideal for rental income or extended family. Live in one unit and rent the other, rent both for strong cash flow, or enjoy ample space for a large family. Incredible opportunity to own a new-build SFR + ADU with endless possibilities.

5
beds

5
baths

1,969 Sq.Ft. LIVING AREA

3,549 Sq.Ft. lot

Features & Amenities

Interior

  • total bedrooms5
  • Total bathrooms5
  • full bathrooms4
  • half bathroom1
  • Laundry room Washer Hookup, Gas Dryer Hookup
  • Fireplace None
  • other interior Features All Bedrooms Up

Area & Lot

  • Status For Sale
  • Living Area1,969 Sq.Ft.
  • Lot Area3,549 Sq.Ft.
  • MLS® IDPW25265081
  • TypeResidential
  • YEAR BUILT2025
  • View DescriptionNeighborhood
  • School DistrictLos Angeles Unified

Exterior

  • STORIES2
  • water SourcePublic
  • PoolNone
  • lot features0-1 Unit/Acre
  • HEAT TYPECentral
  • AIR CONDITIONINGCentral Air
  • sewerPublic Sewer

Financial

  • Sales Price$999,999

Work With Us

Alta Mira Realty is comprised of seasoned real estate professionals and administrators who collectively bring over 30 years of experience. Contact us today!

Follow Us On Instagram