Alta Mira Realty
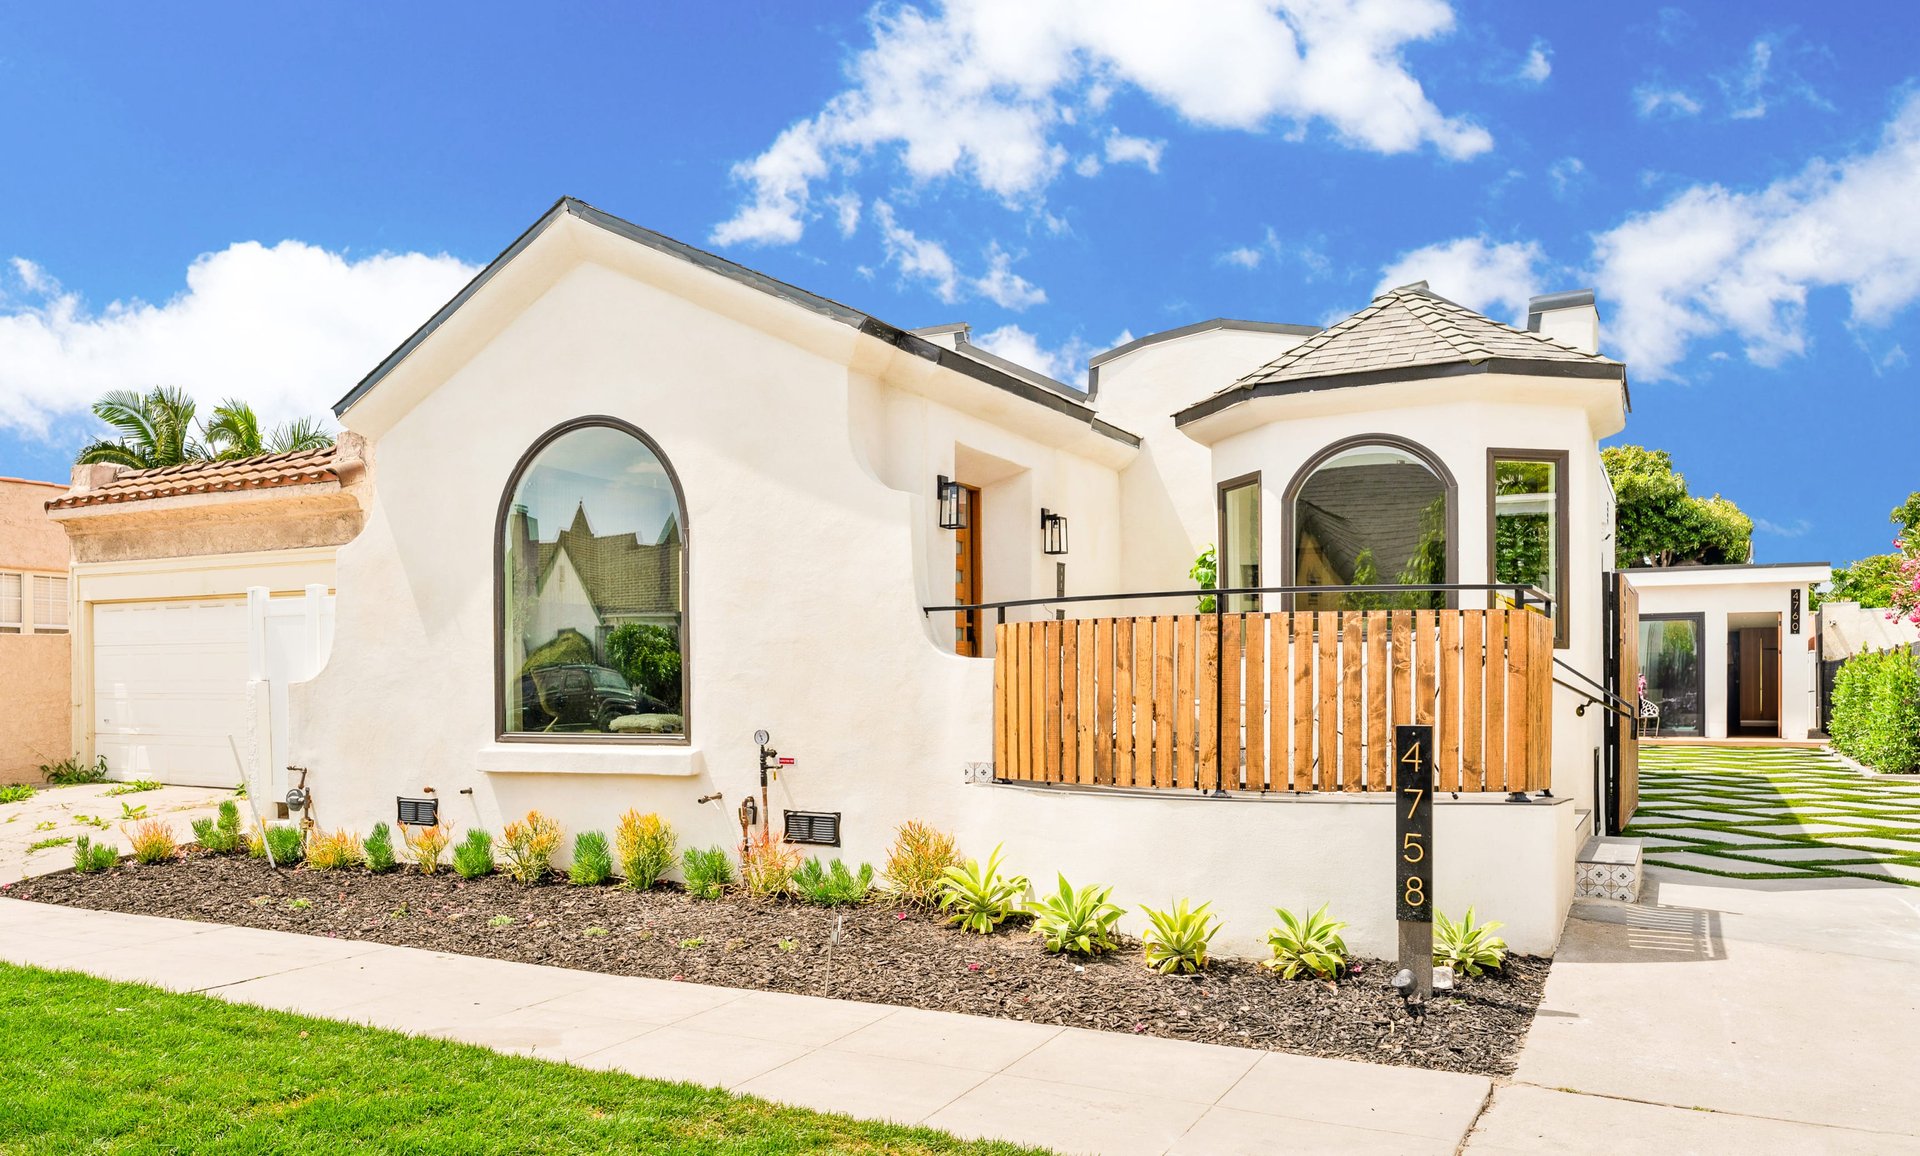
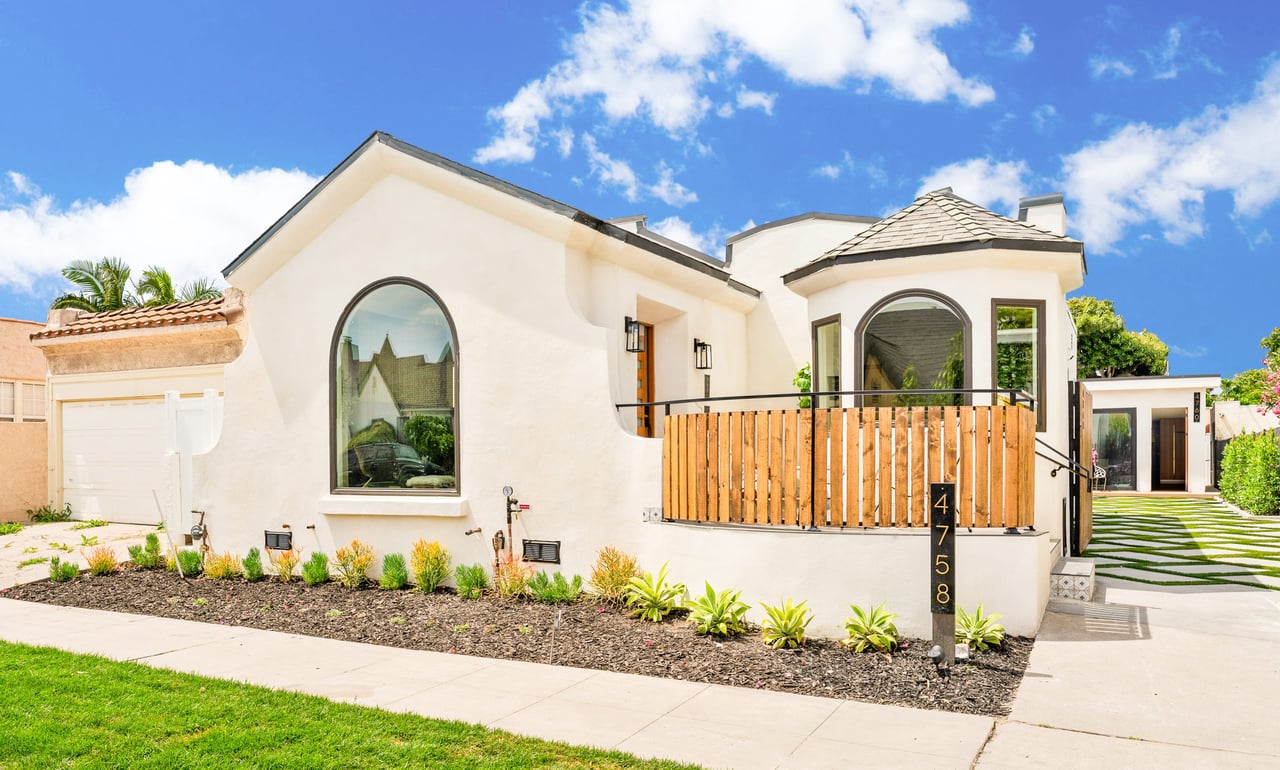
White stucco home with arched windows, a wood-slat balcony, and a path to the entrance.
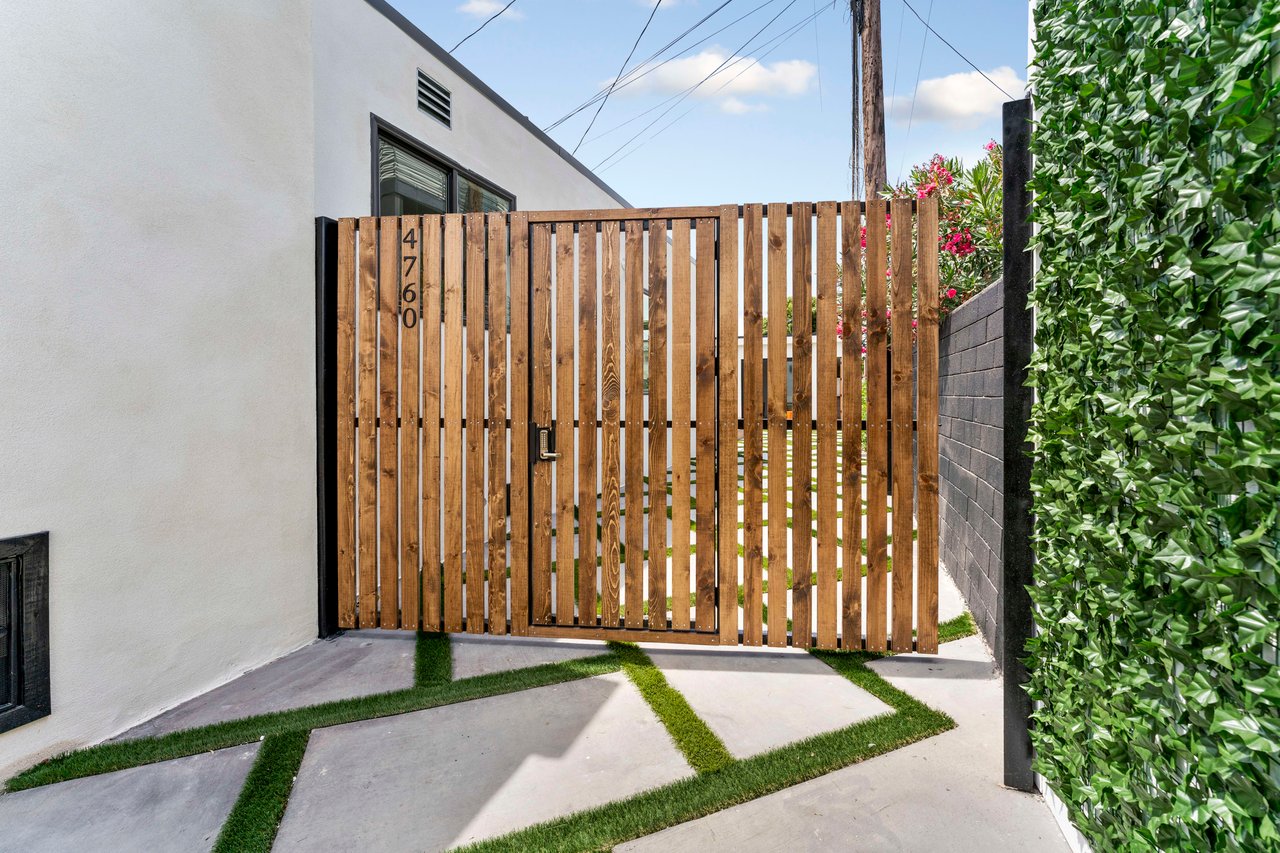
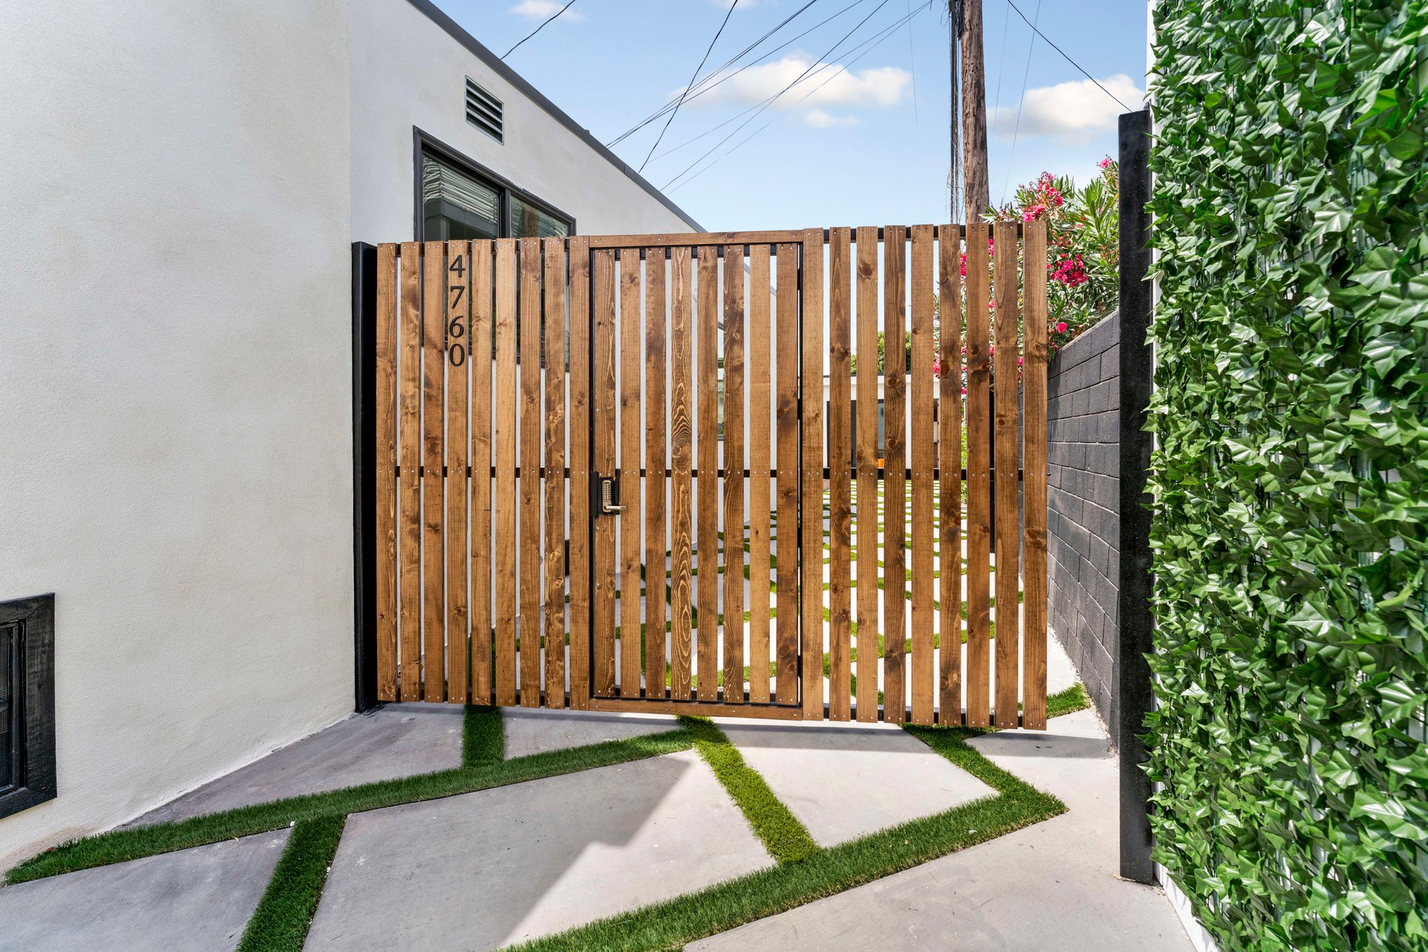
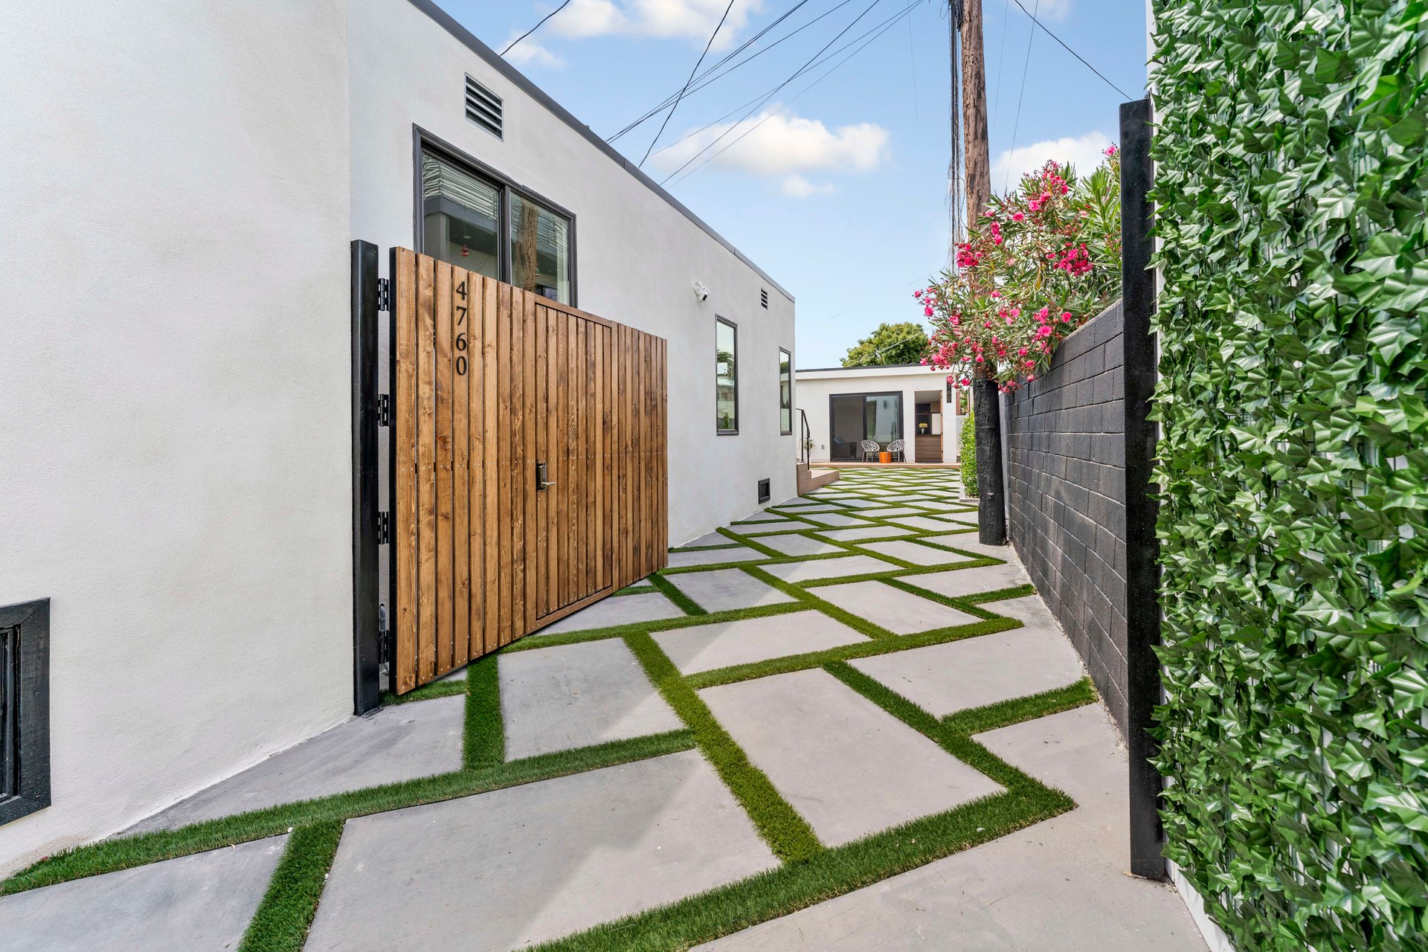
Wooden slat gate marked 4760 at a modern home, beside a leafy hedge and grass-edged walkway.
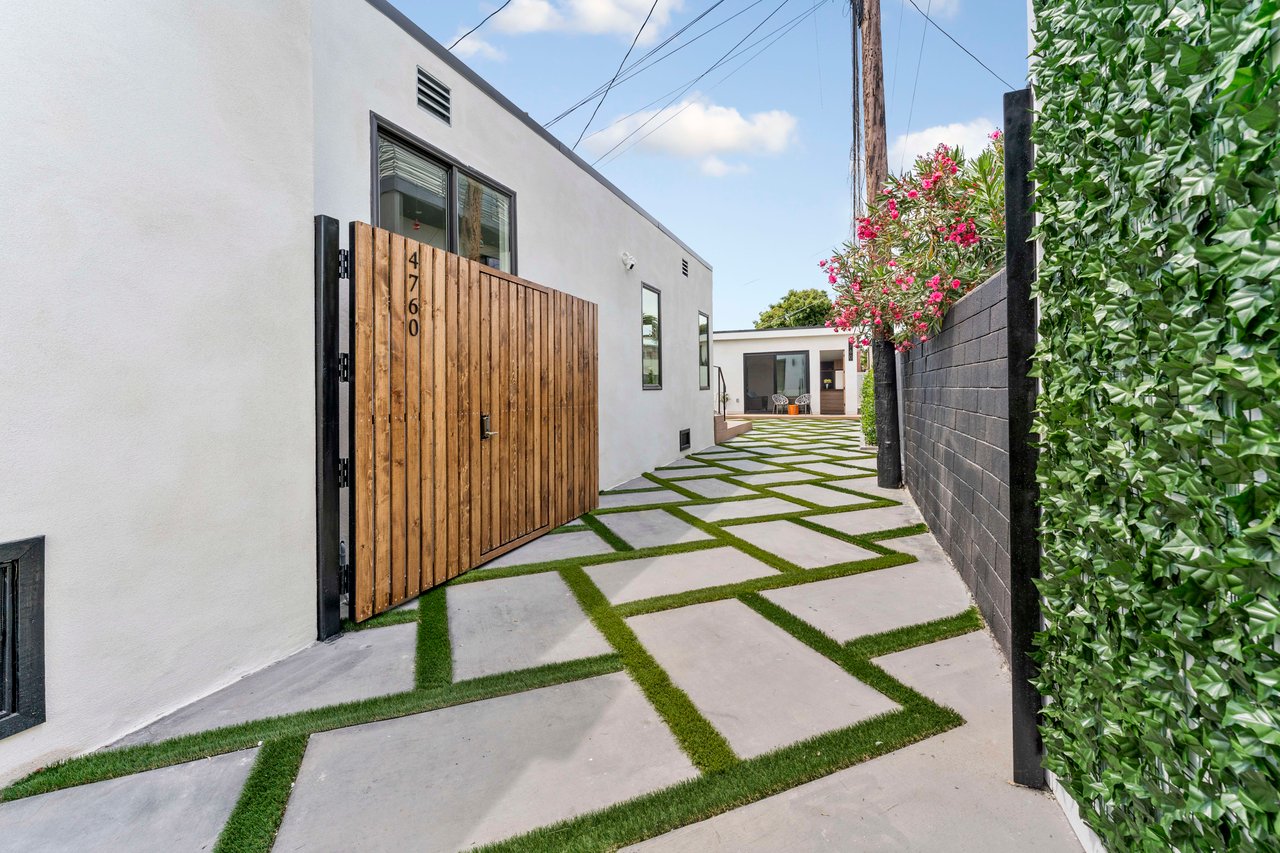
Modern stucco home beside a wooden gate and geometric paver walkway with grass strips.
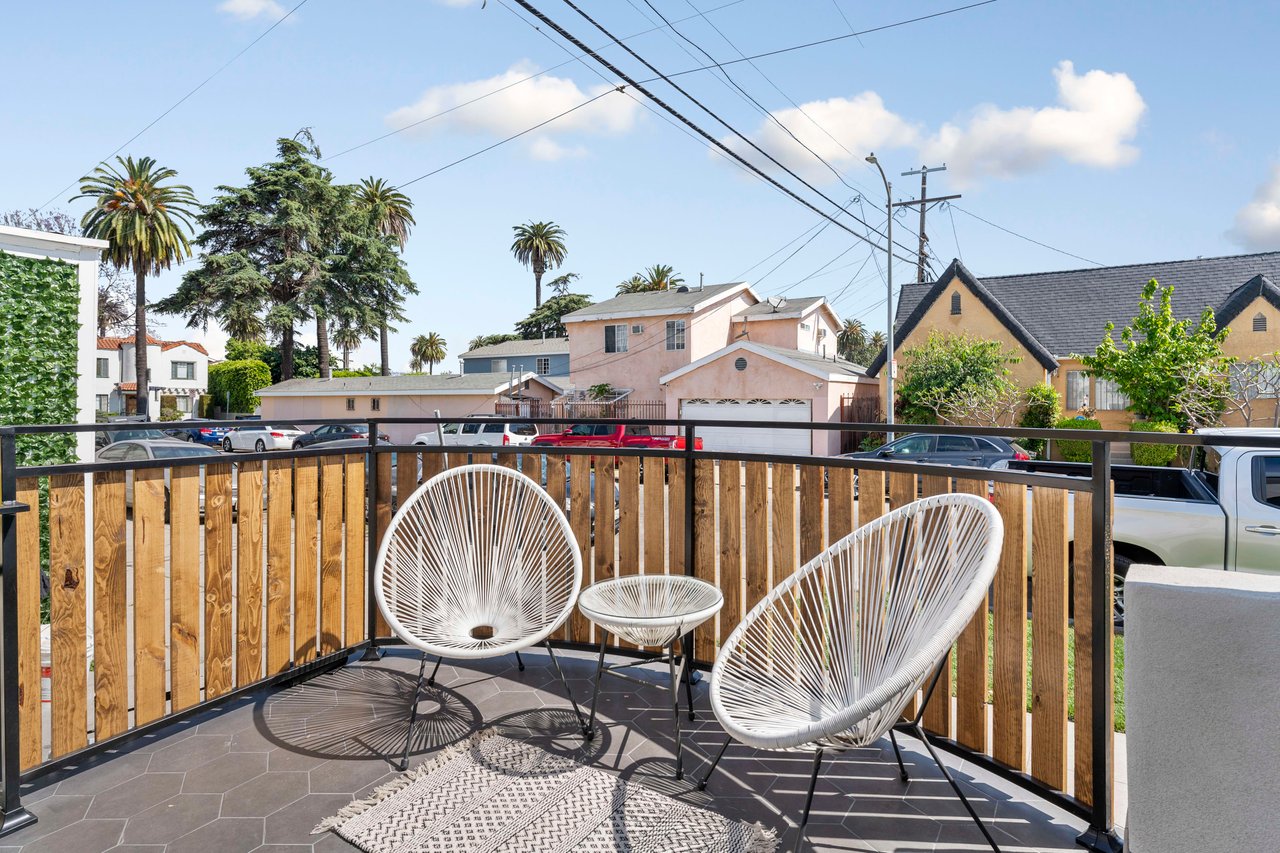
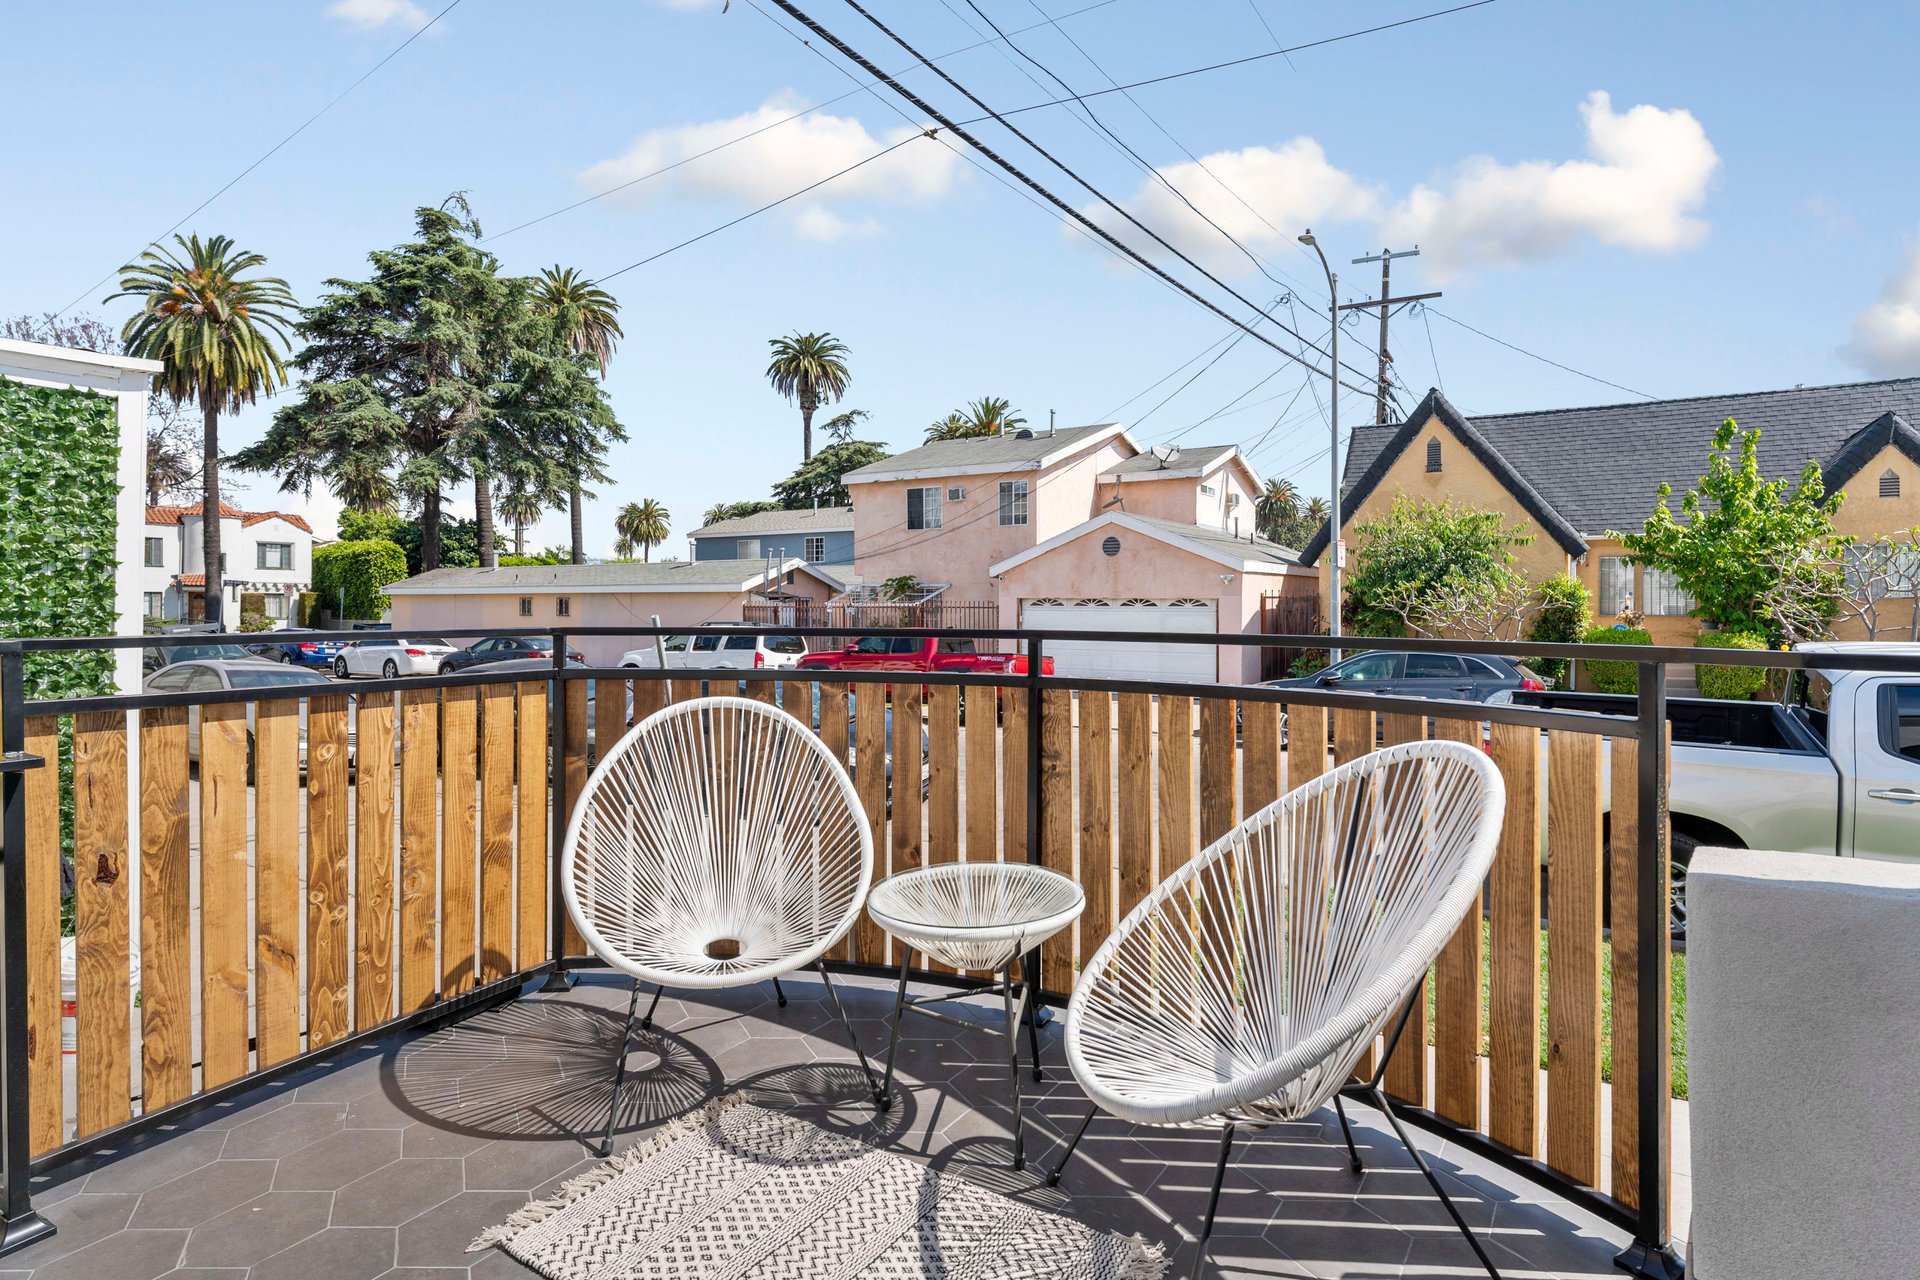
Outdoor deck with white woven chairs, dark tile flooring, and views of neighboring homes.
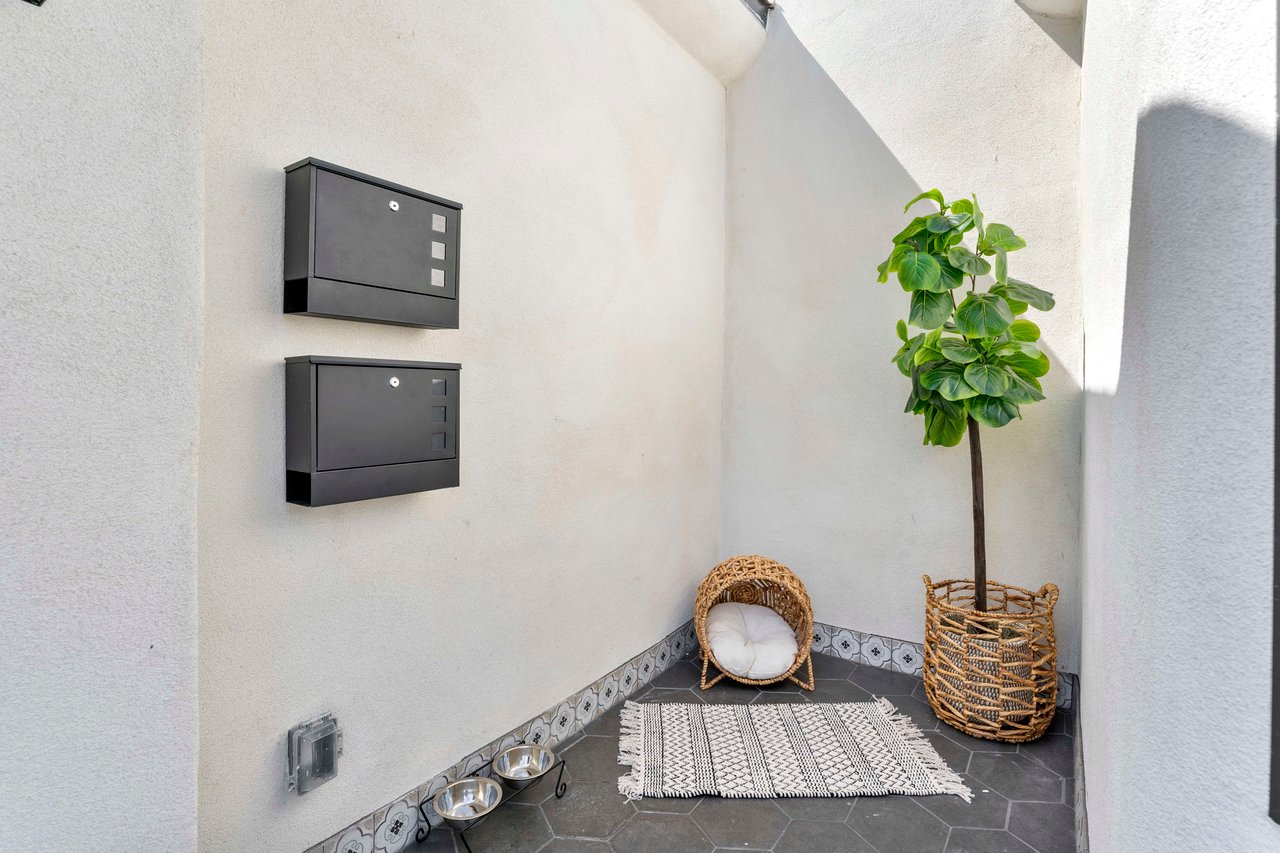
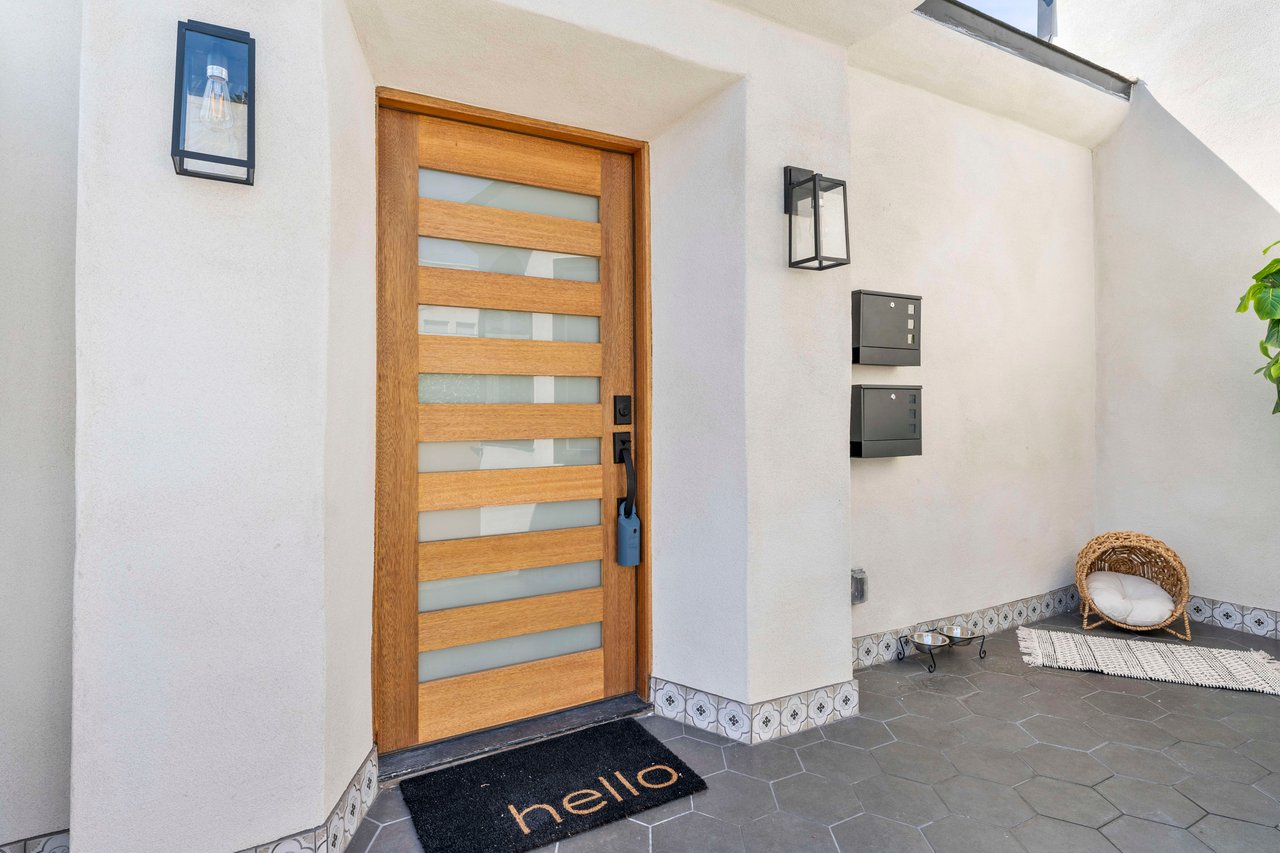
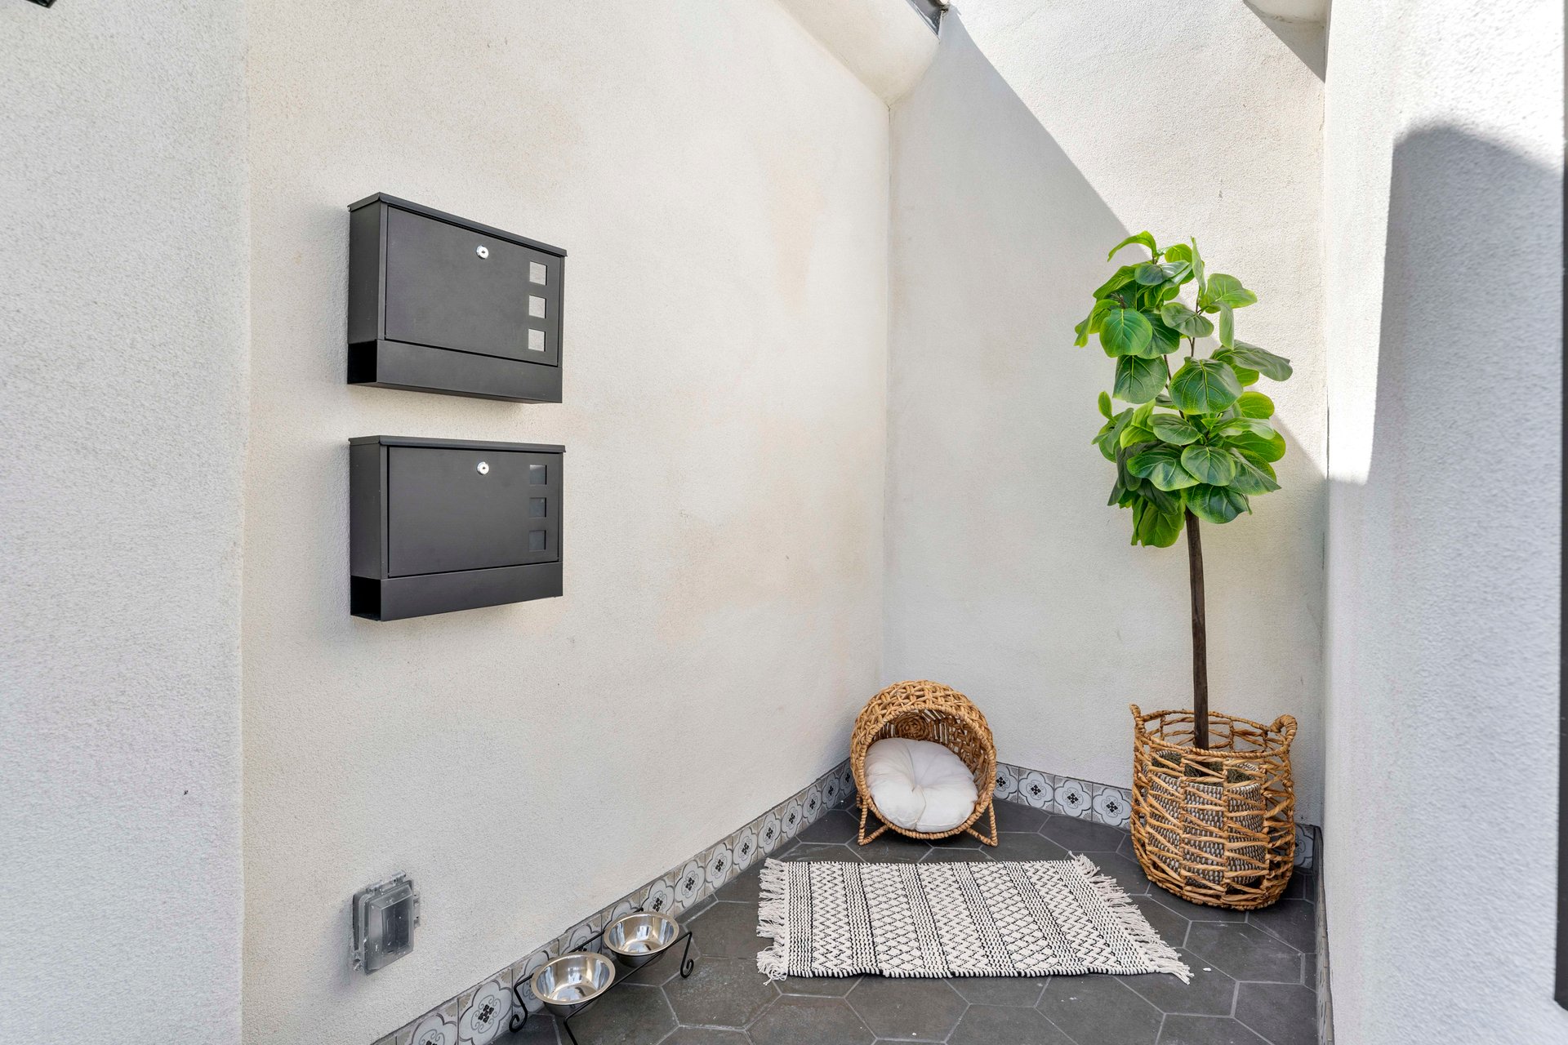
Enclosed entry courtyard with black mailboxes, tiled floor, woven rug, potted tree, and pet bowls.
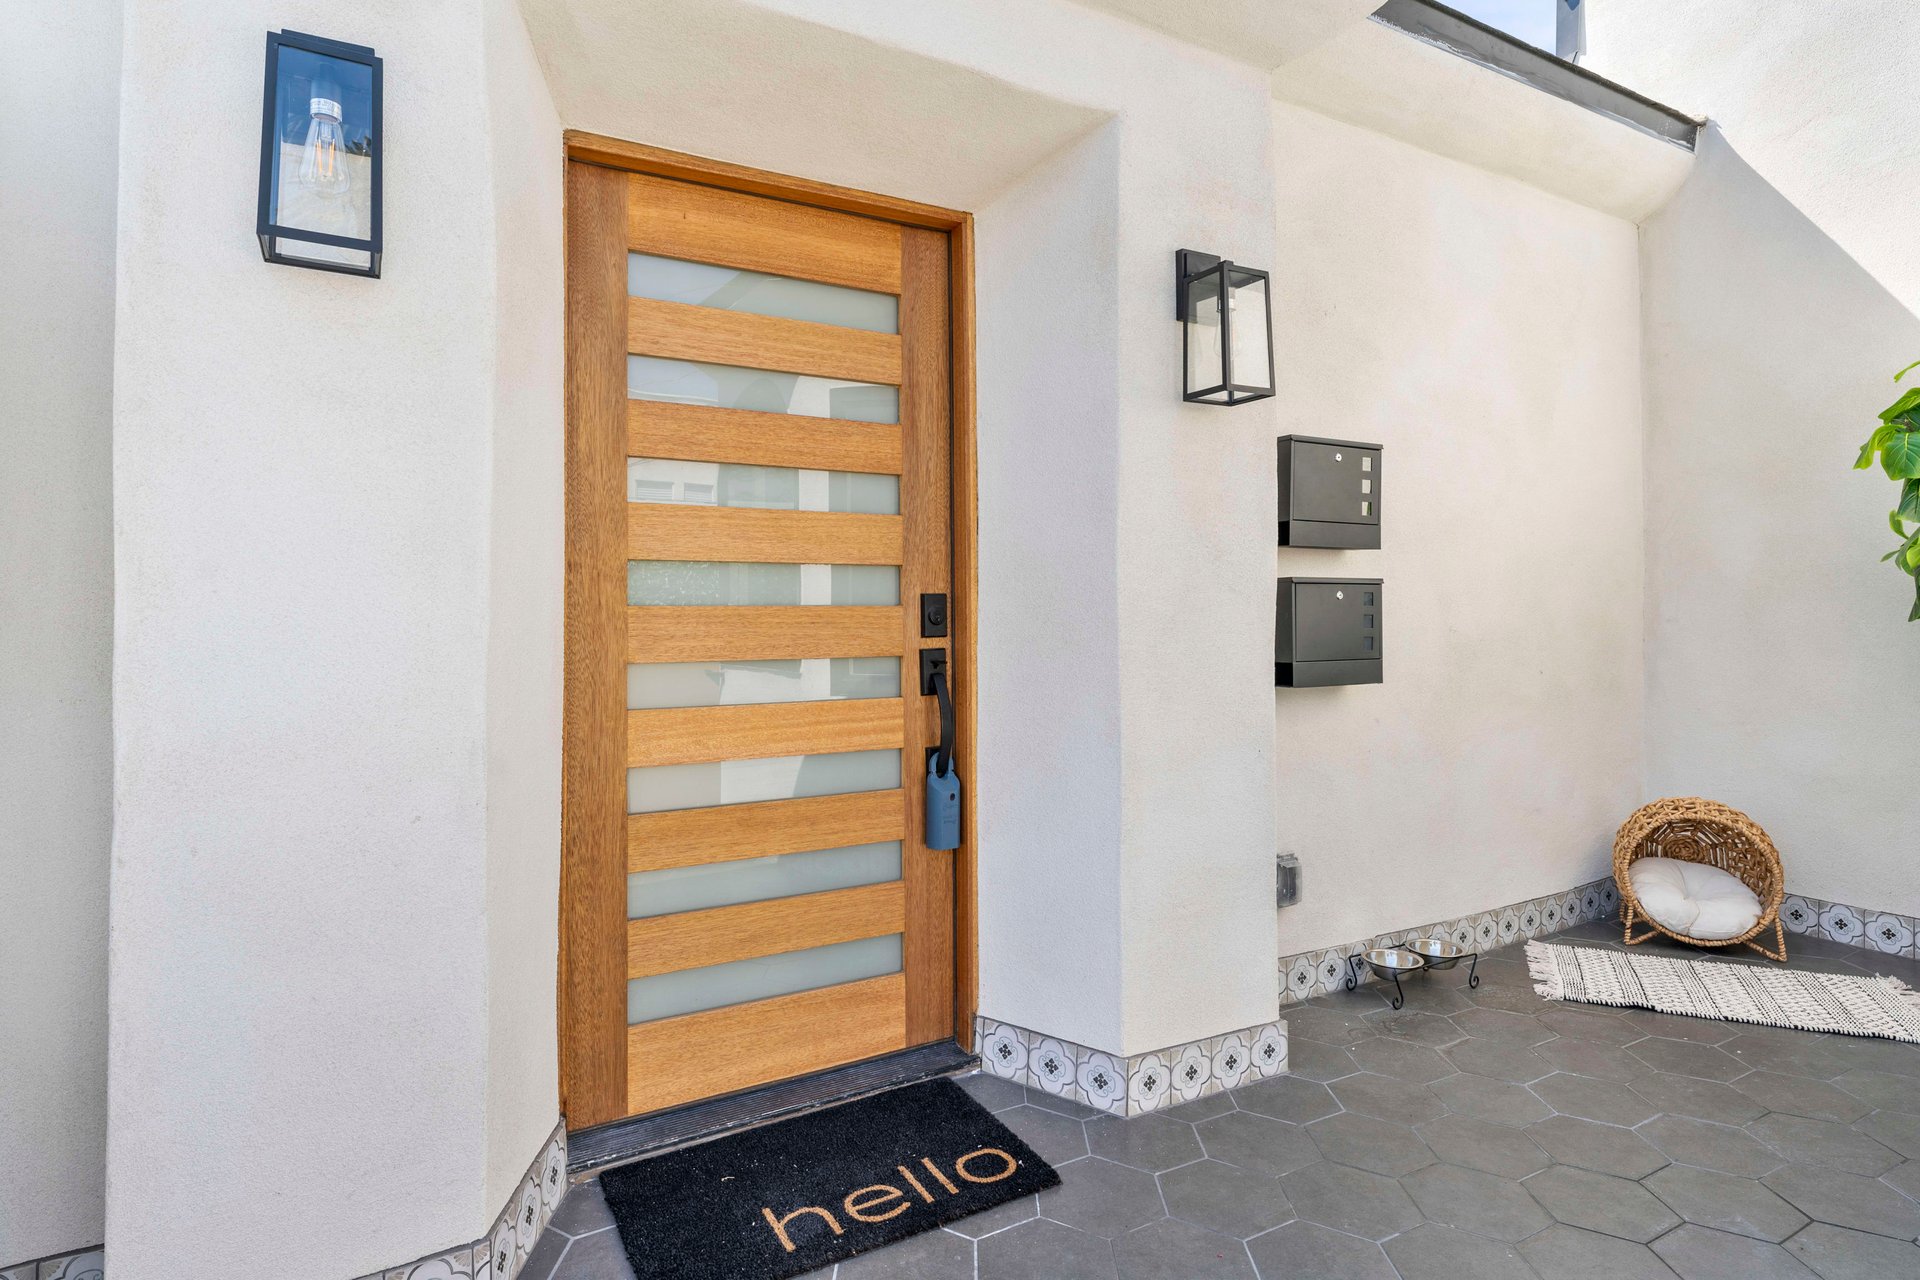
Front entry with a slatted wood door, frosted glass panels, tiled porch, and a “hello” doormat.
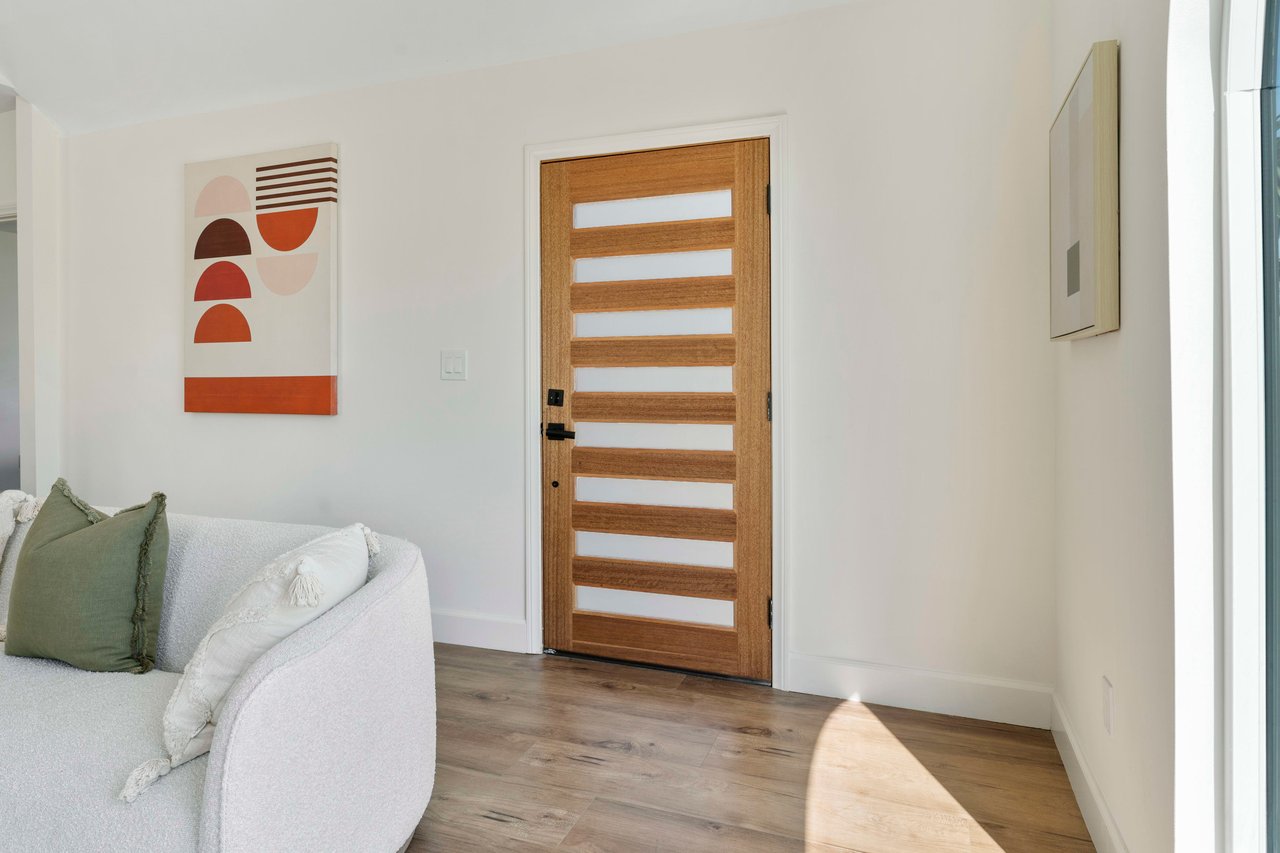
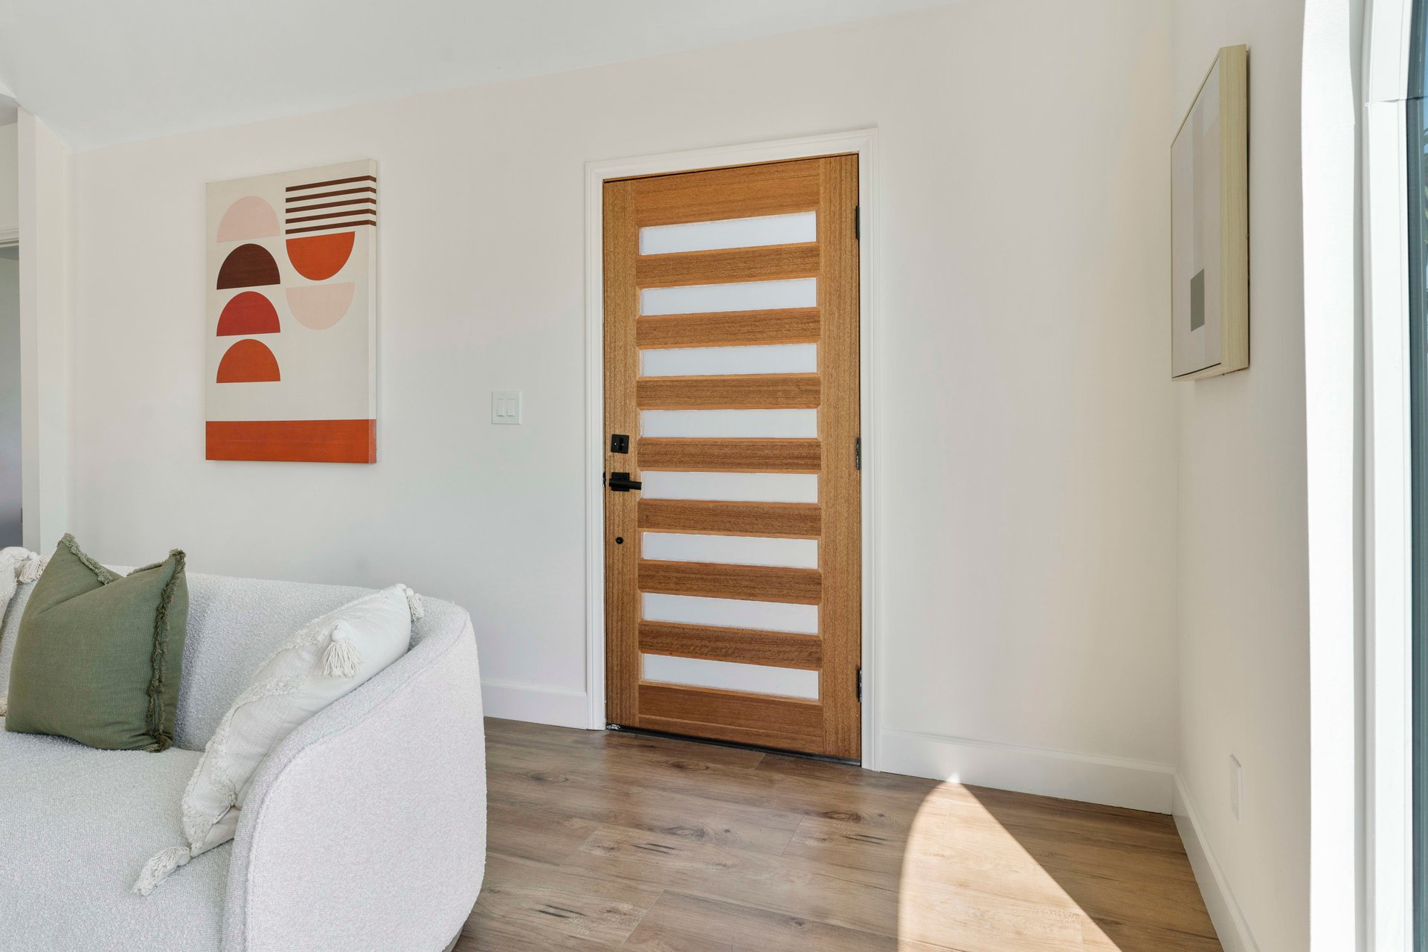
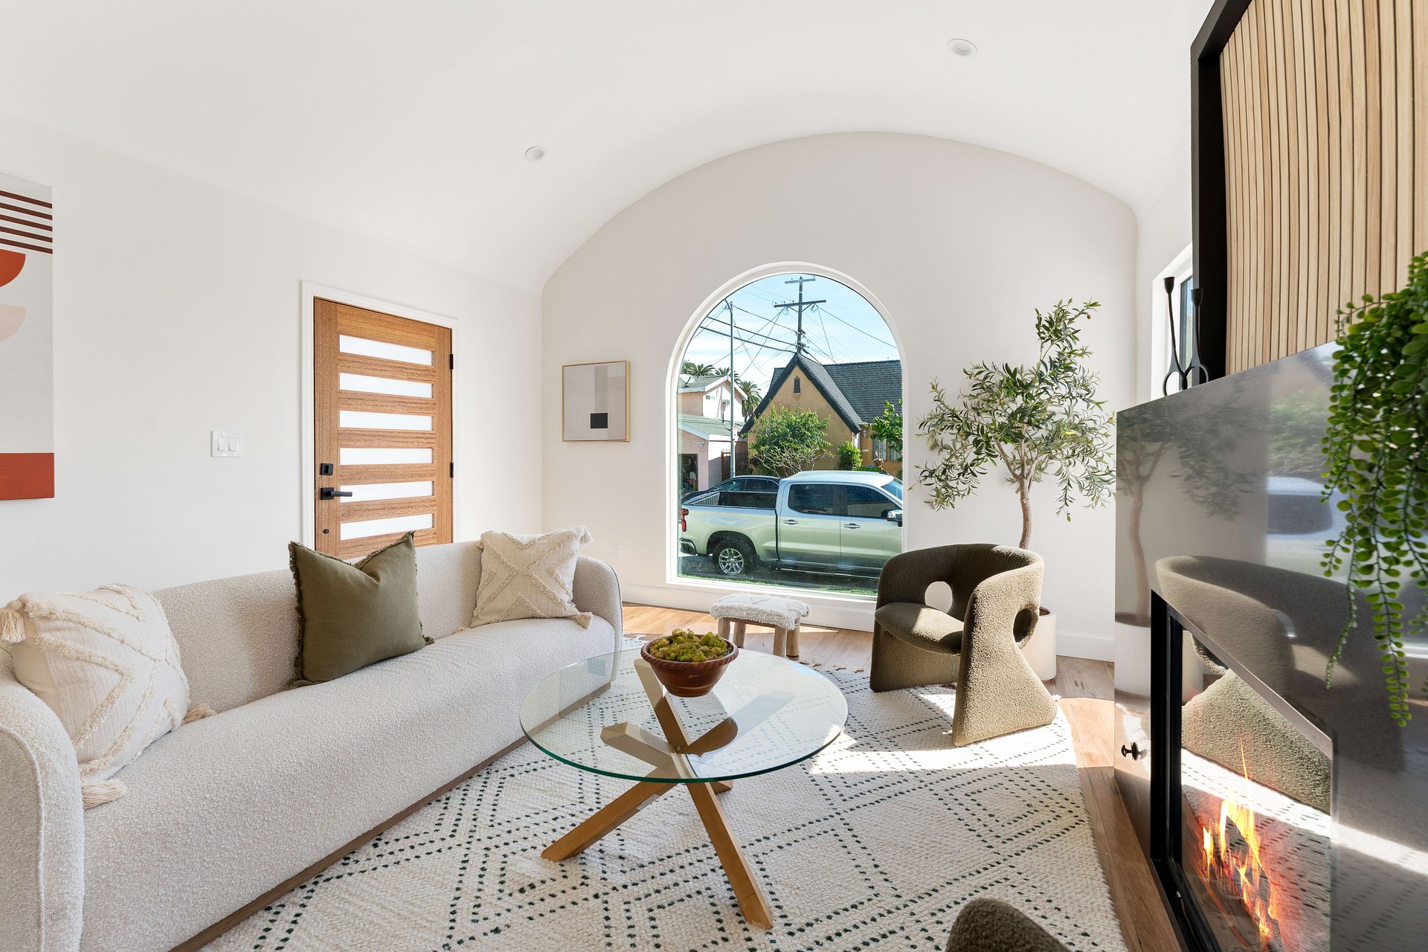
Bright entryway with a wood front door, white sofa, abstract art, and wood flooring.
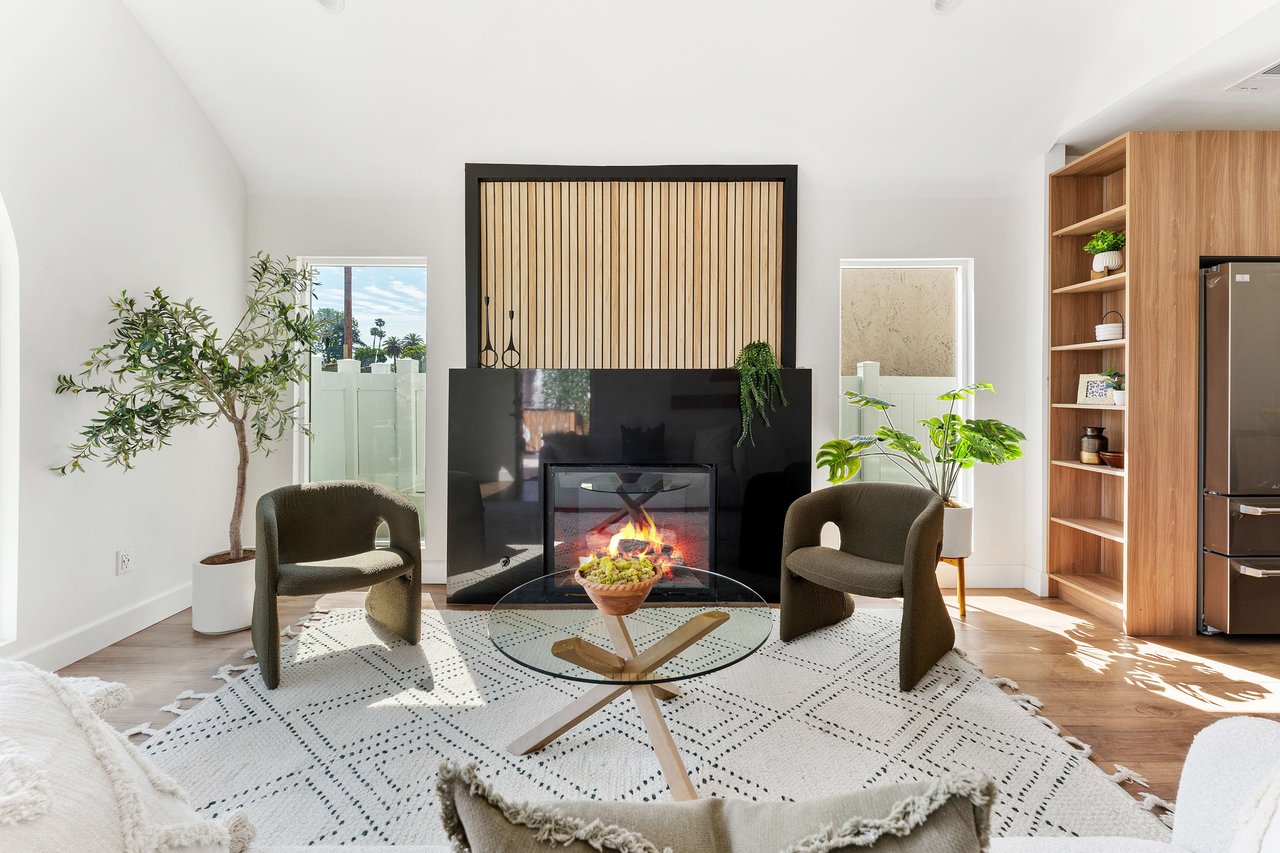
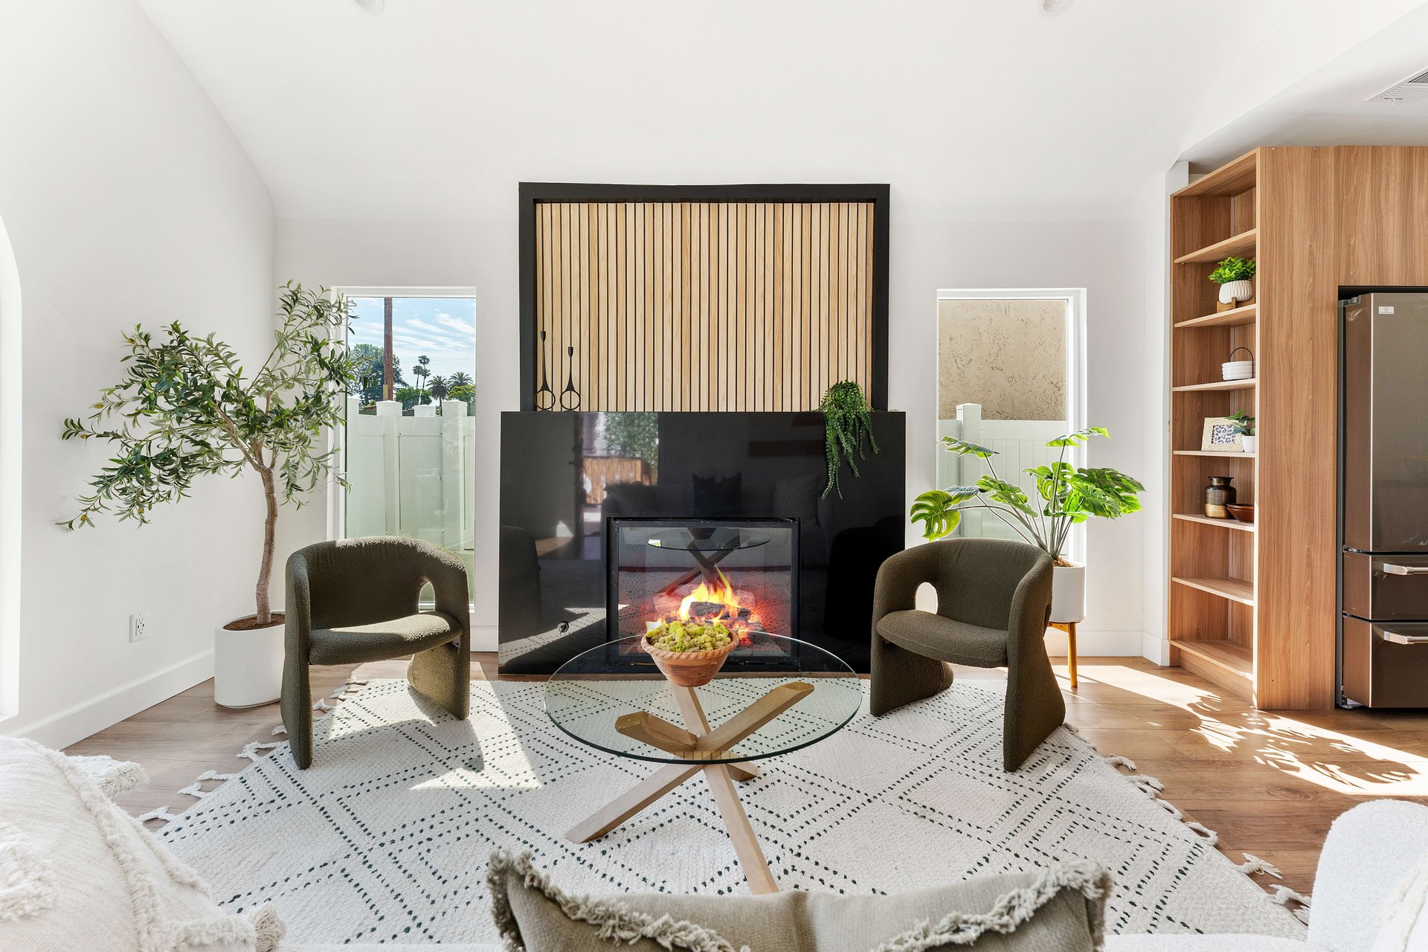
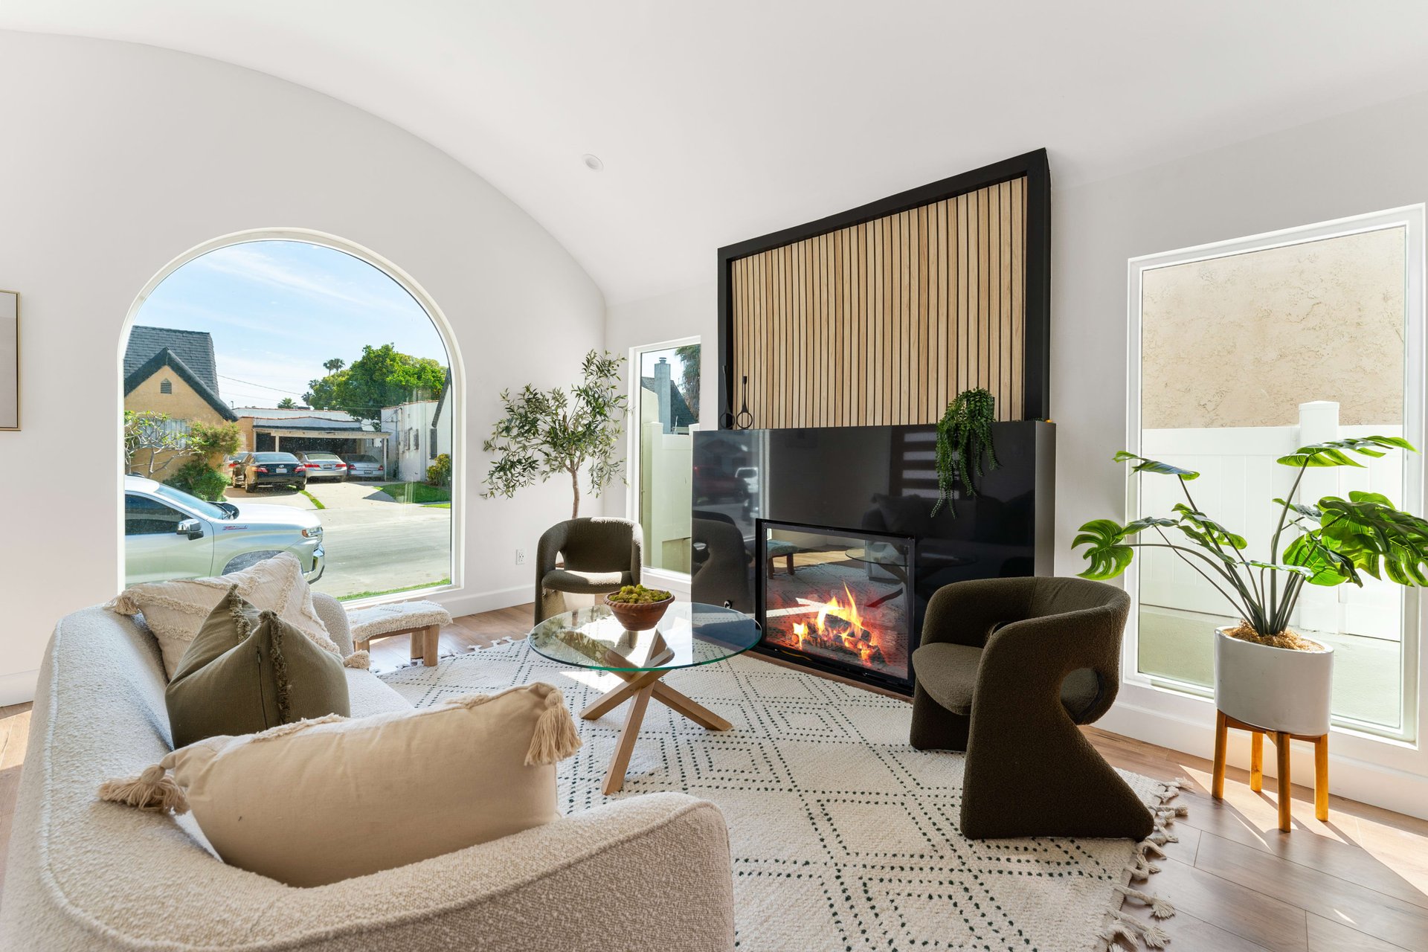
Living room with a modern fireplace, wood-slat accent wall, olive chairs, and glass coffee table.
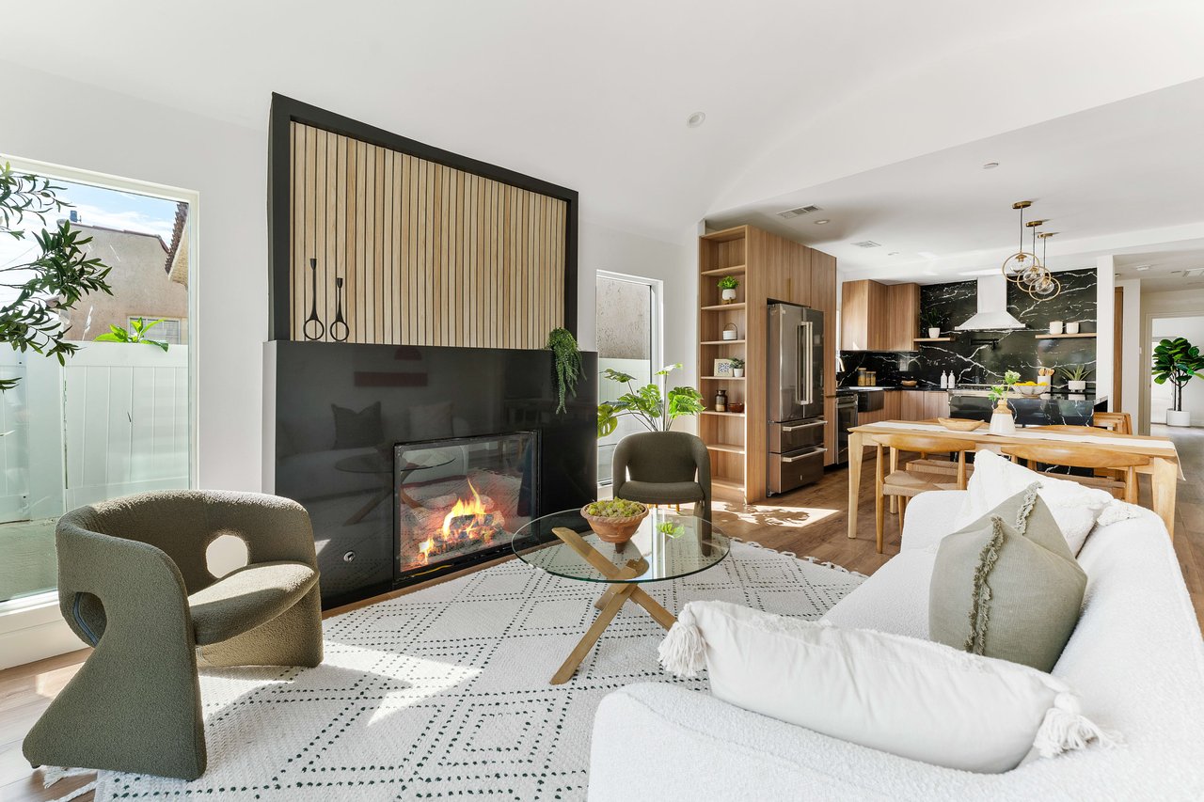
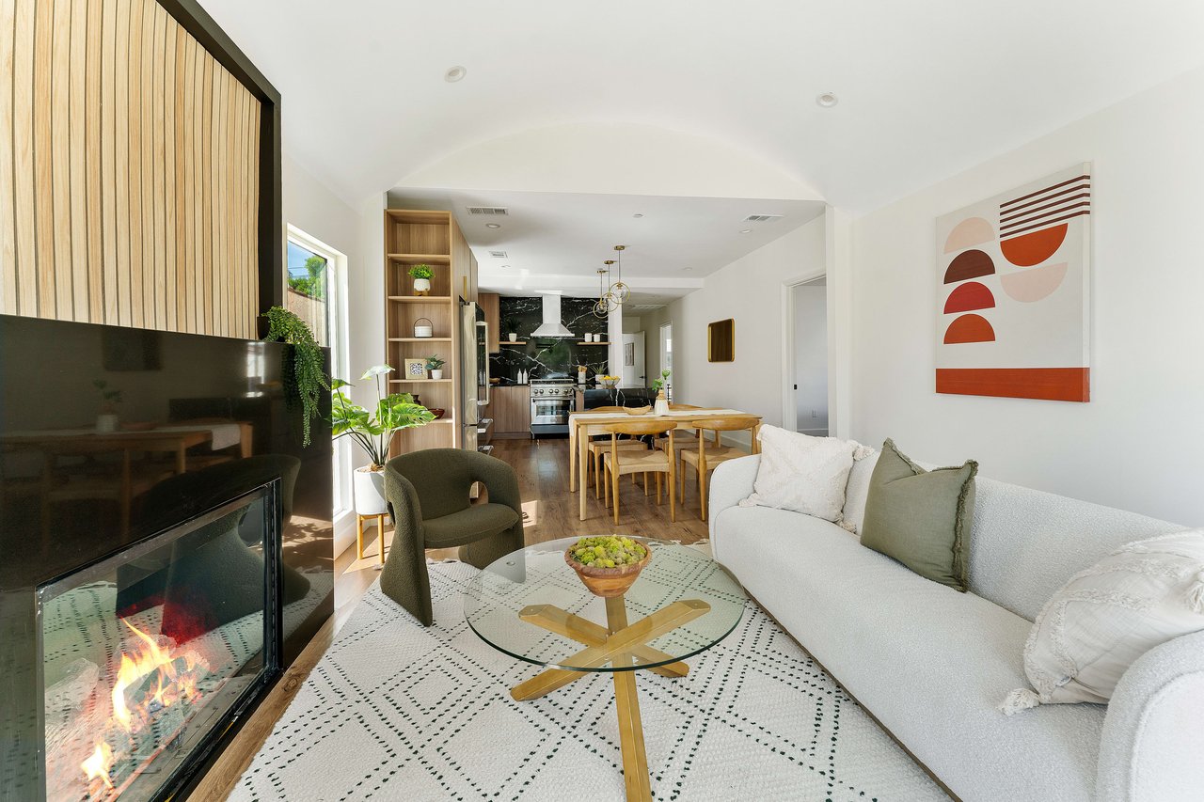
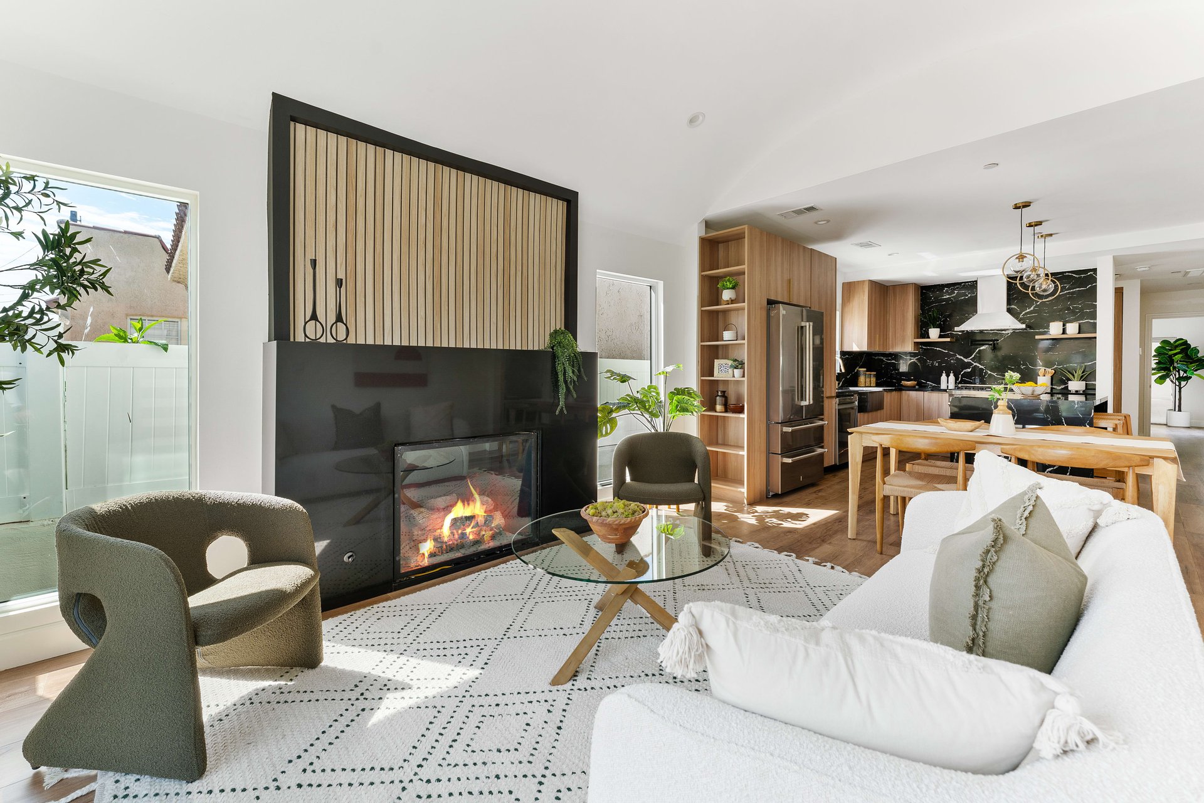
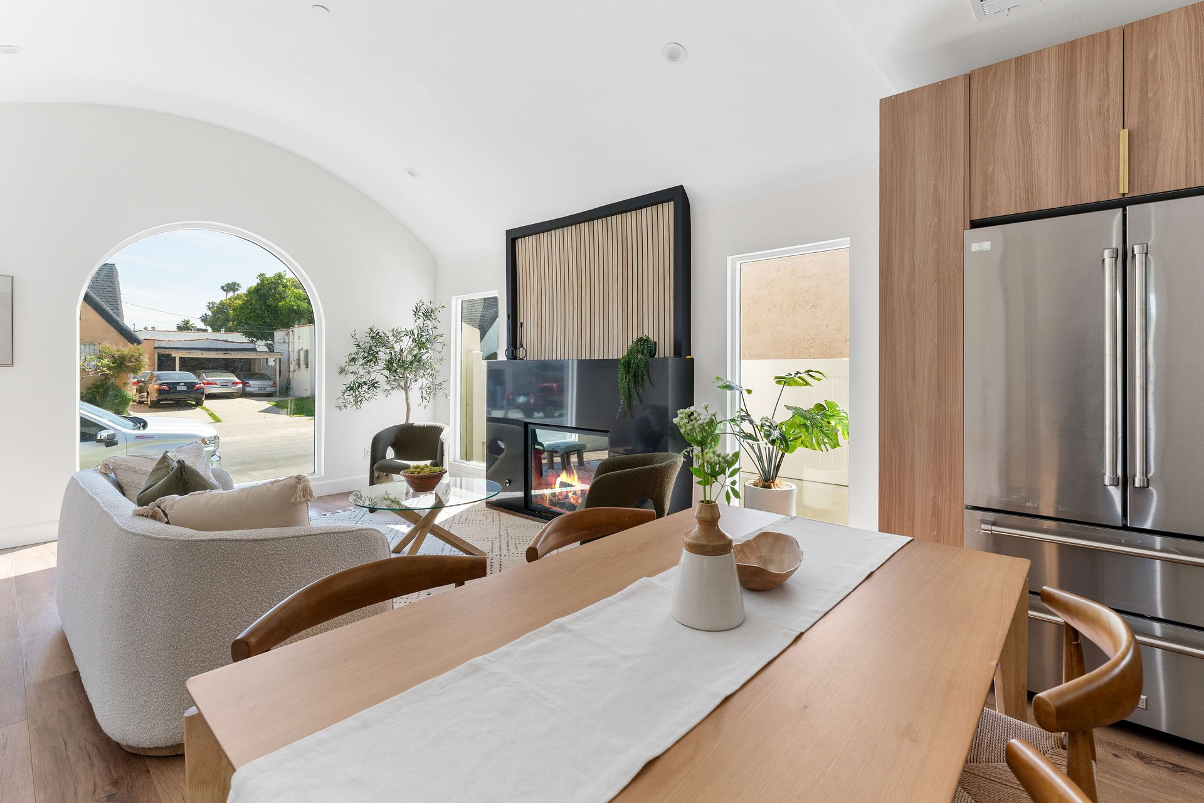
Open-plan living room with a black fireplace feature wall, white seating, and an adjoining wood-cabinet kitchen.
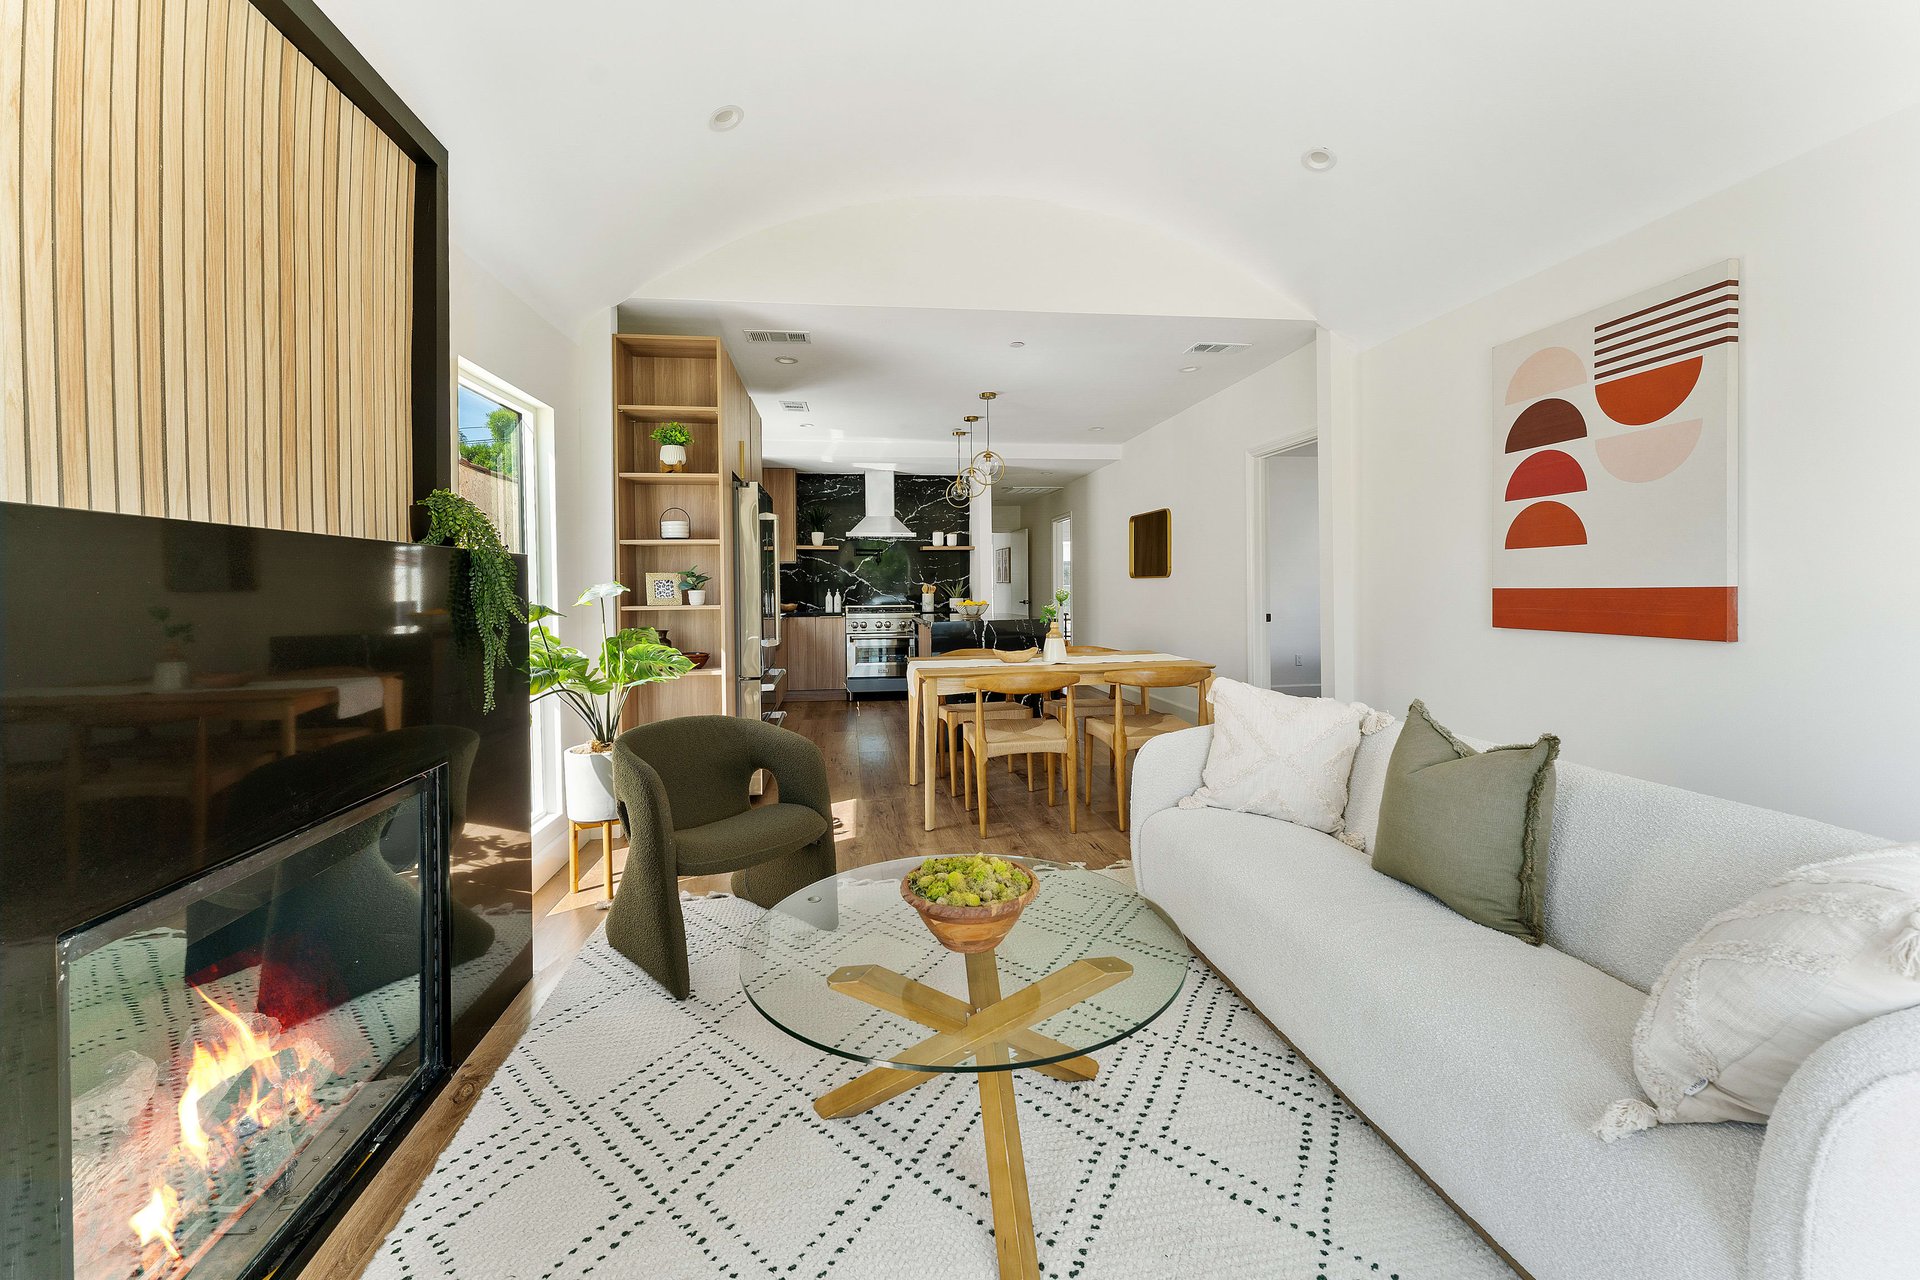
Living room with a glass fireplace, white sofa, and open views into the dining area and kitchen.
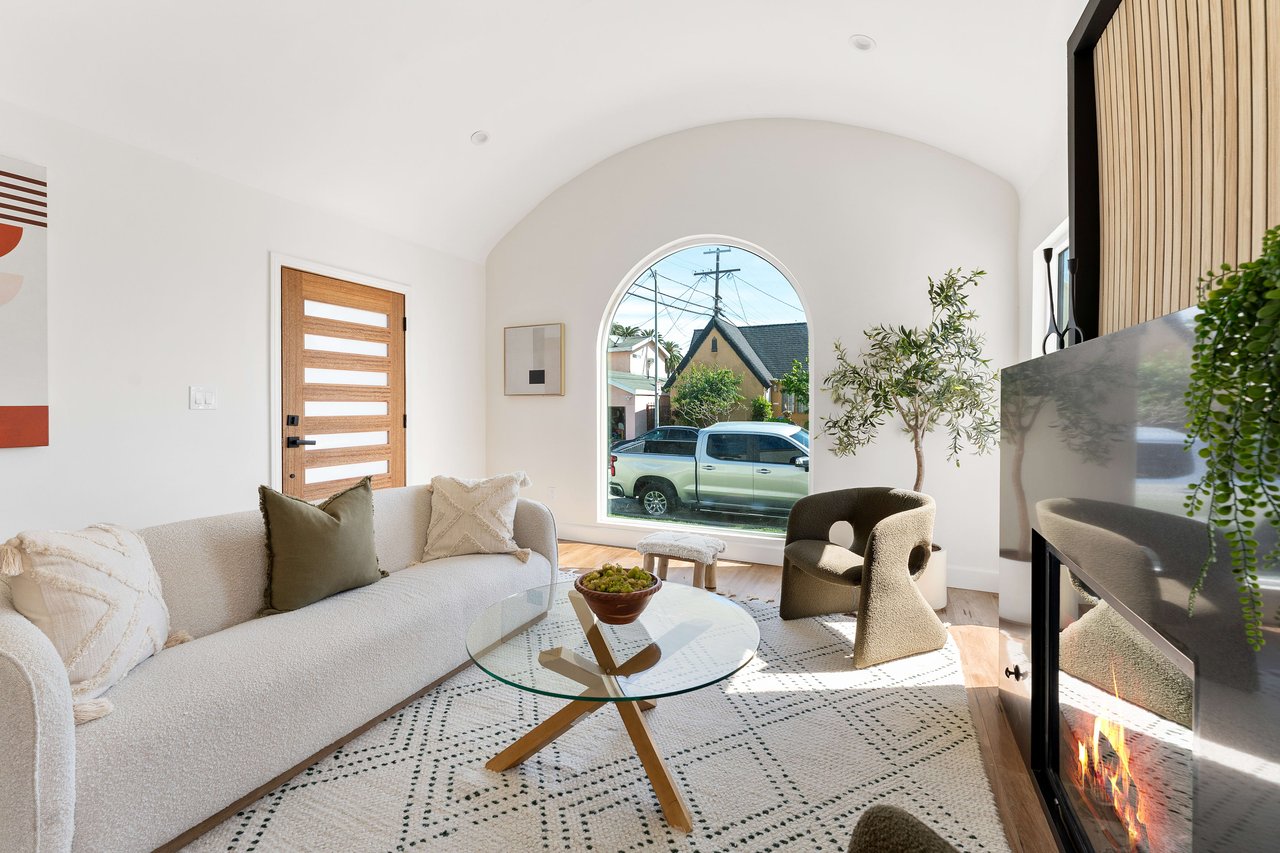
Staged living room with a vaulted ceiling, arched window, cream sofa, and modern fireplace.
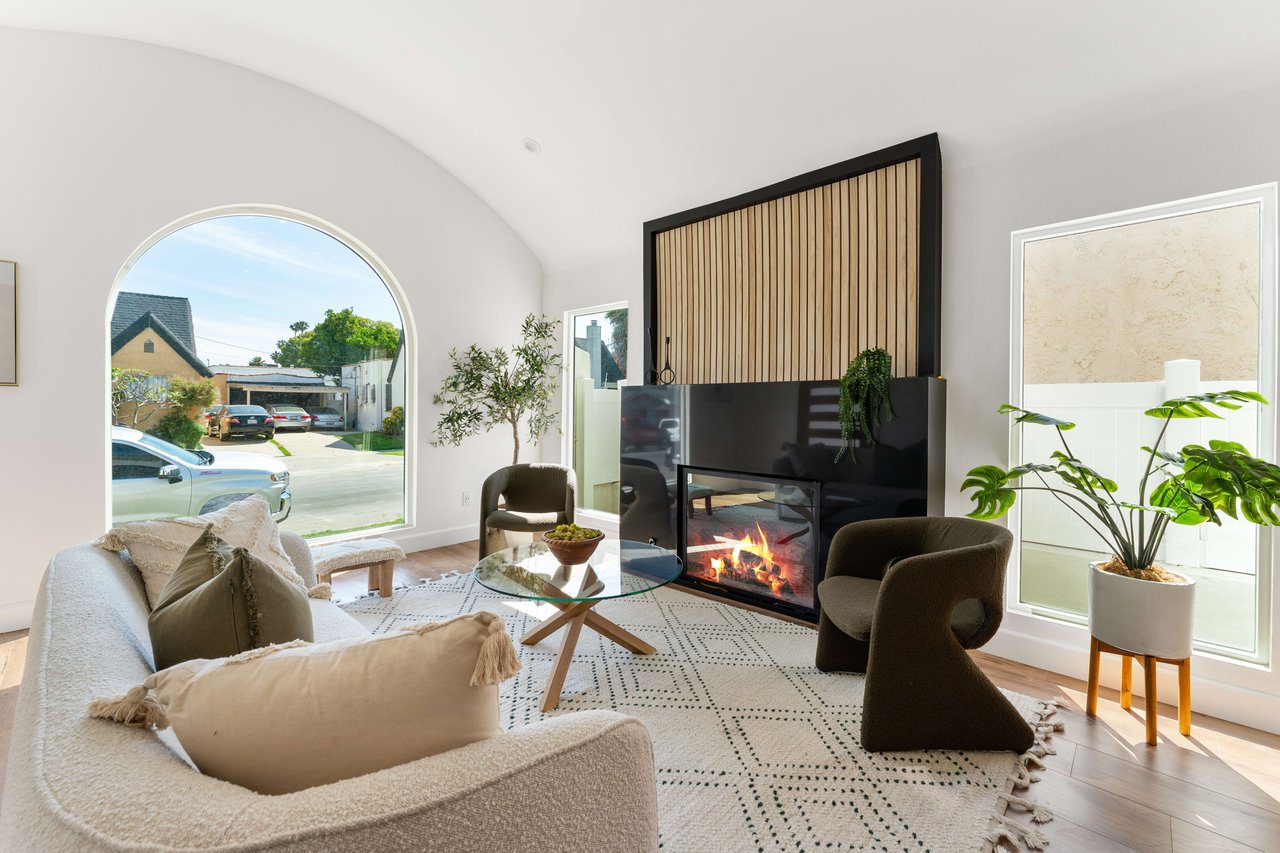
Staged living room with a fireplace beneath a television and a large arched window.
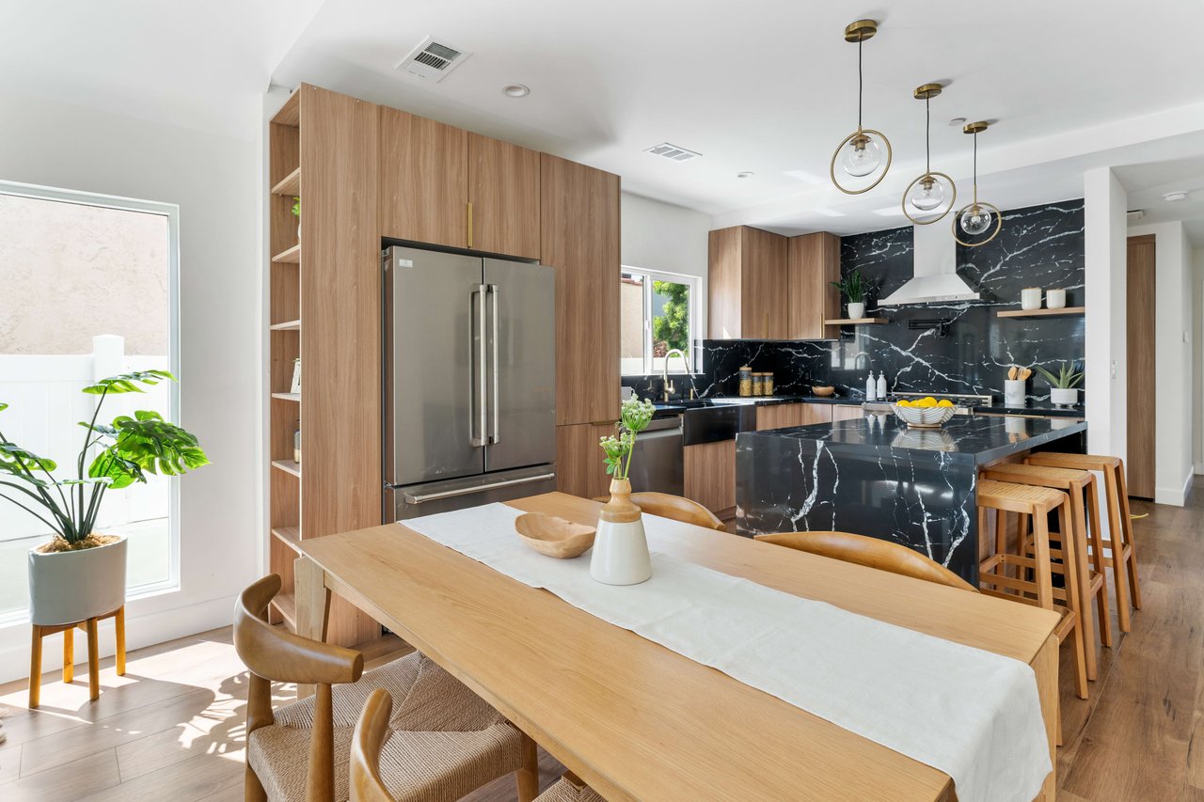
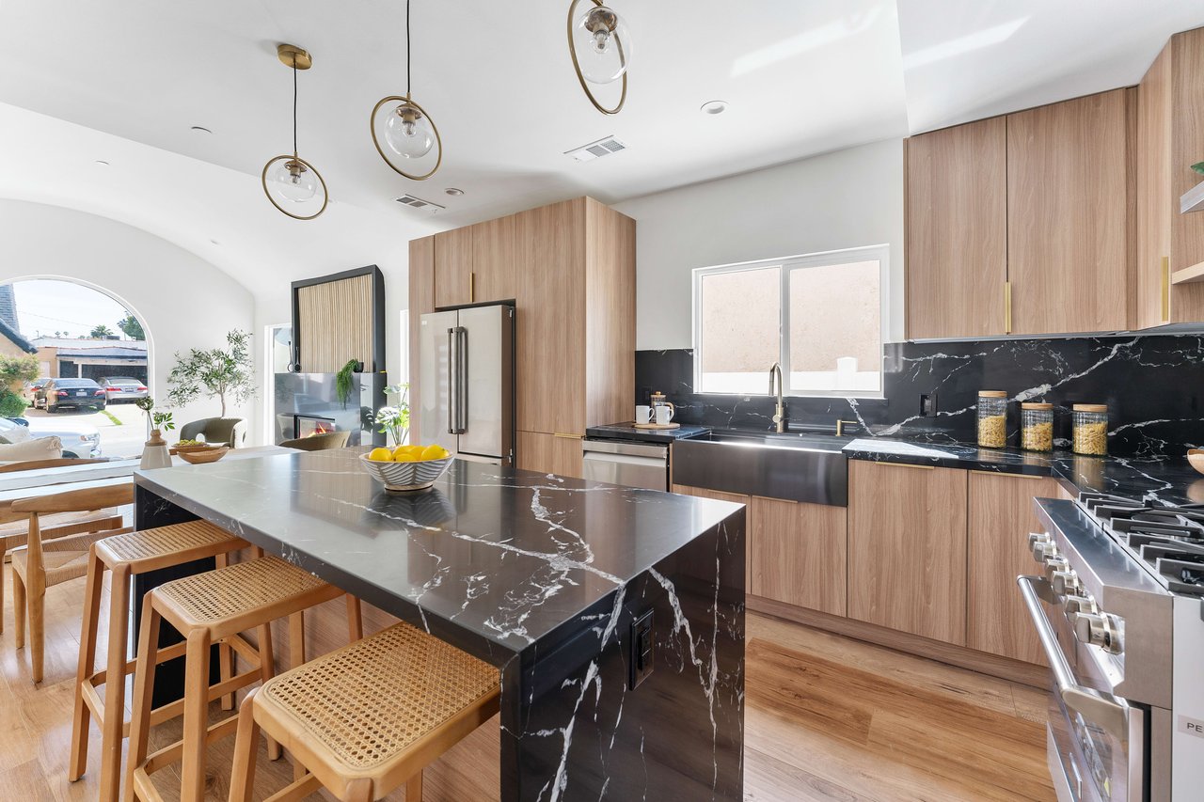
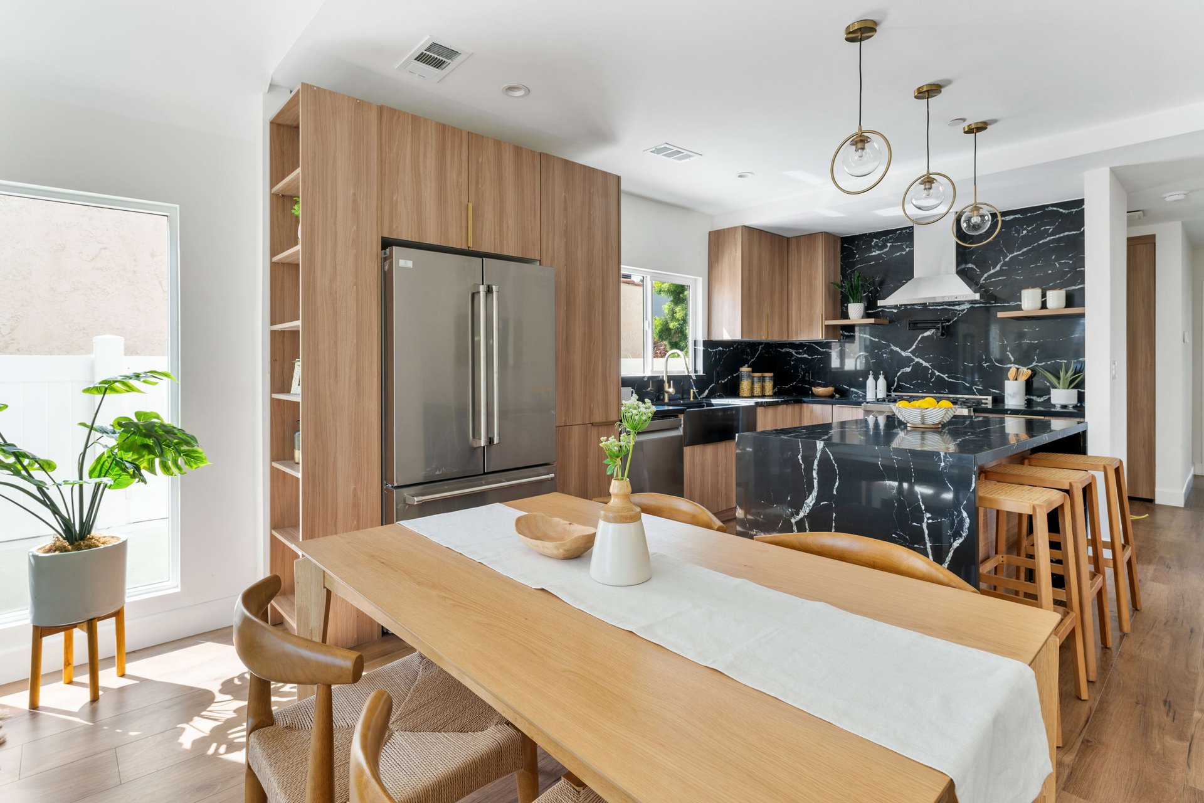
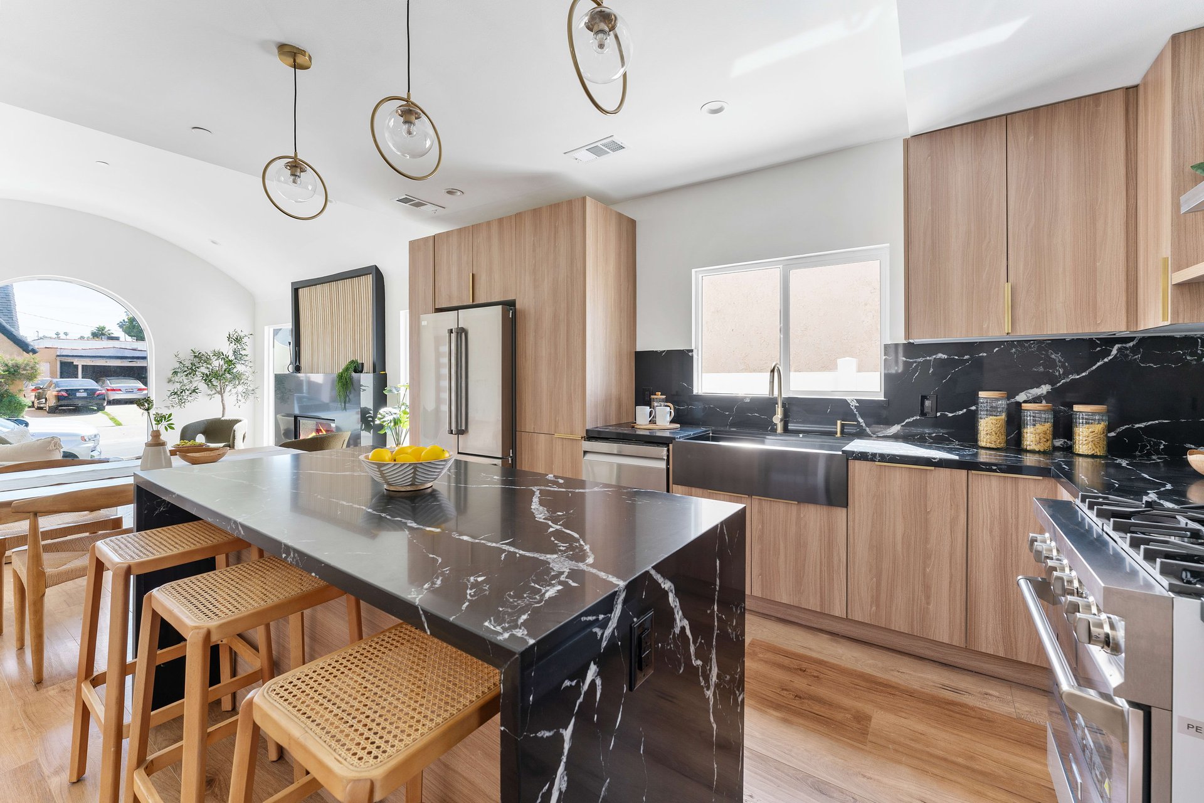
Modern kitchen with wood cabinetry, a black marble island, and an adjoining dining table.
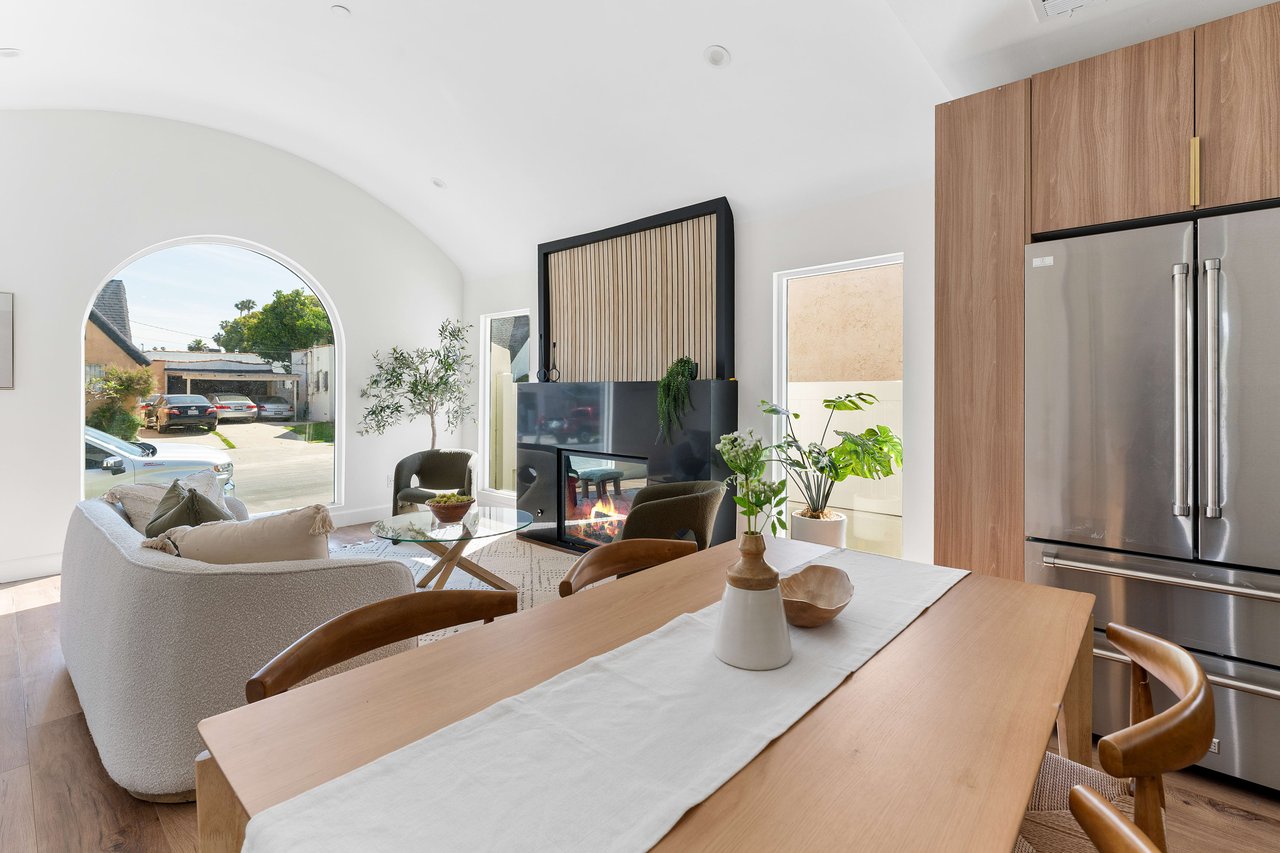
Open-plan kitchen and living room with a wood dining table, fireplace, and arched window.
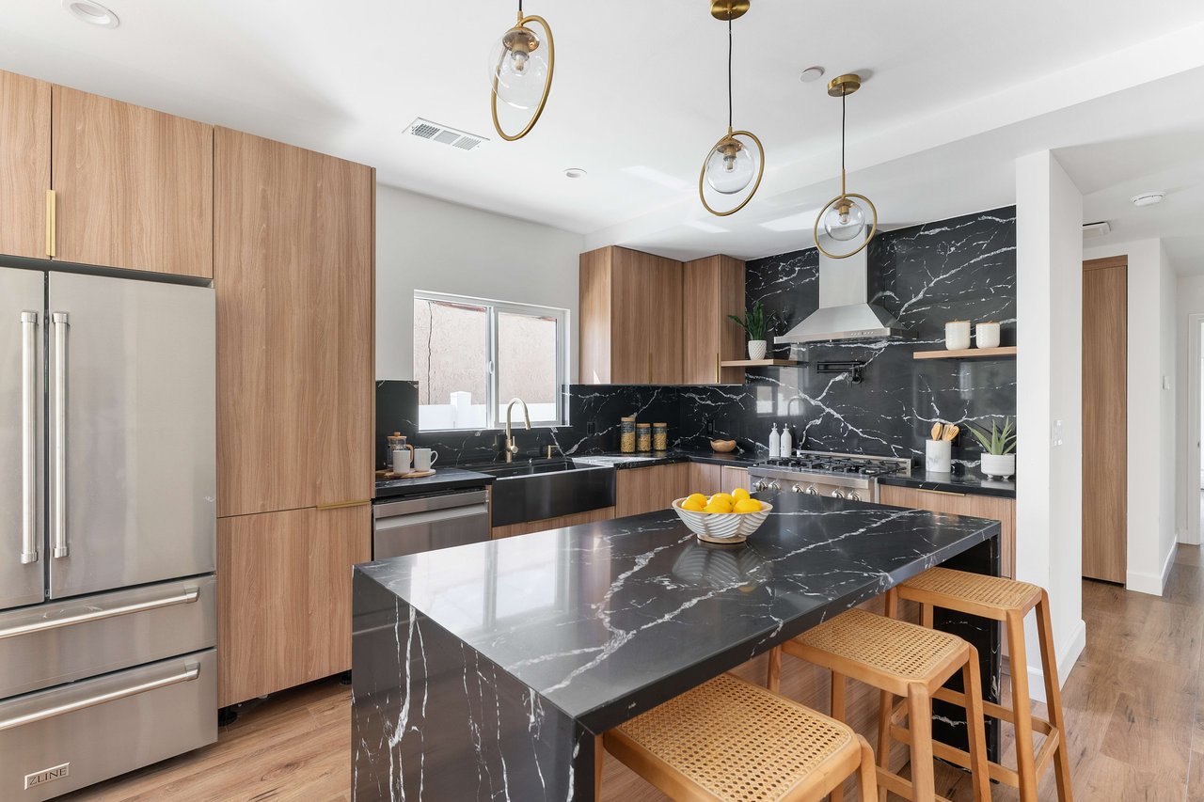
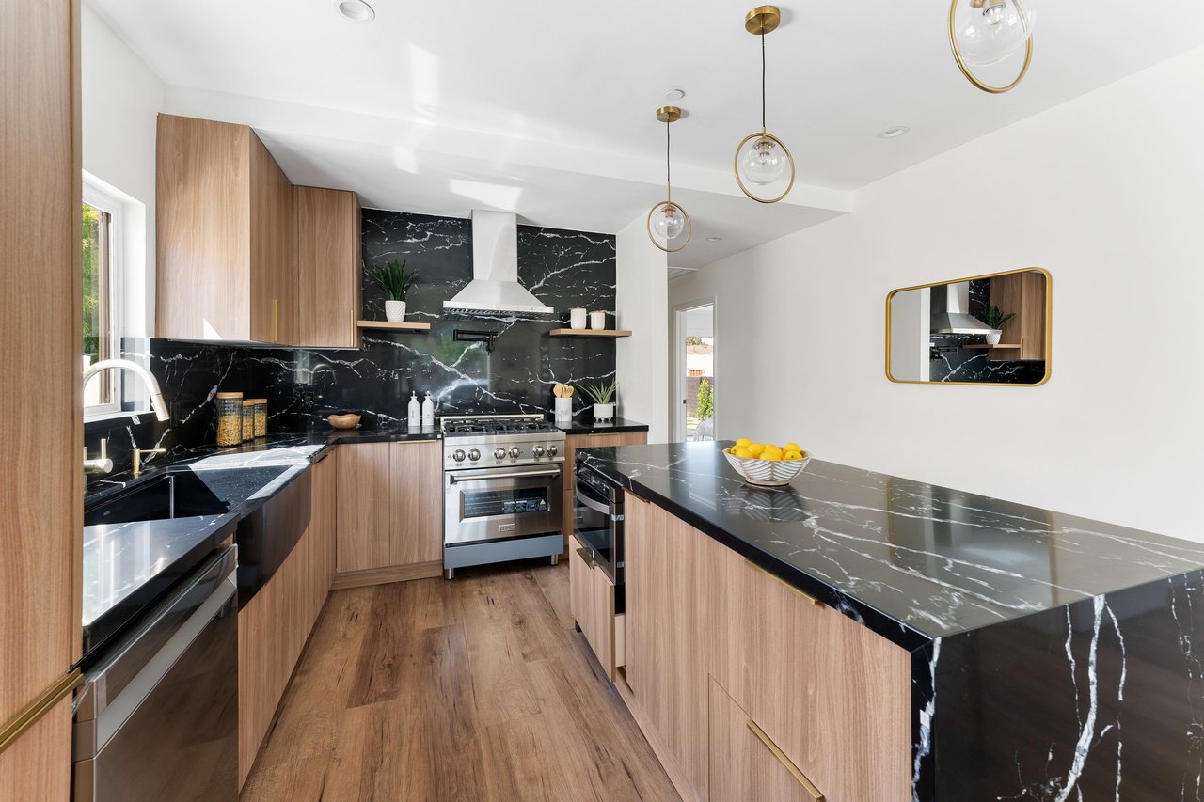
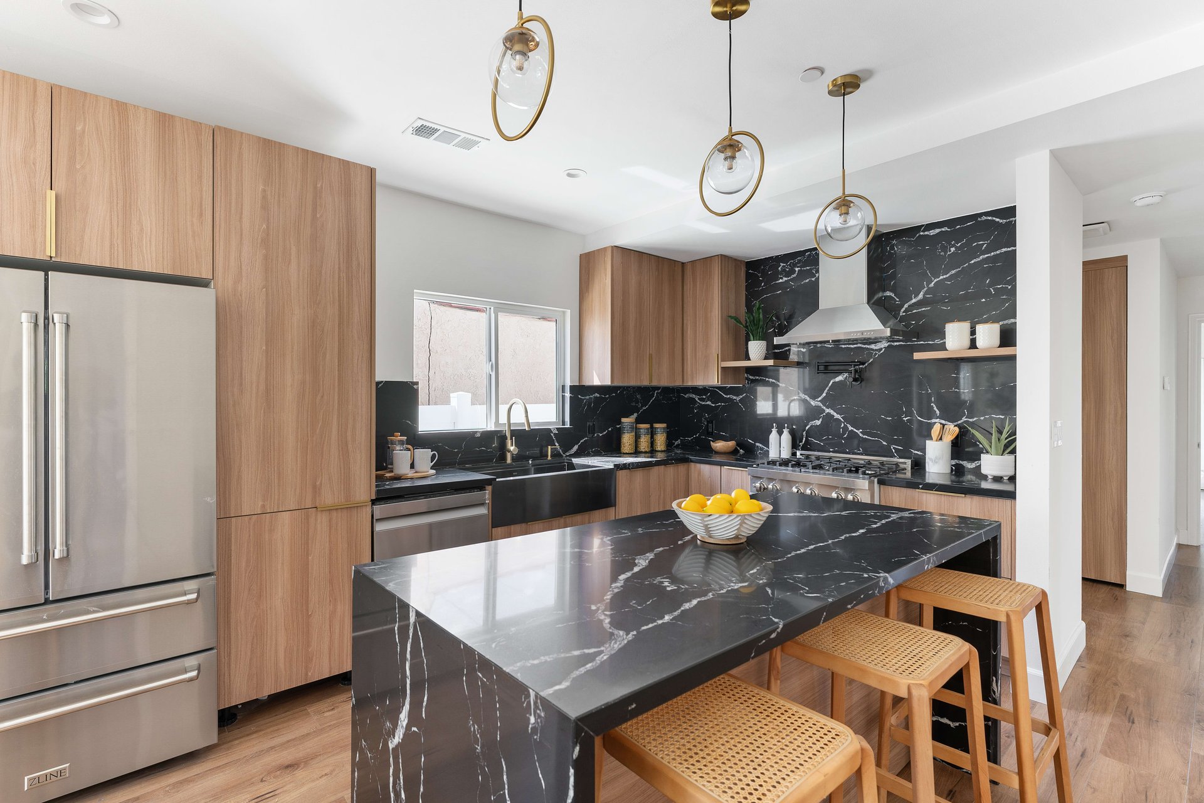
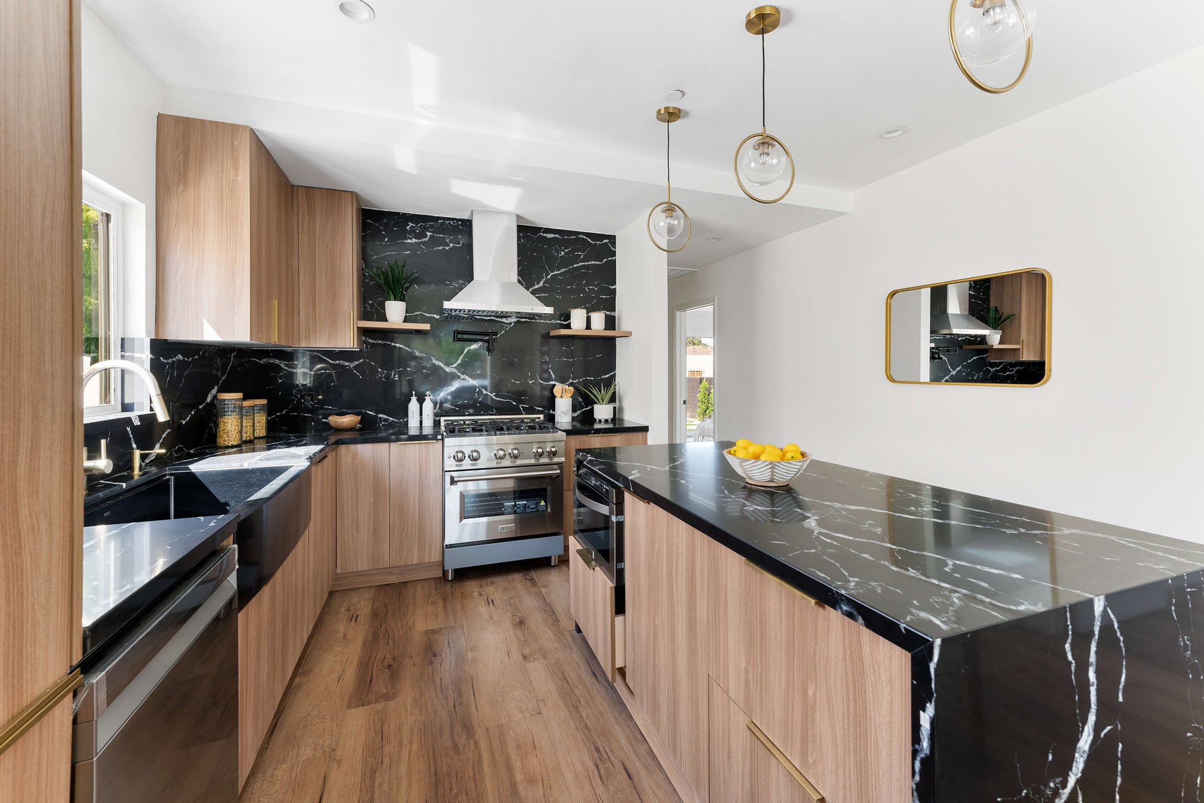
Kitchen with a veined black marble island, warm wood cabinets, and brass pendant lights.
Modern kitchen with a black marble island, light wood cabinets, and woven-seat stools.
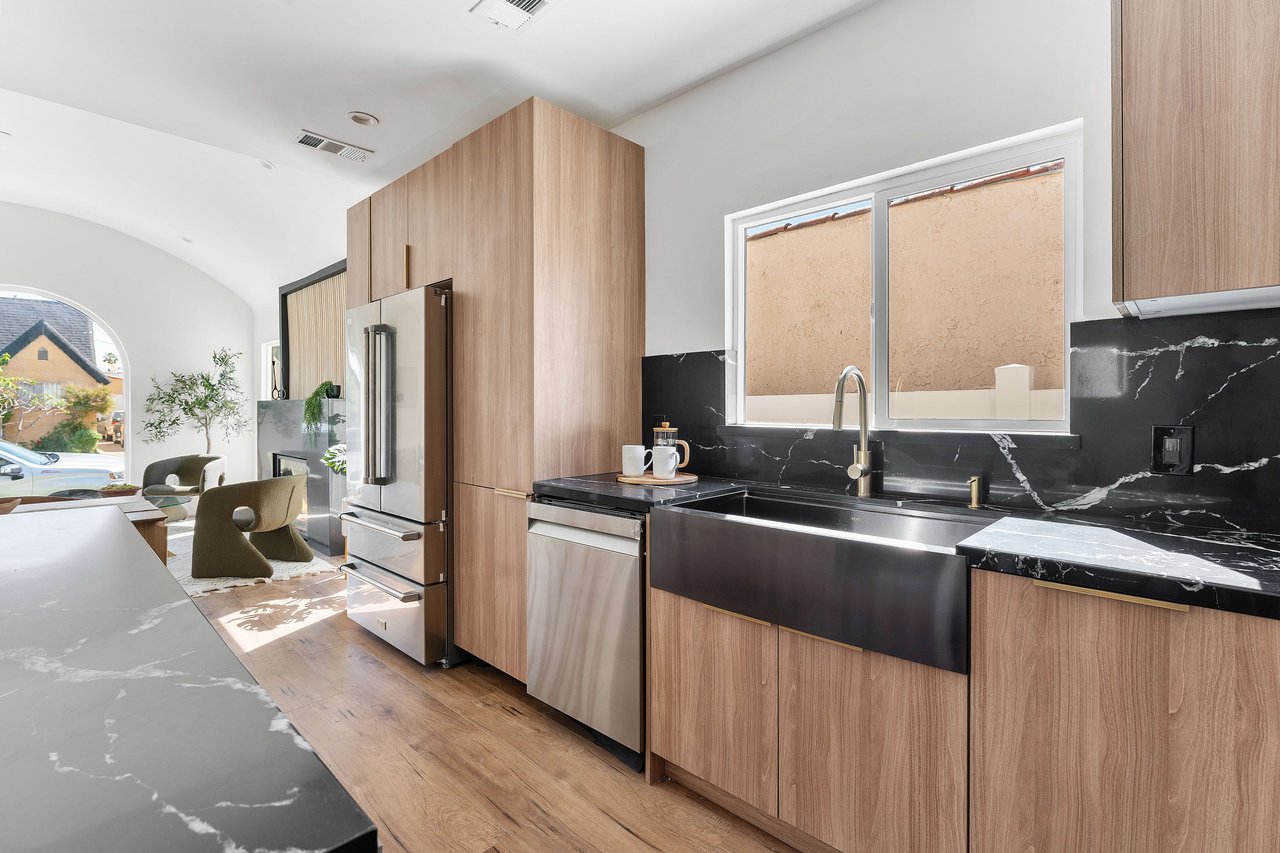
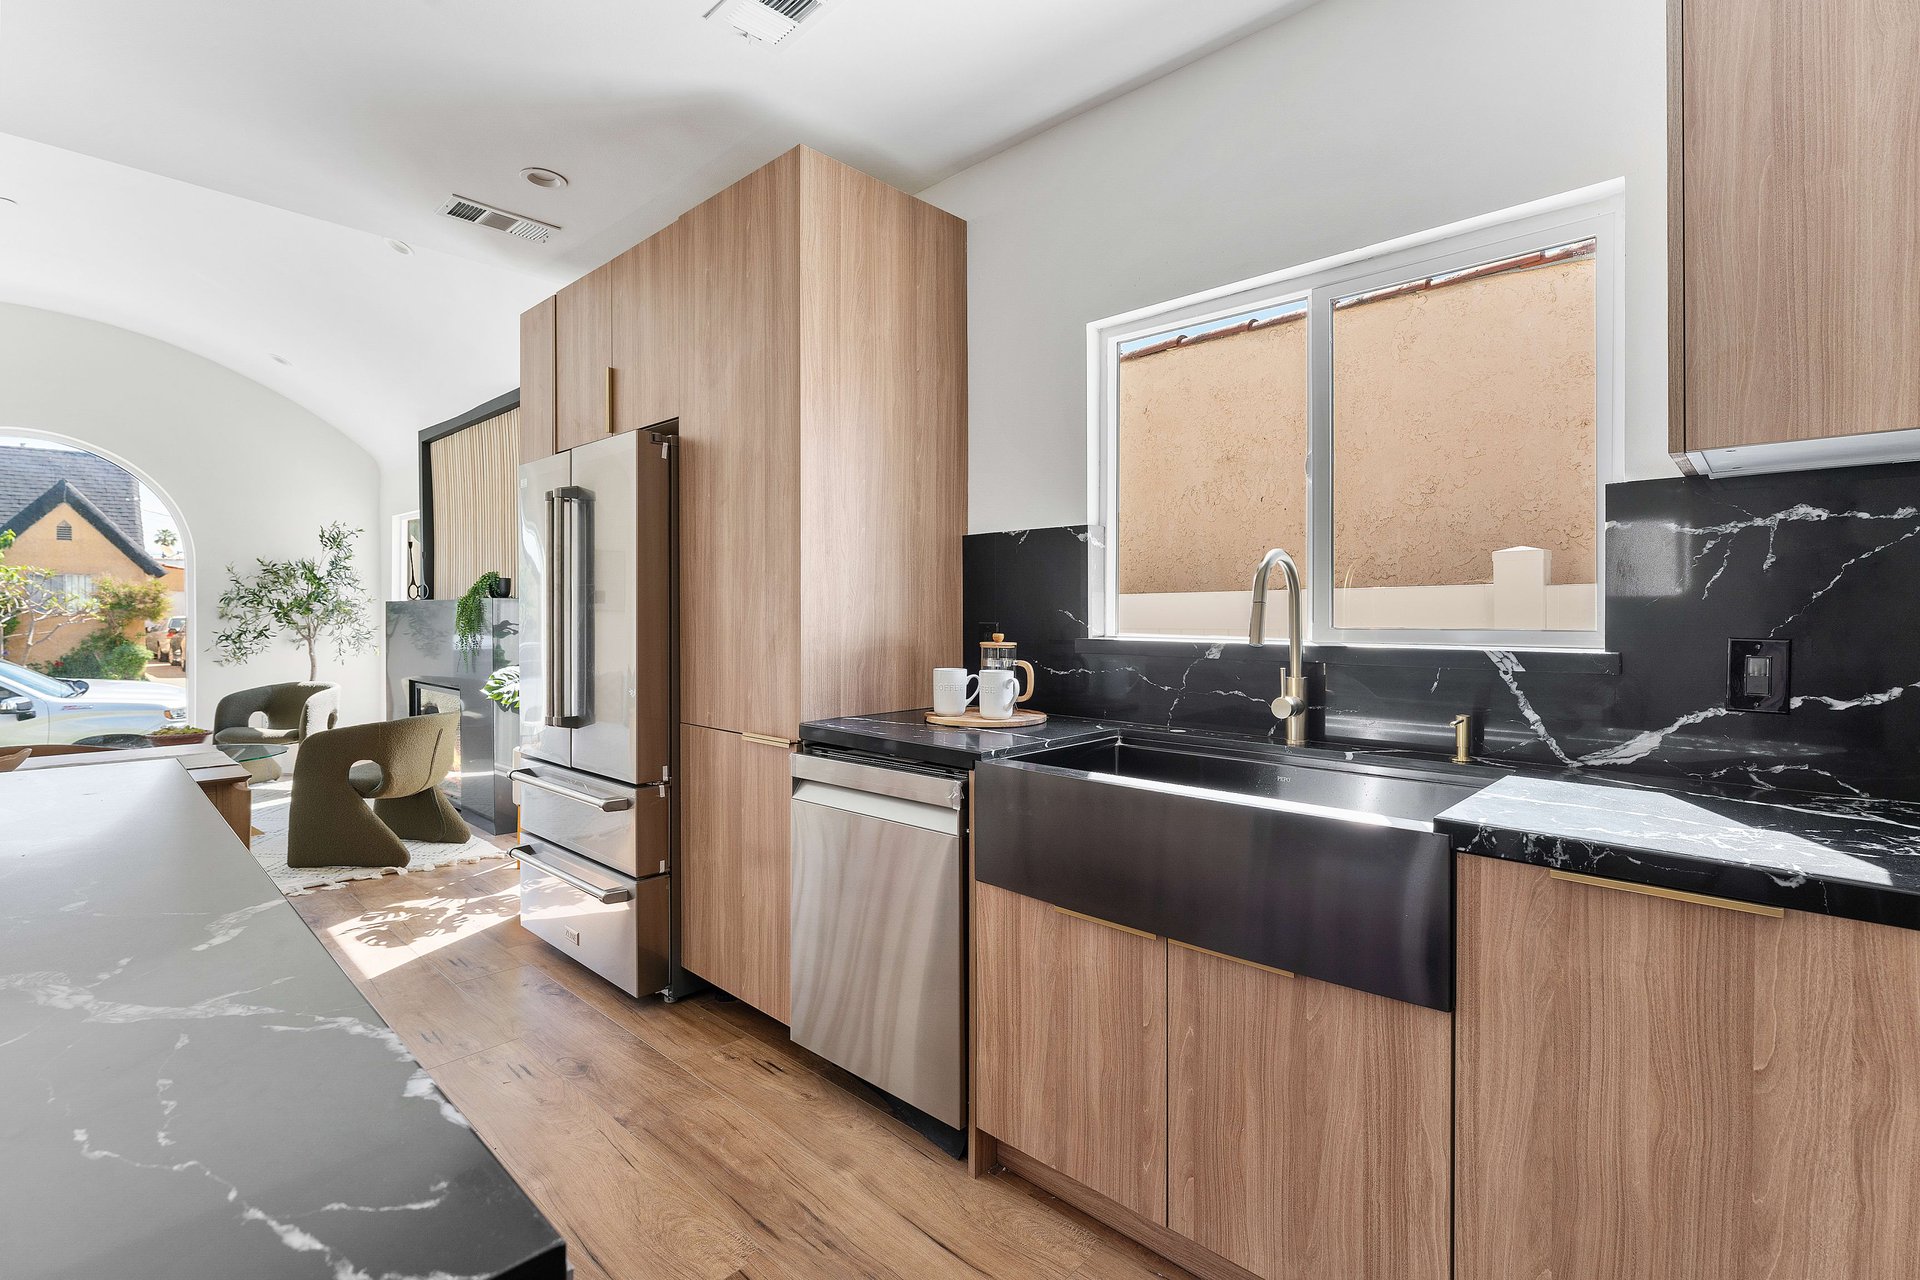
Modern kitchen with light wood cabinetry, black marble counters, and an arched opening to a sitting area.
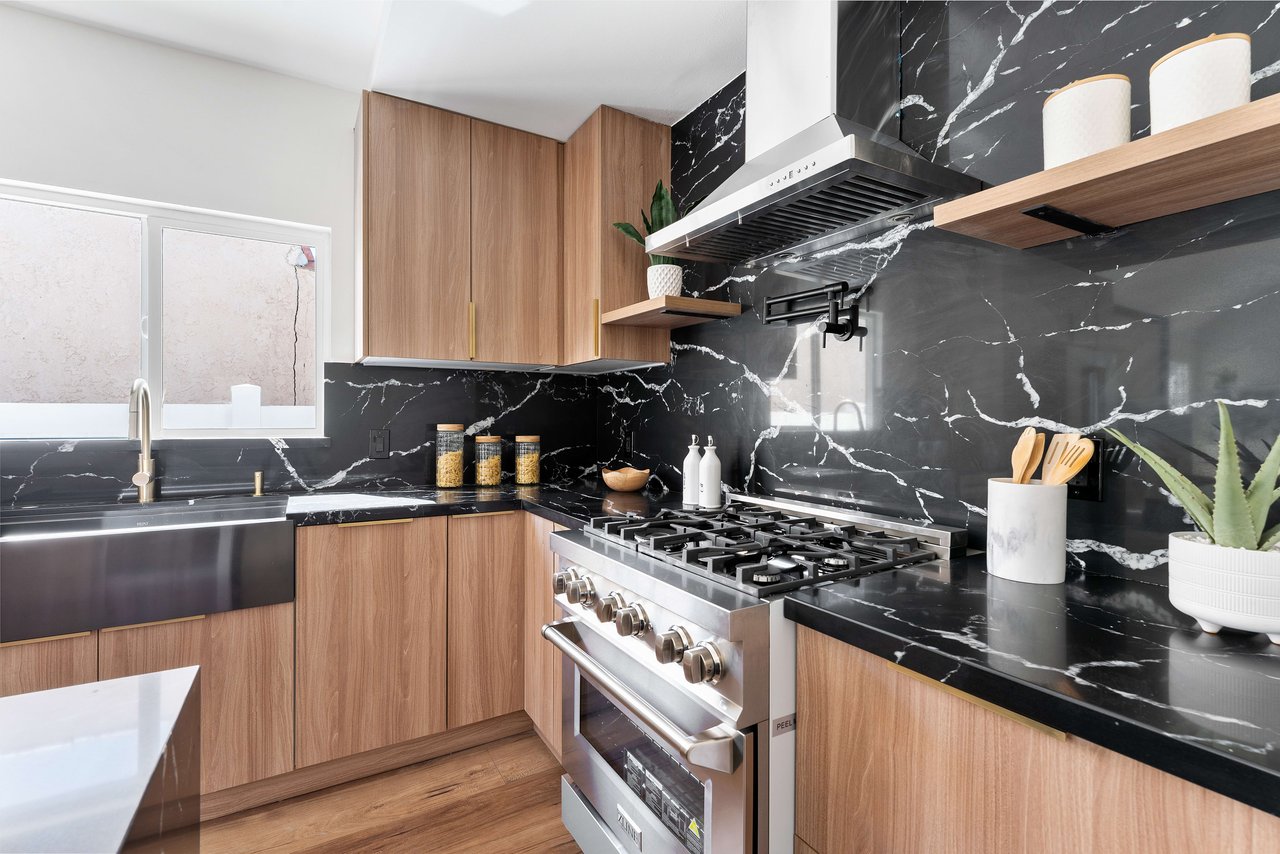
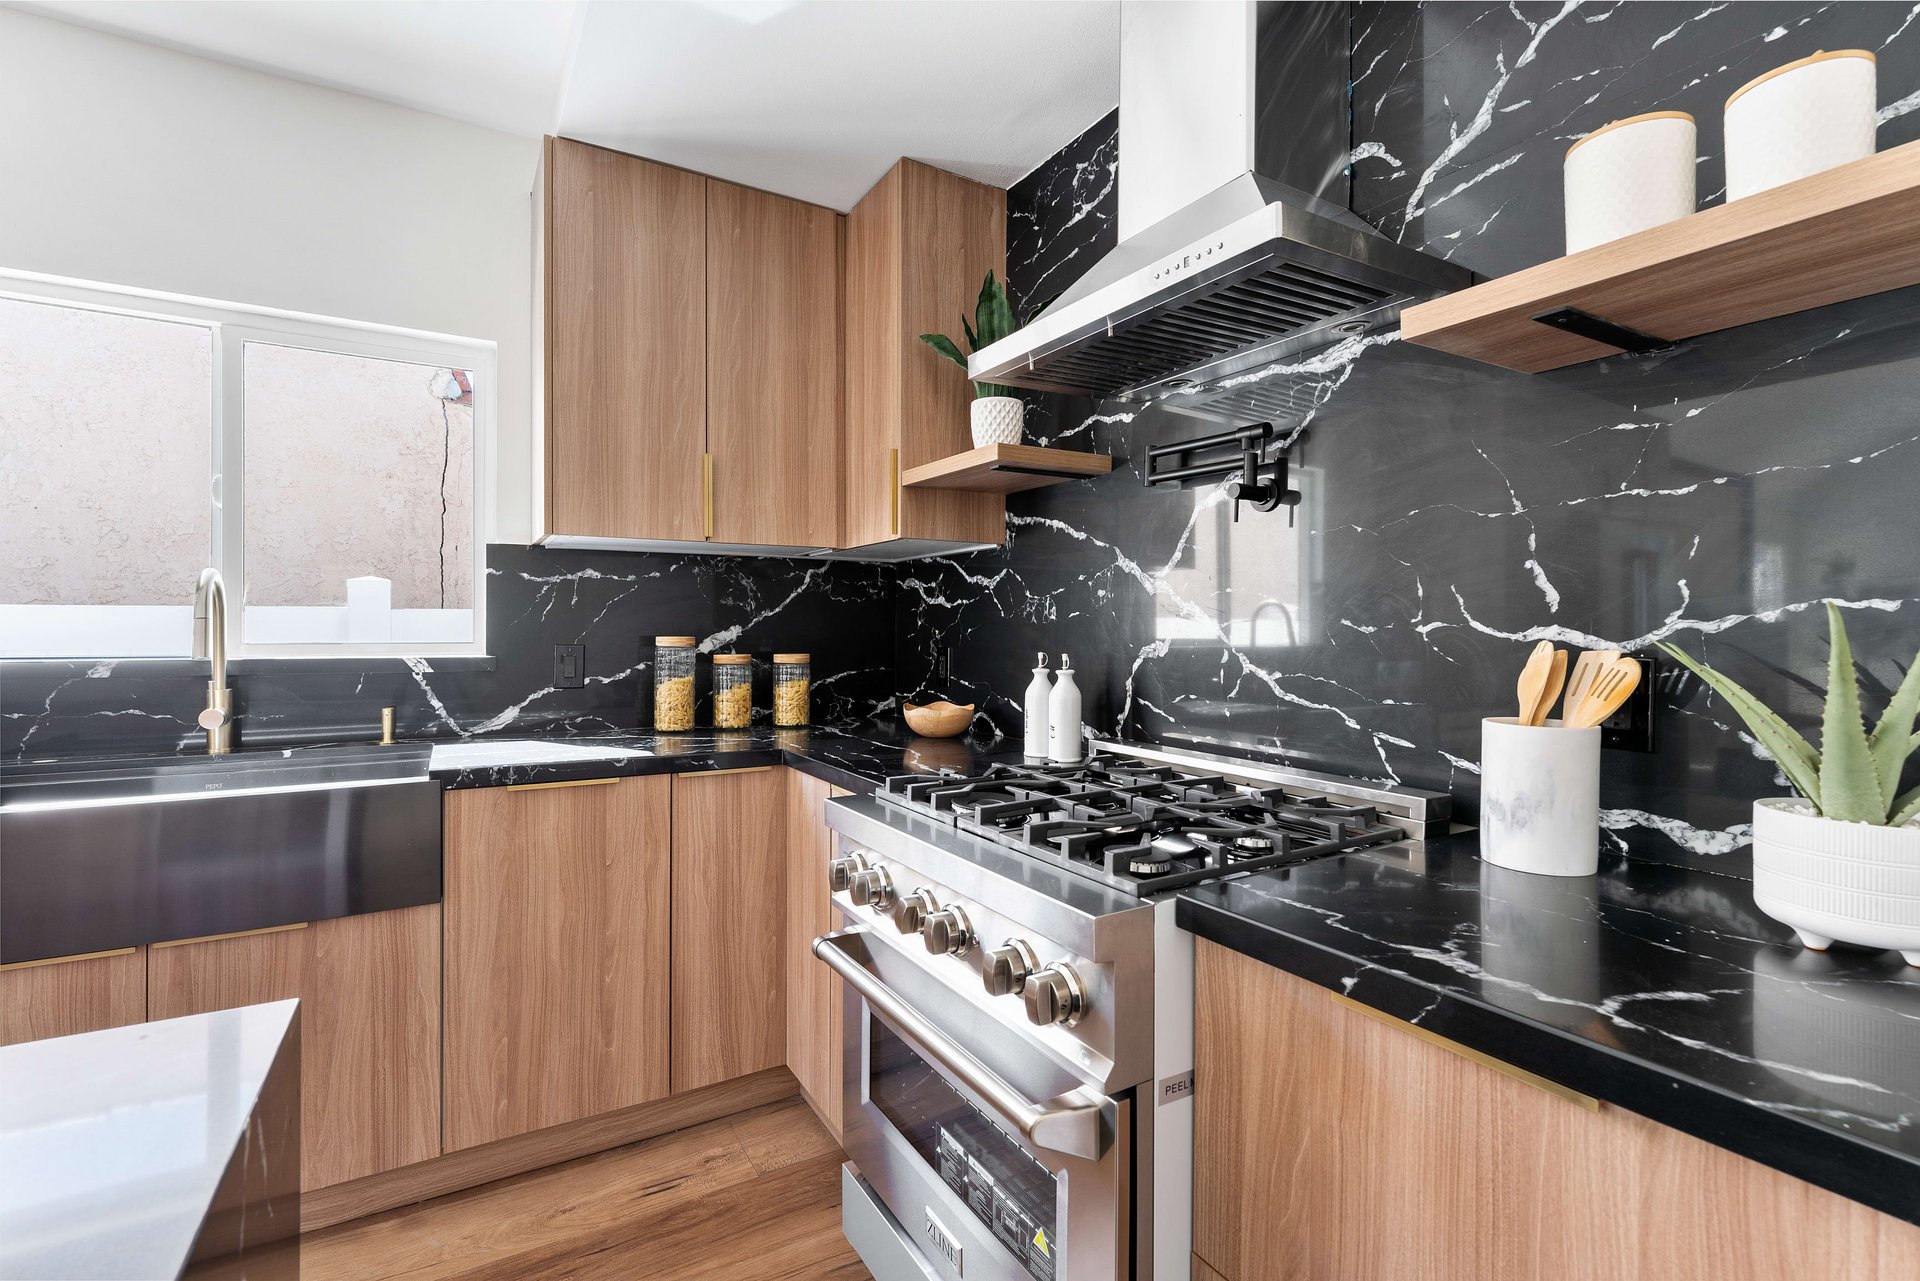
Modern kitchen with wood cabinets, black marble surfaces, and a stainless-steel range.
Remodeled kitchen with walnut cabinets, black marble counters, and a large island.
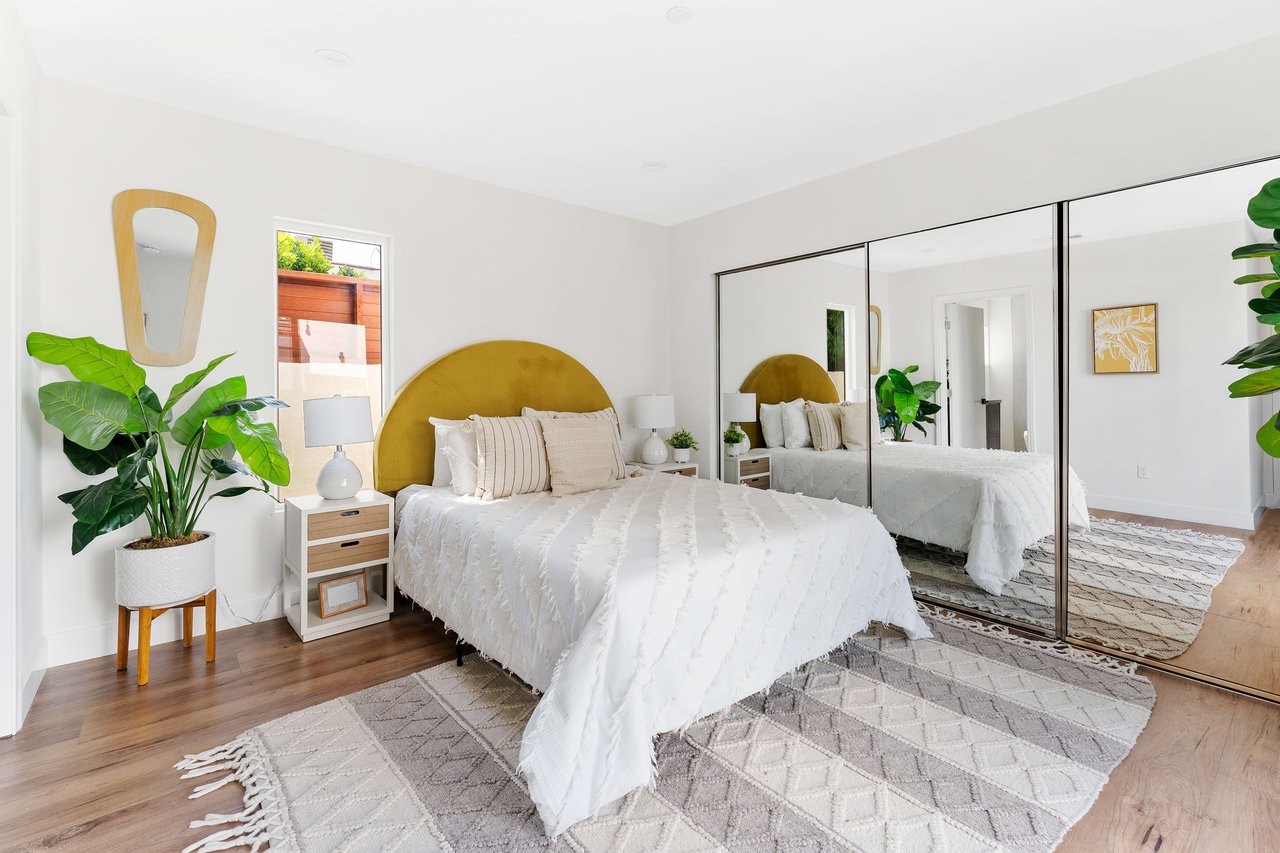
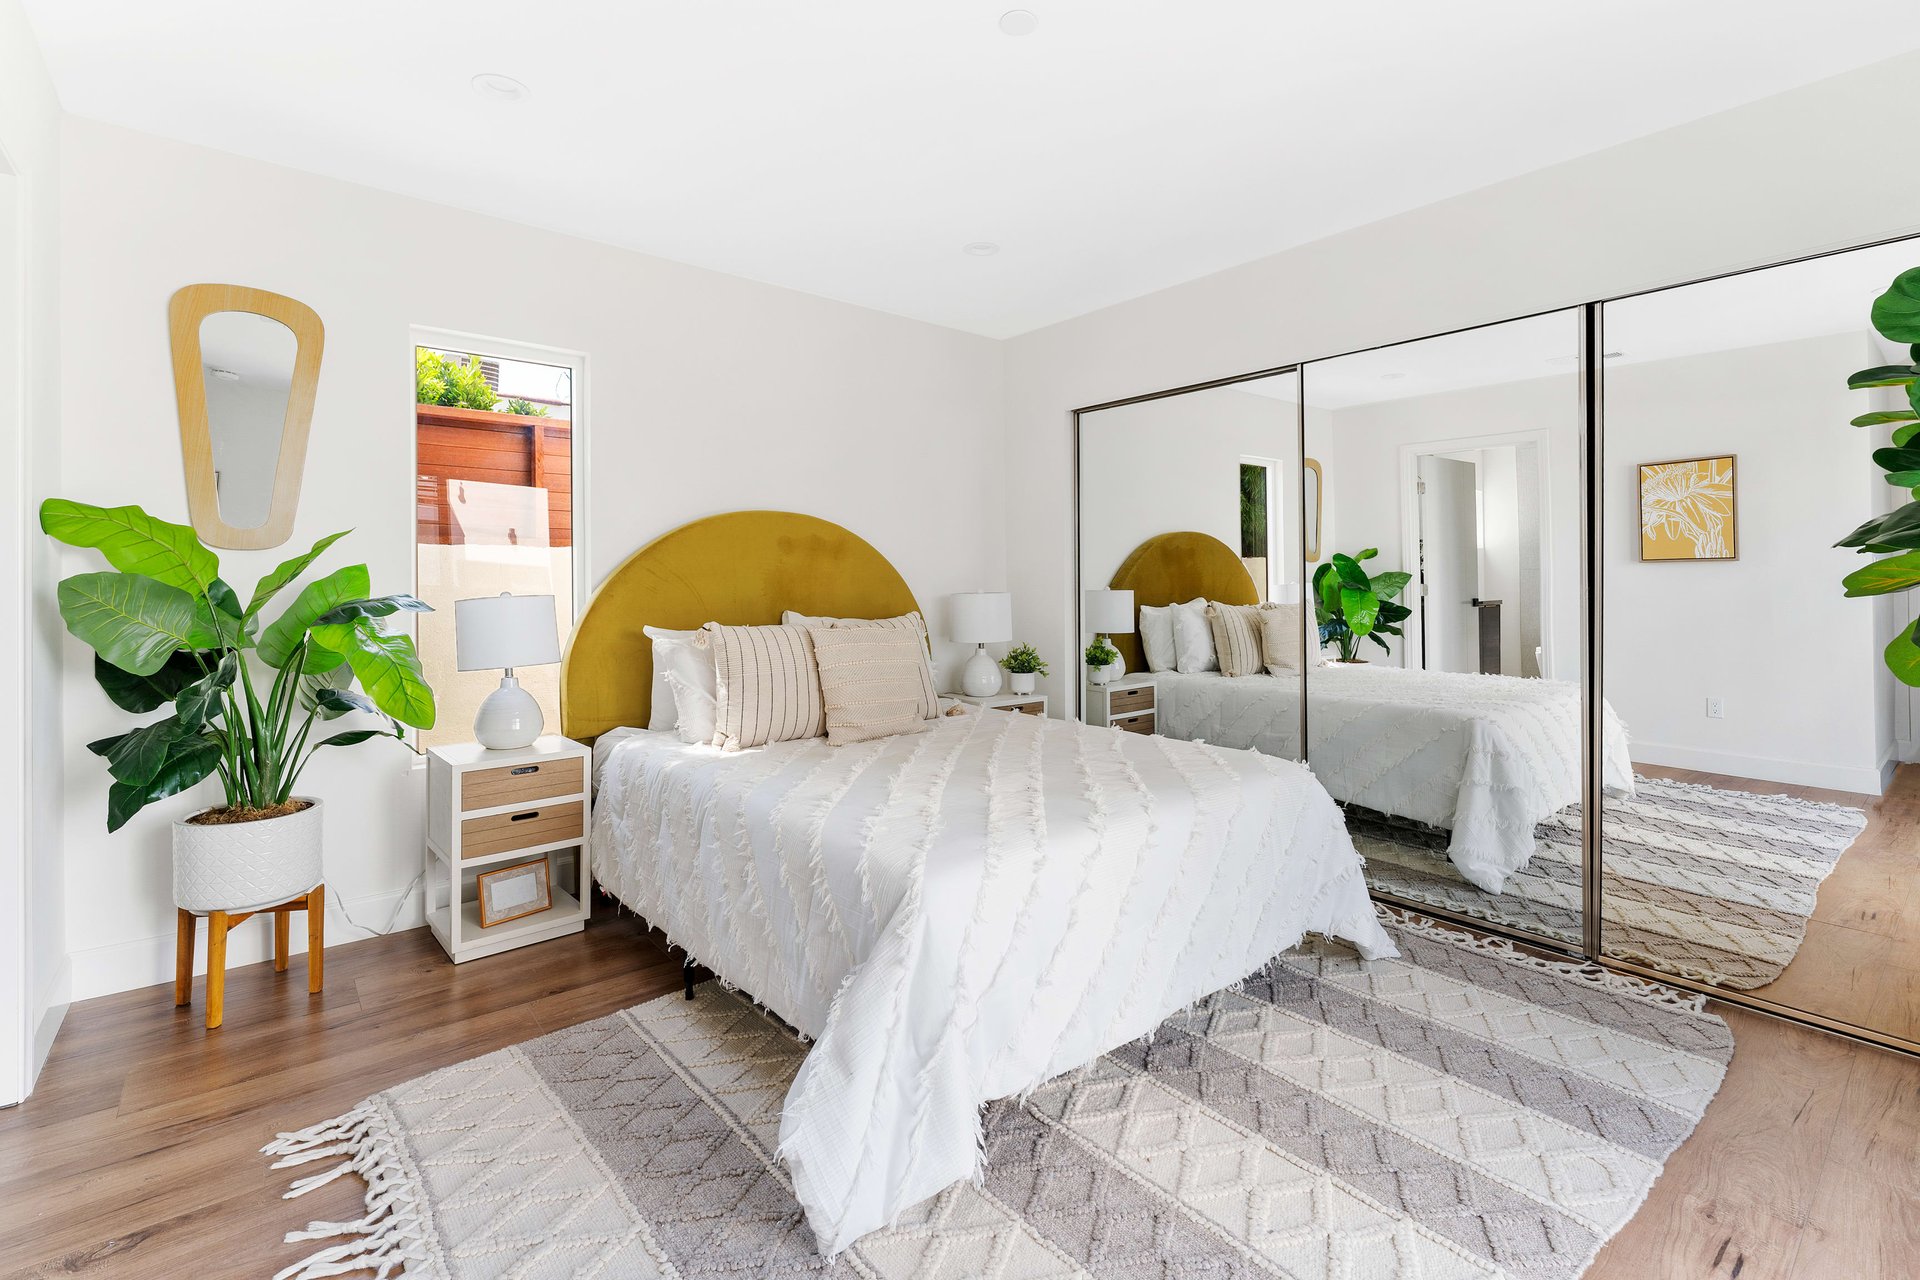
Staged bedroom with mustard headboard, white bedding, mirrored closet doors, and hardwood floors.
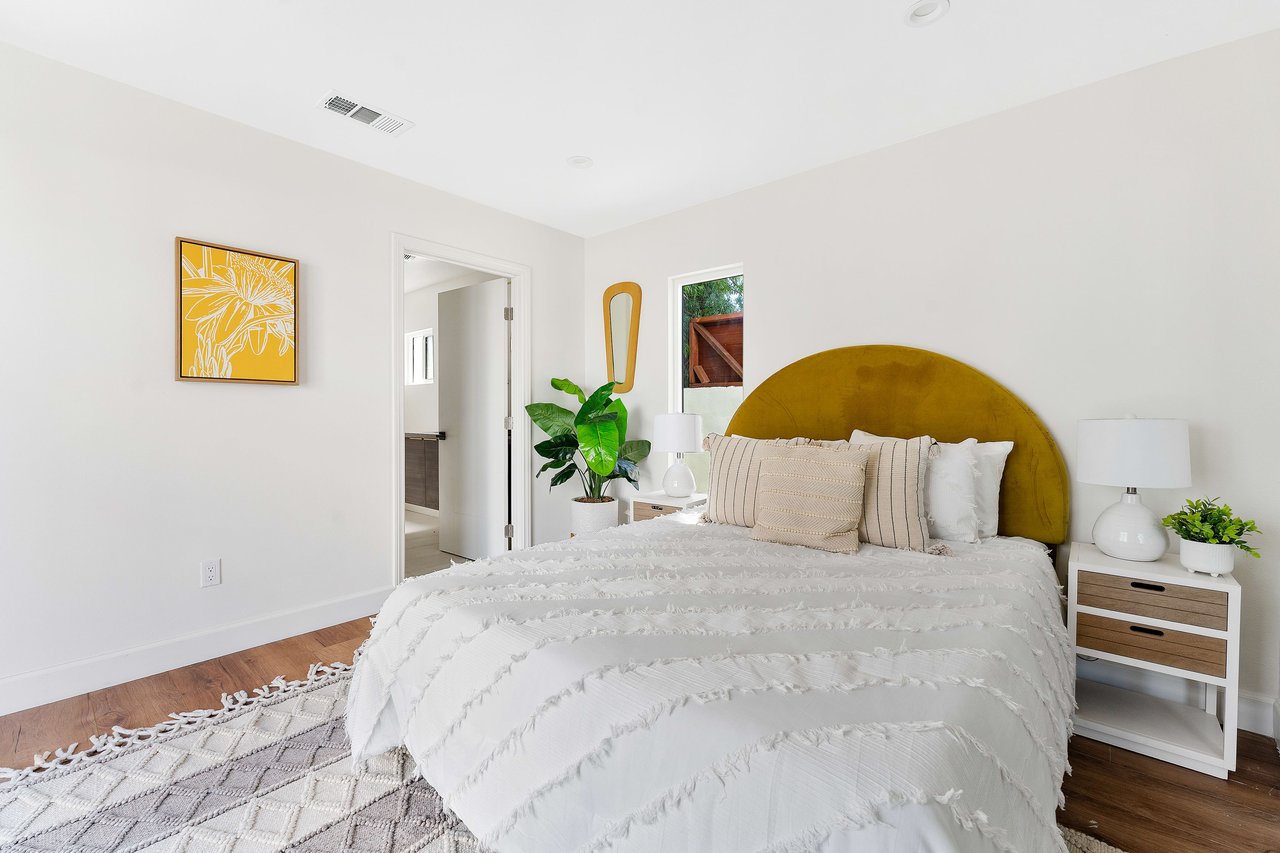
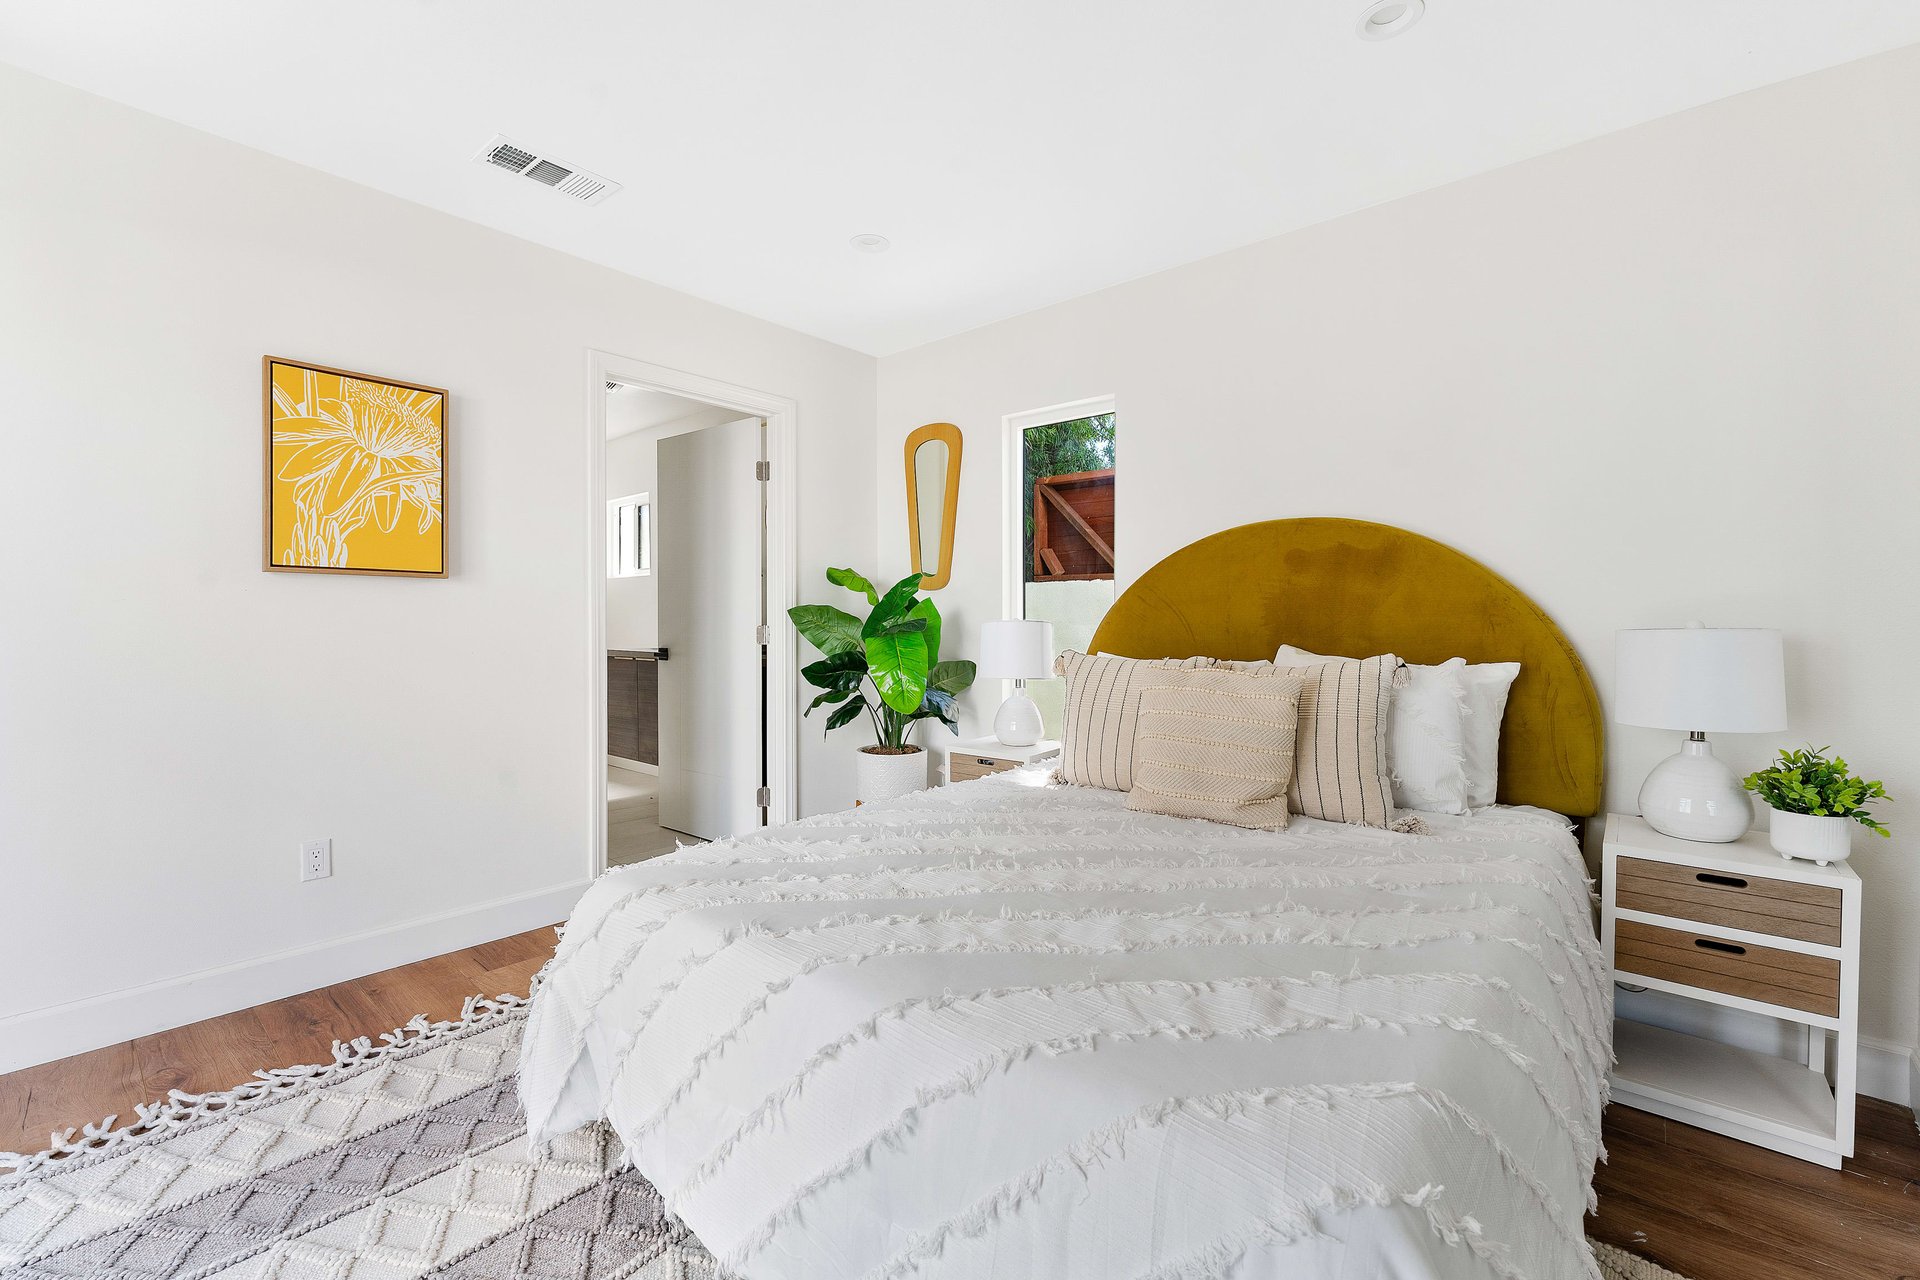
Staged bedroom with a mustard-yellow rounded headboard, white bedding, and wood floors.
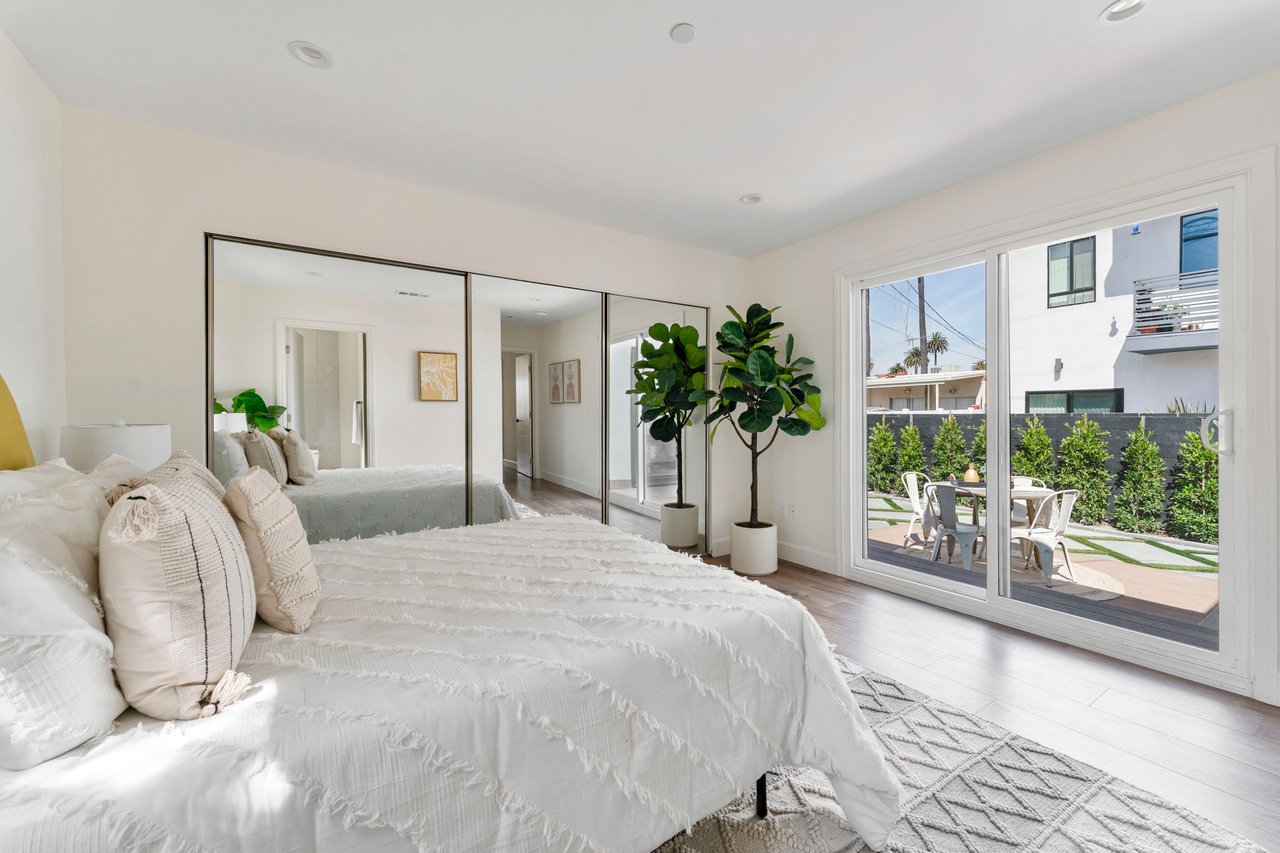
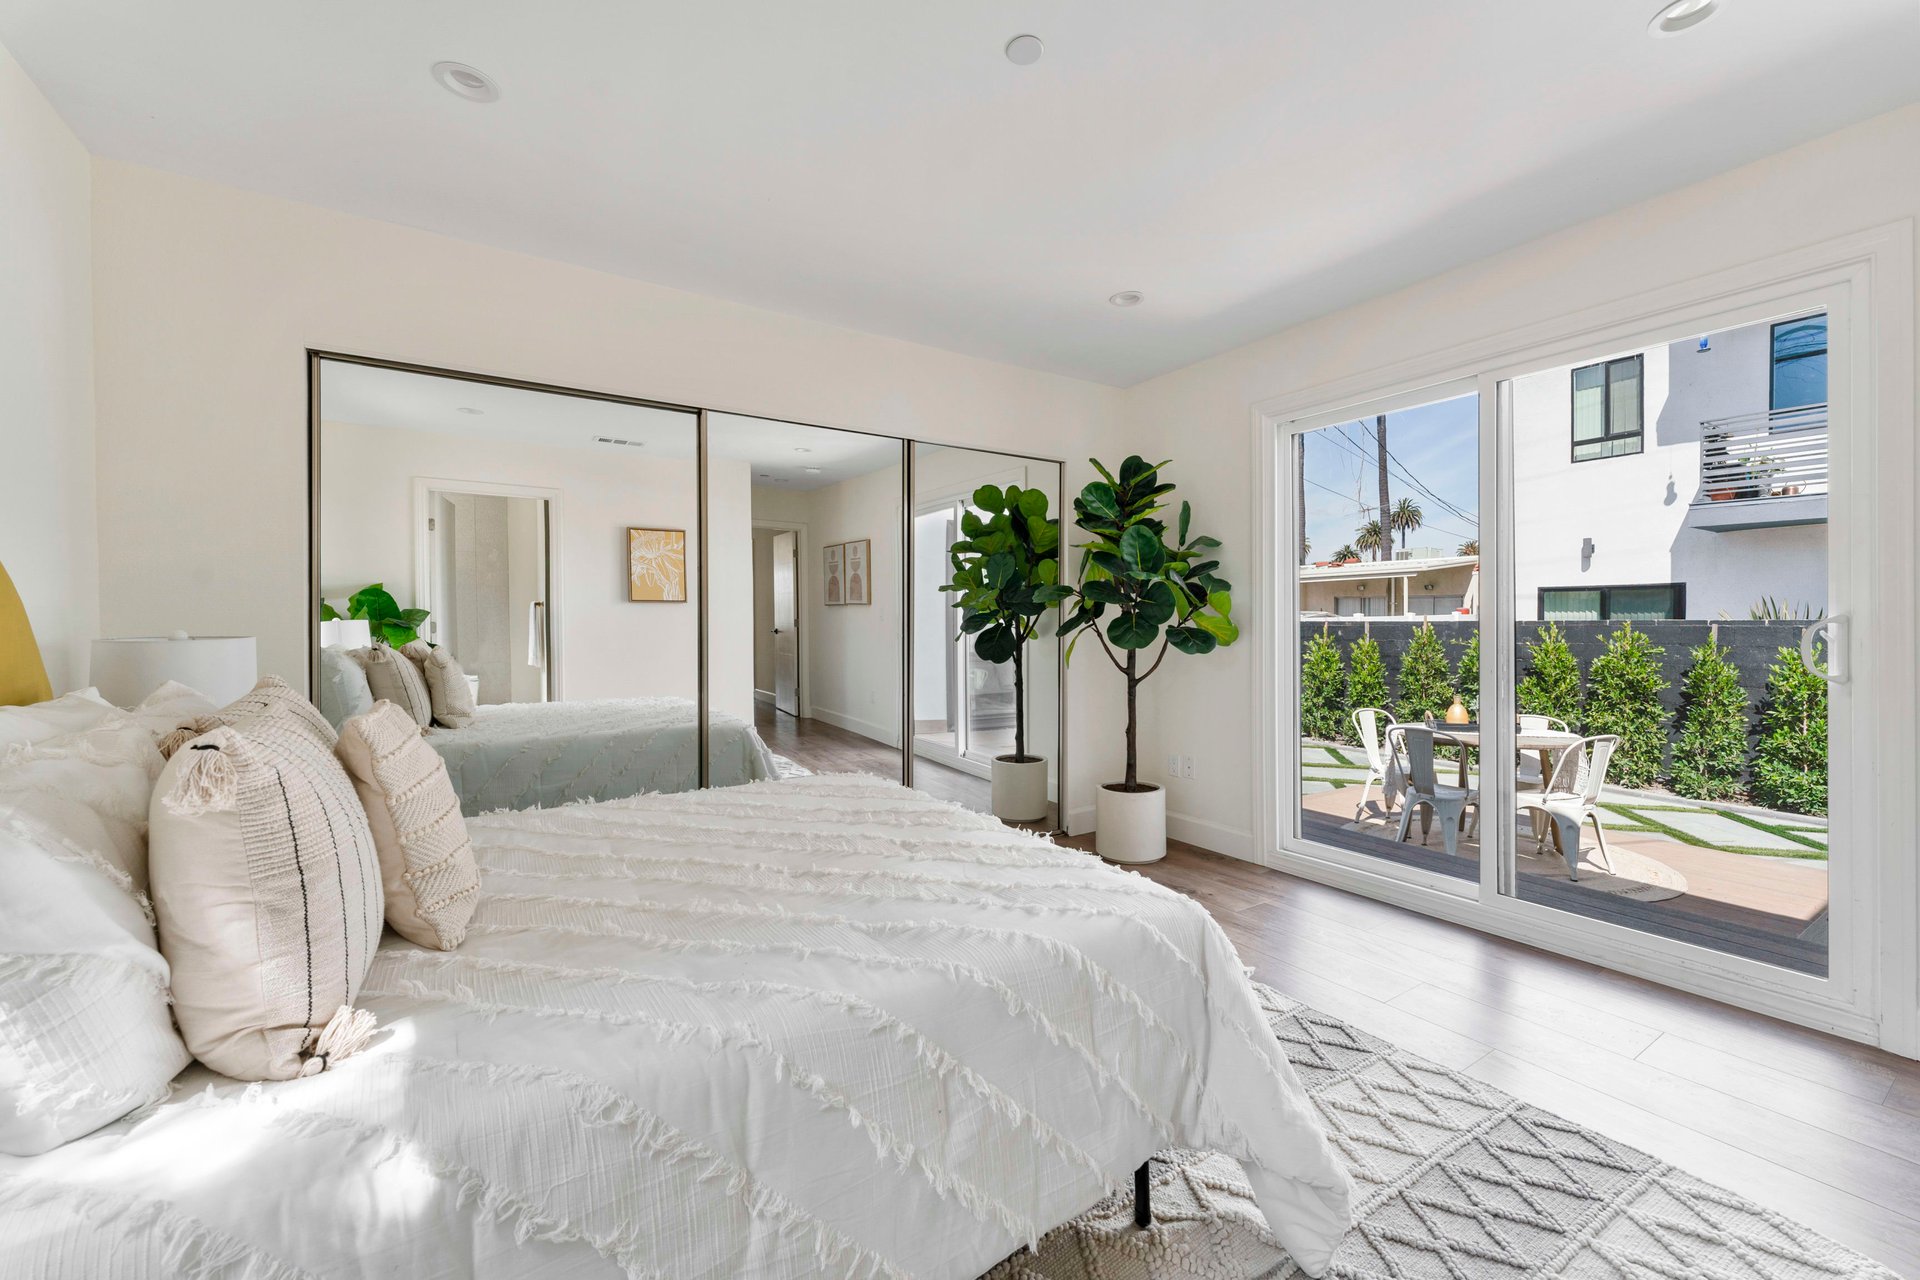
Bright bedroom with mirrored closet doors and sliding glass doors opening onto a landscaped patio.
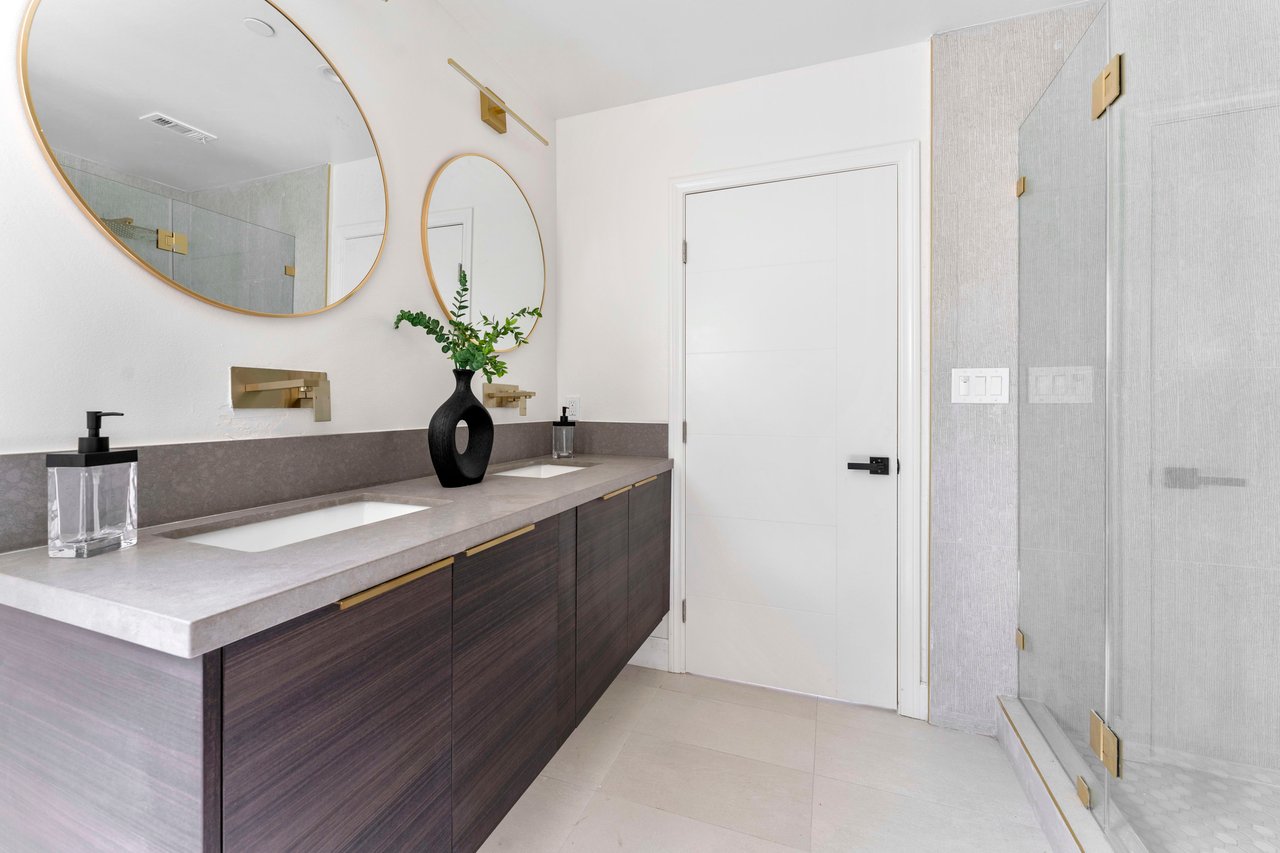
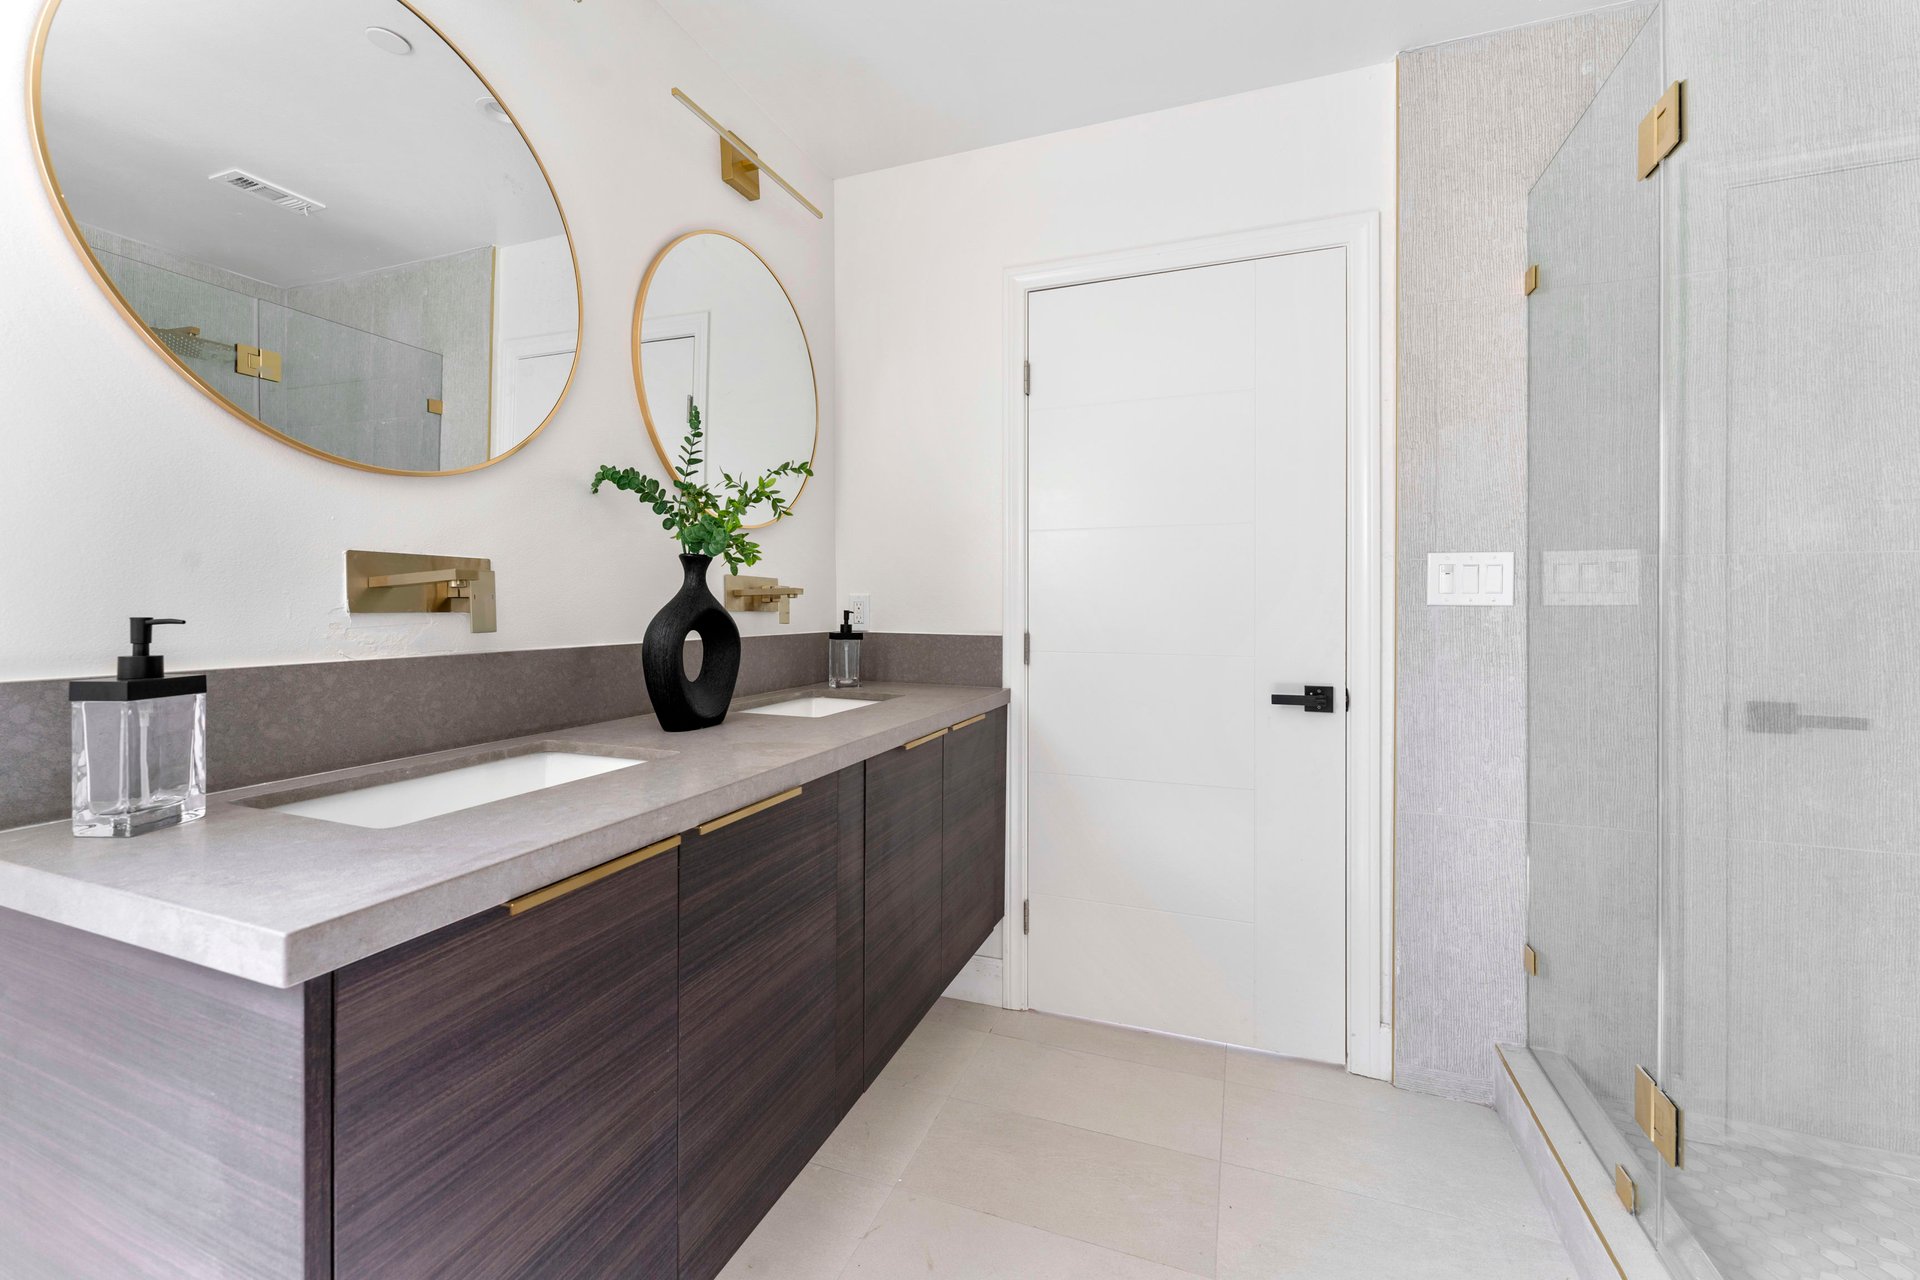
Modern bathroom with a dark wood double vanity, gold-framed mirrors, and glass shower.
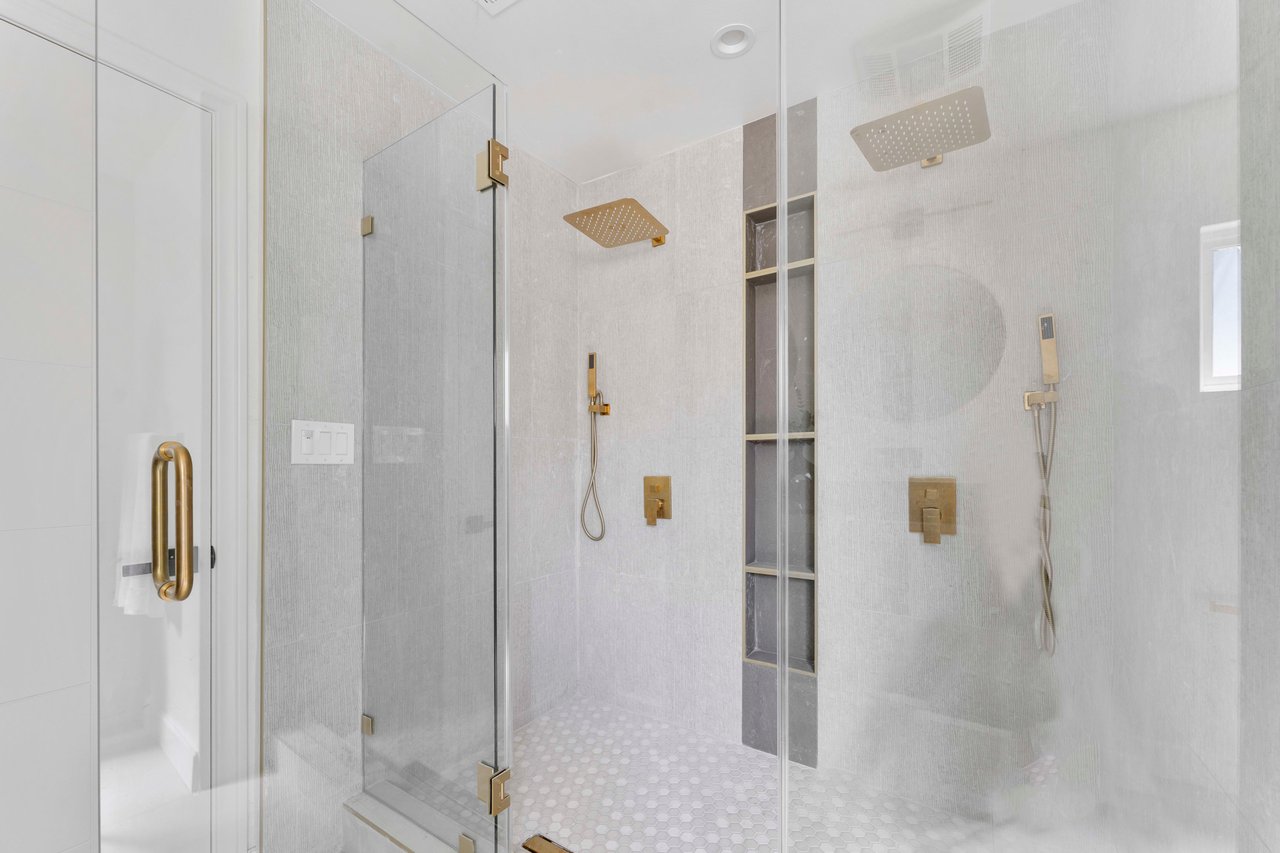
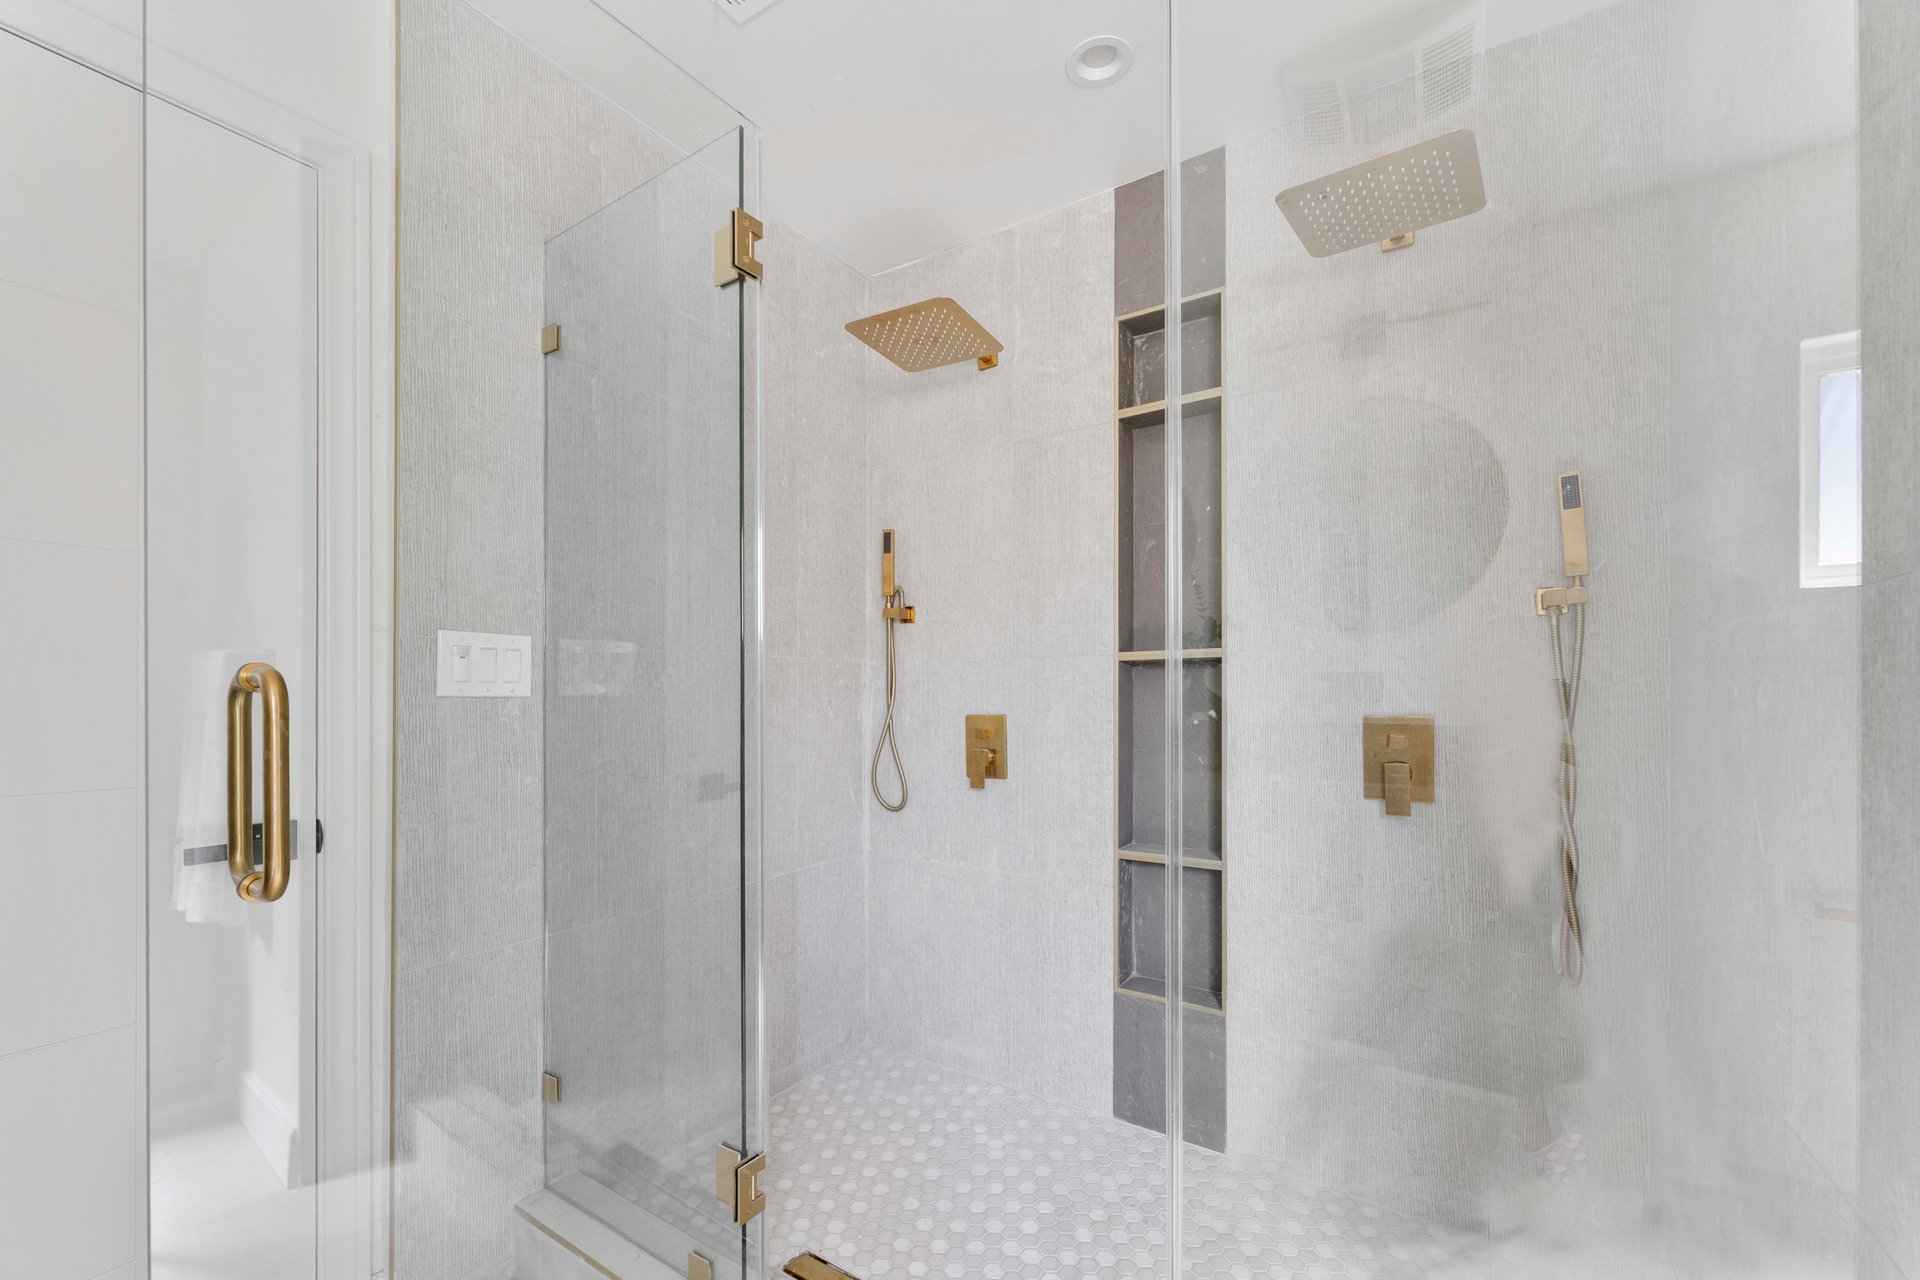
Walk-in shower with glass enclosure, dual rainfall showerheads, gold fixtures, and a tall recessed niche.
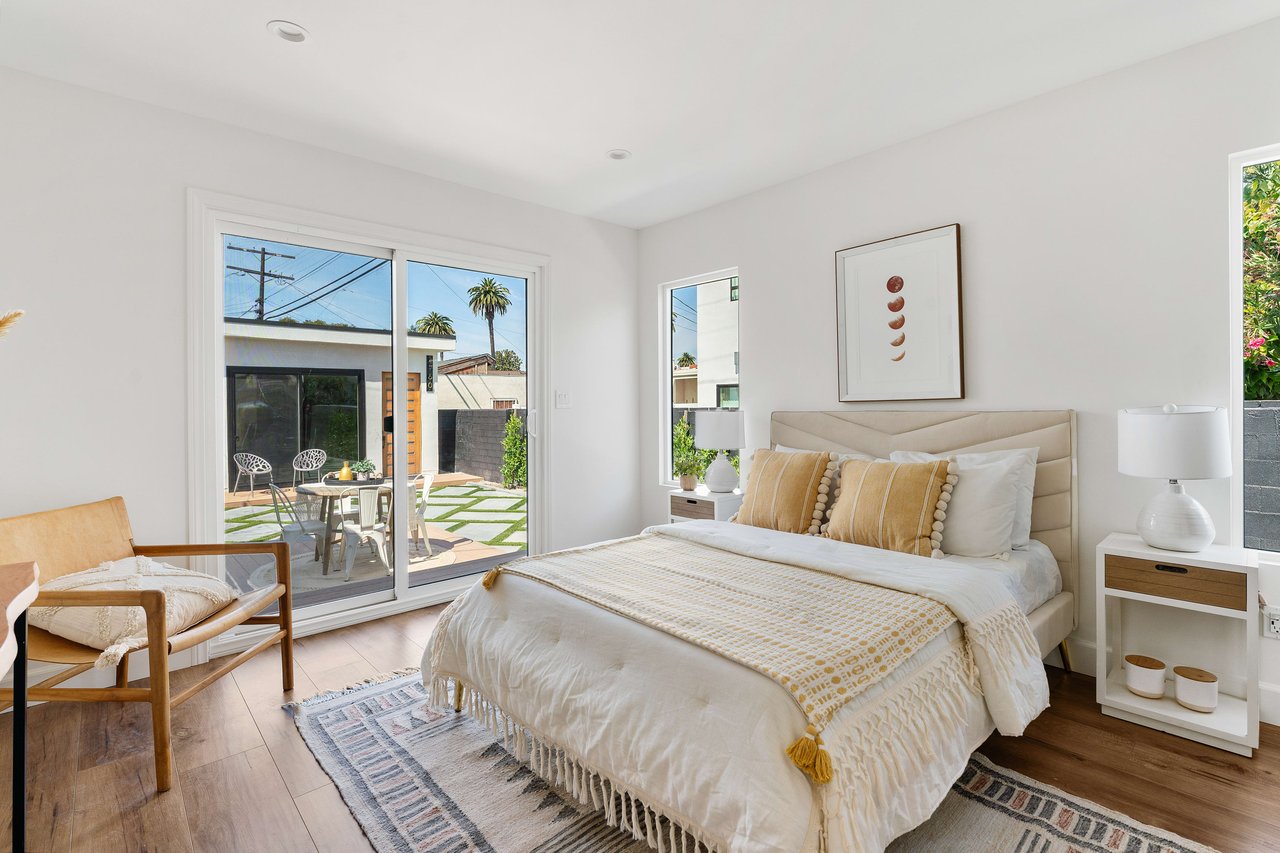
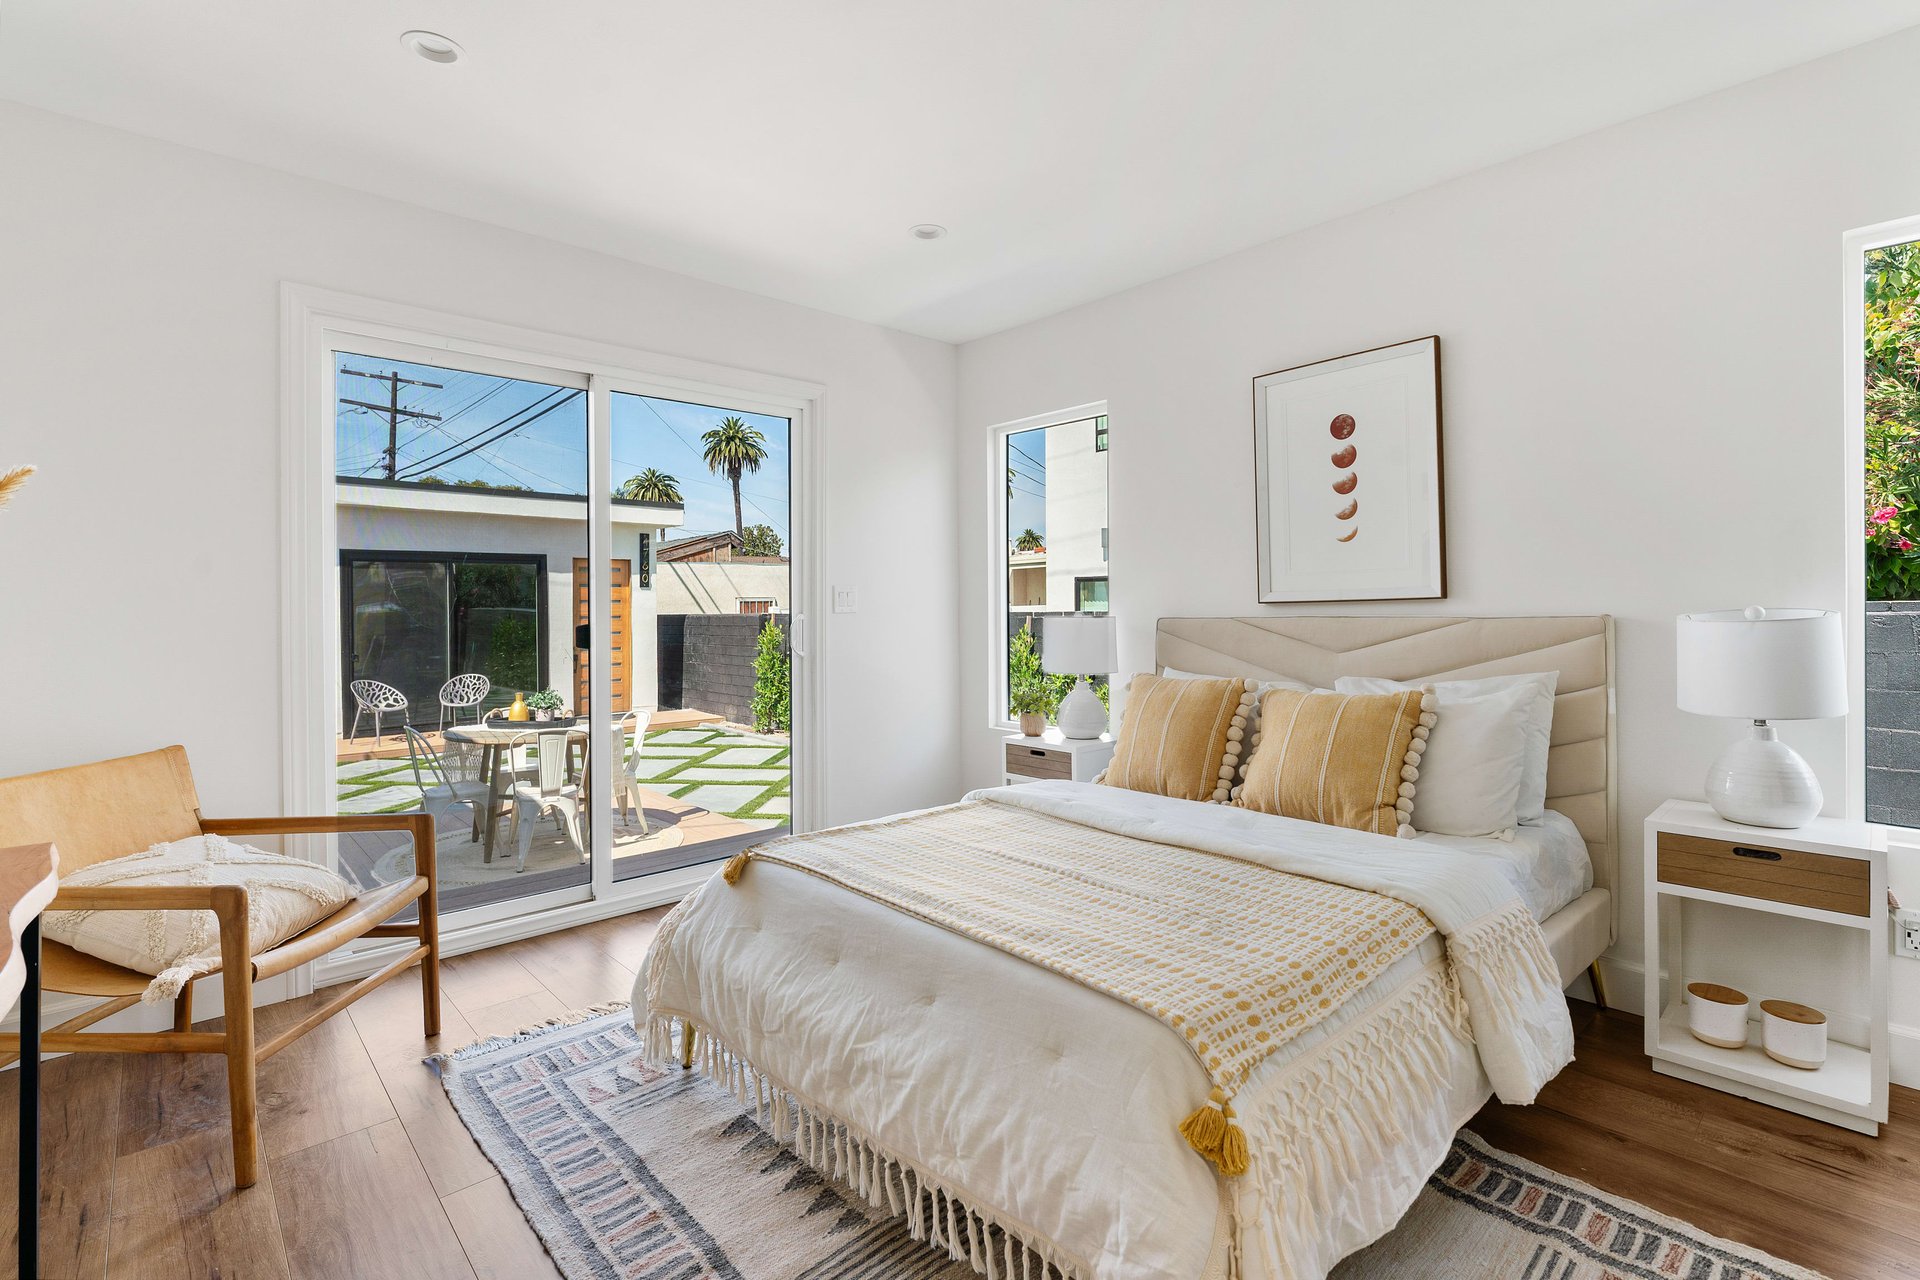
Bedroom with a white-and-tan bed and sliding doors opening to a patio with outdoor seating.
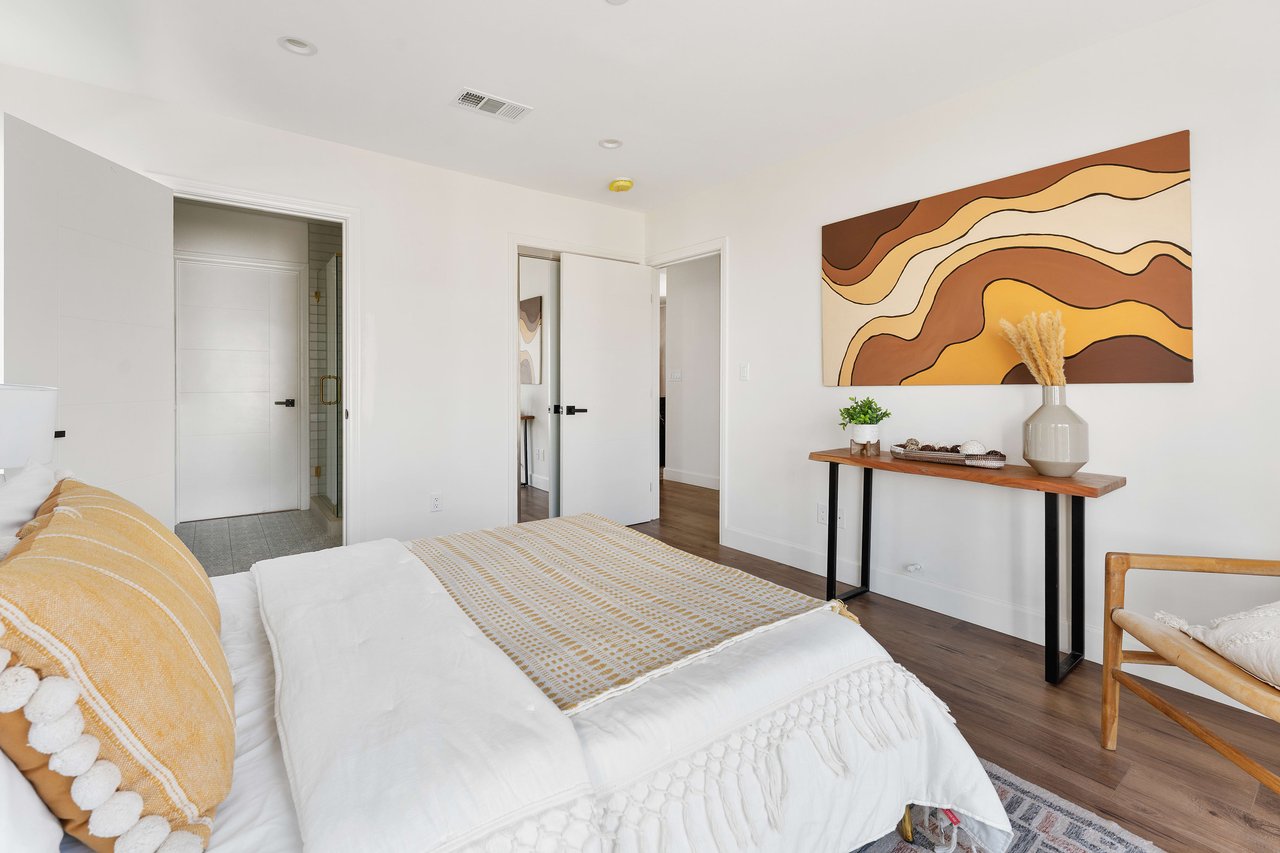
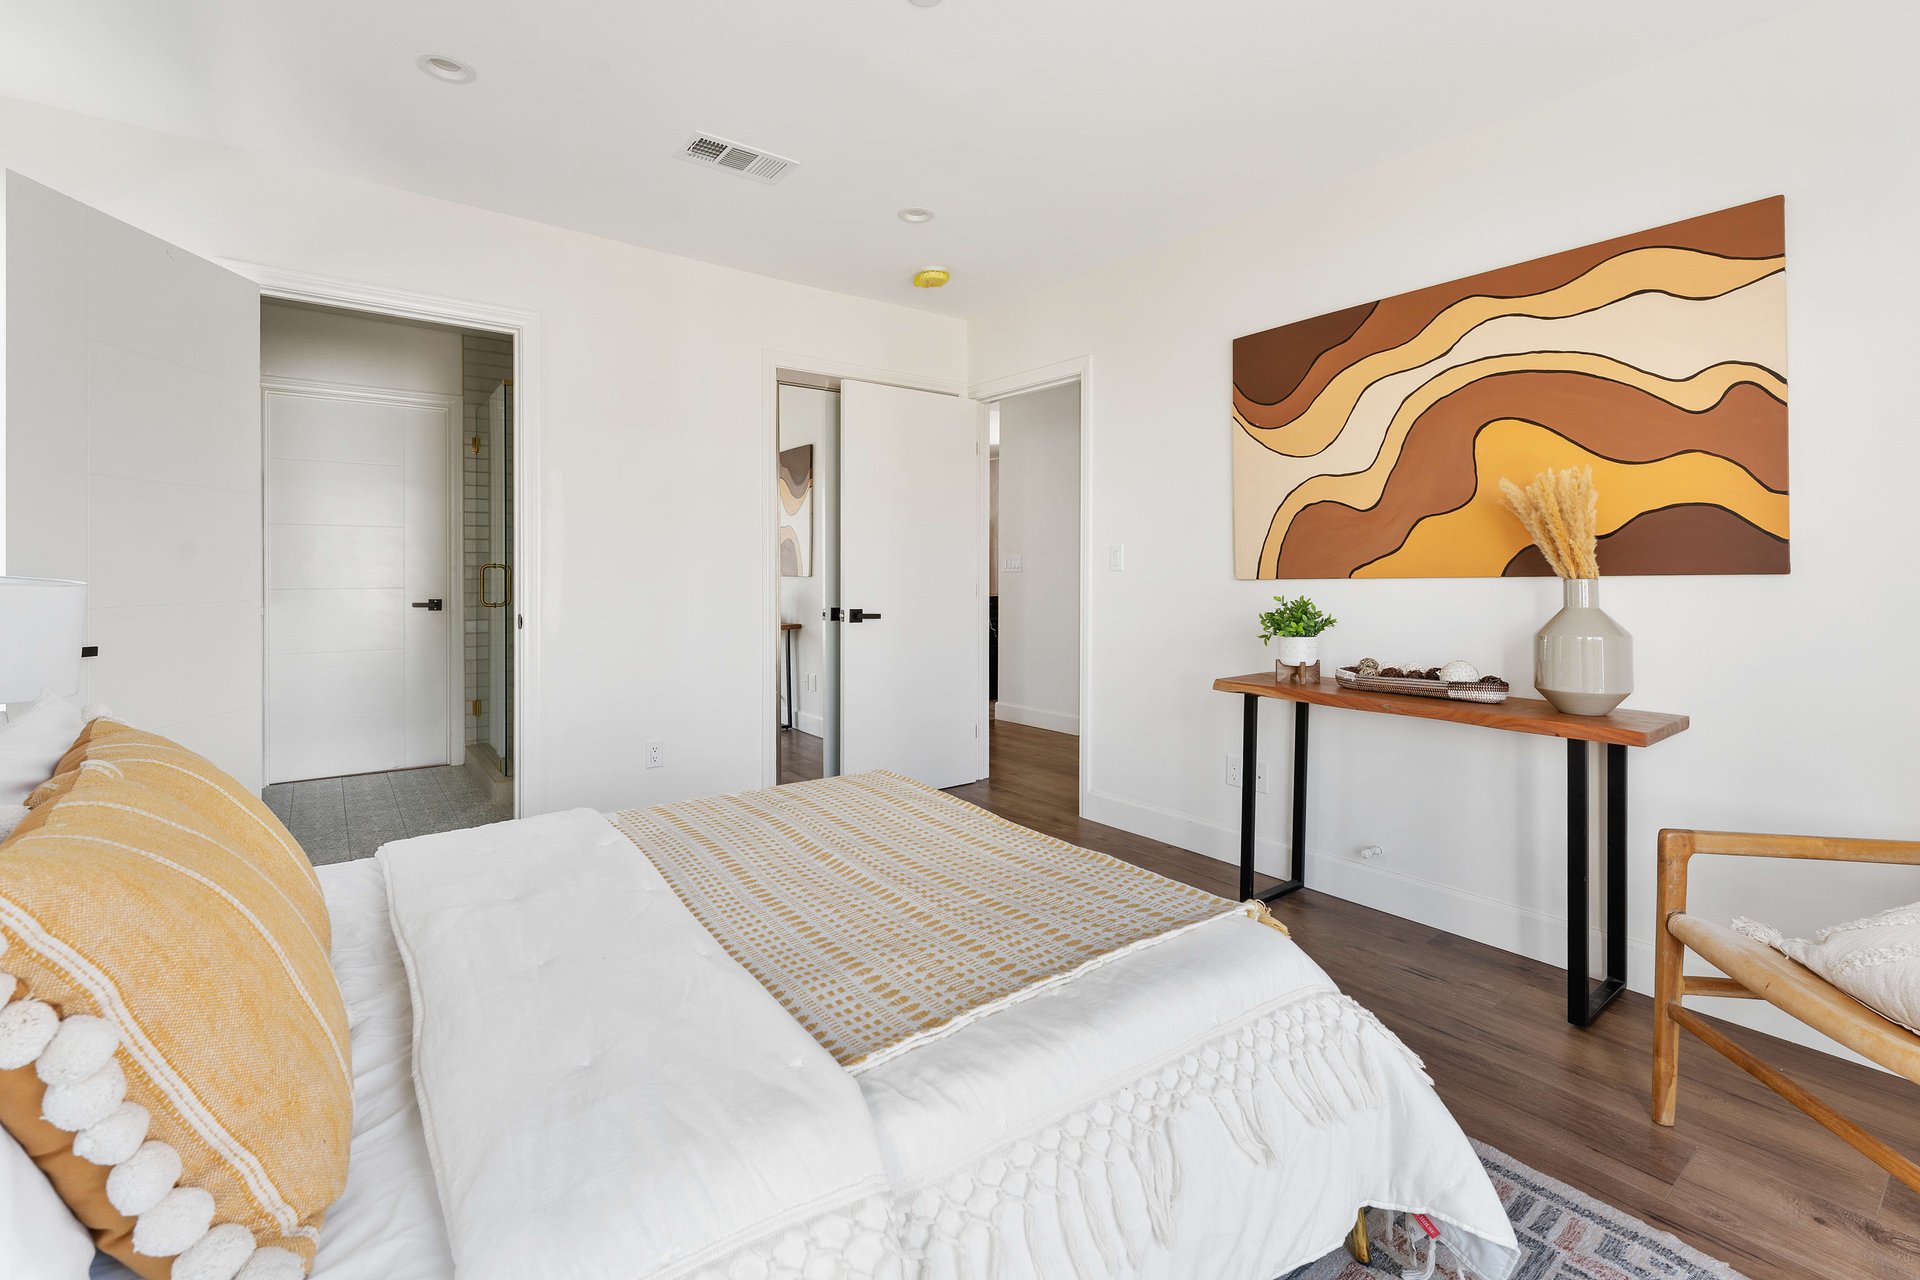
Bedroom with a white bed, mustard accents, and large abstract wall art.
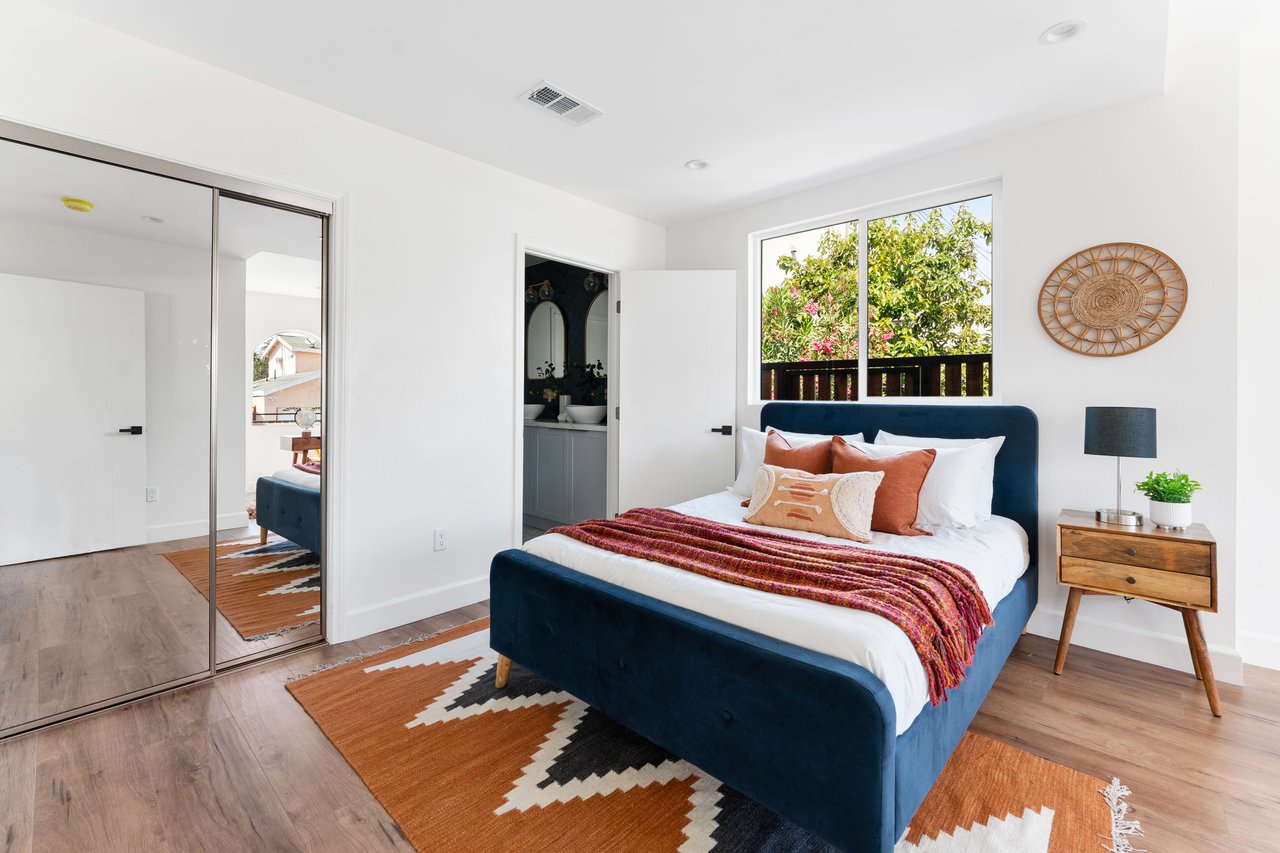
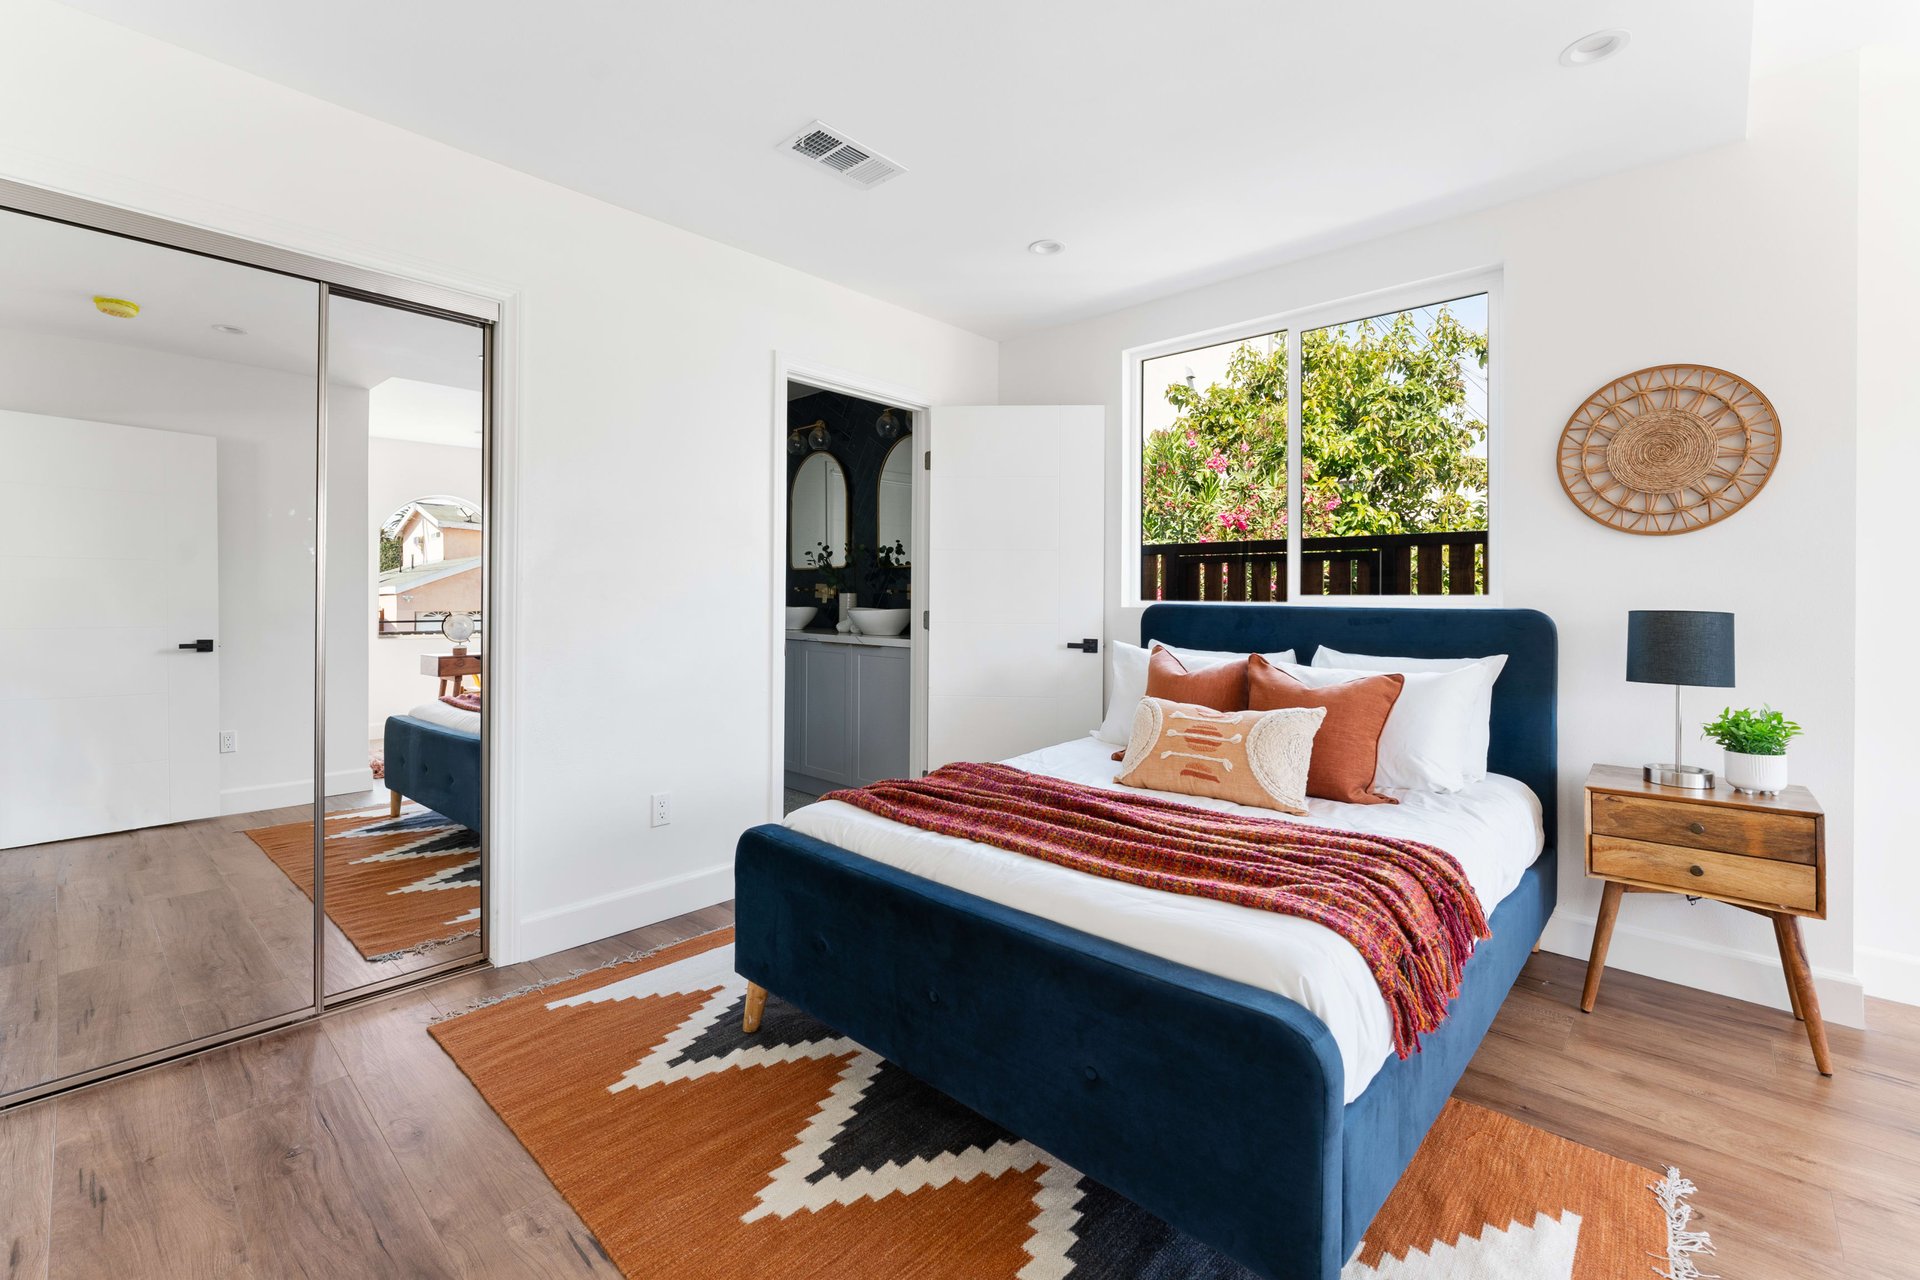
Staged bedroom with a blue upholstered bed, colorful patterned rugs, and a large window overlooking greenery.
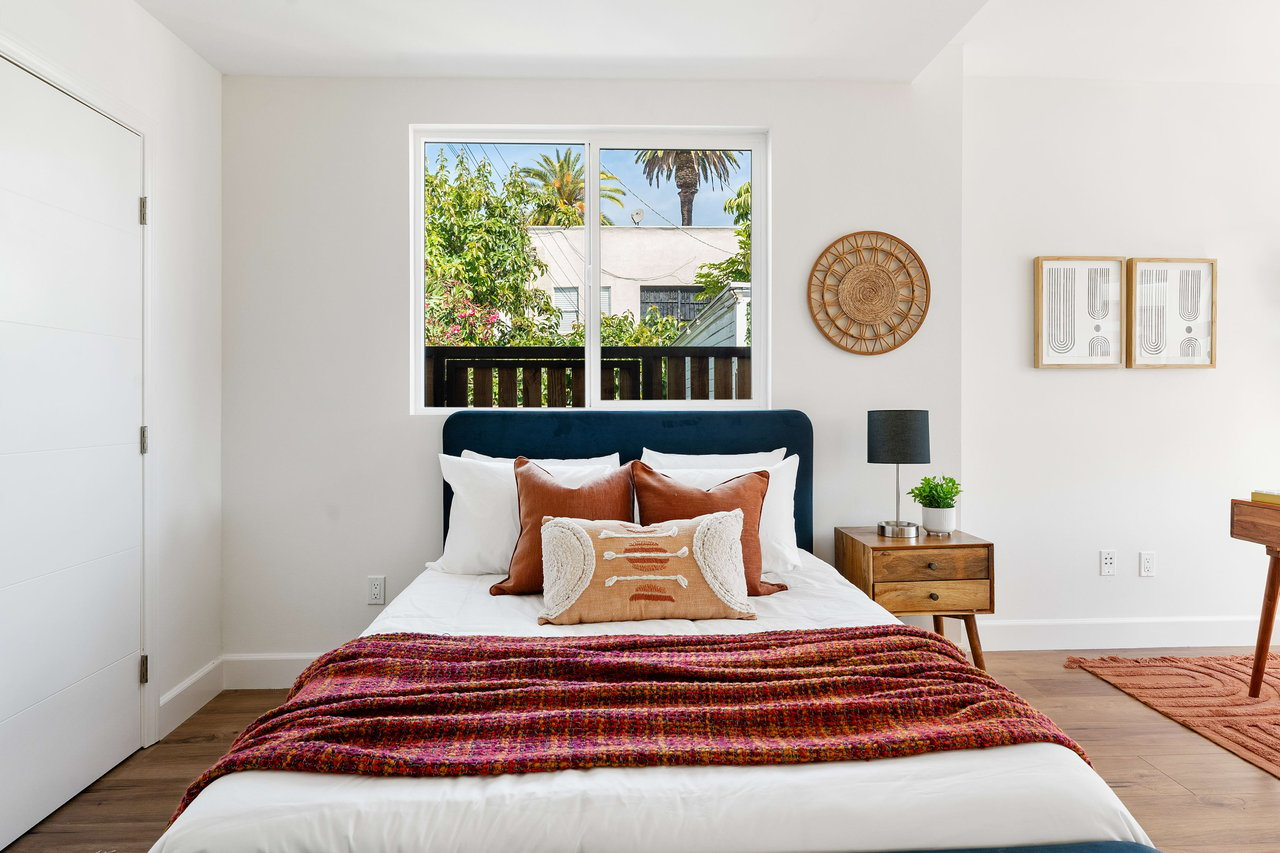
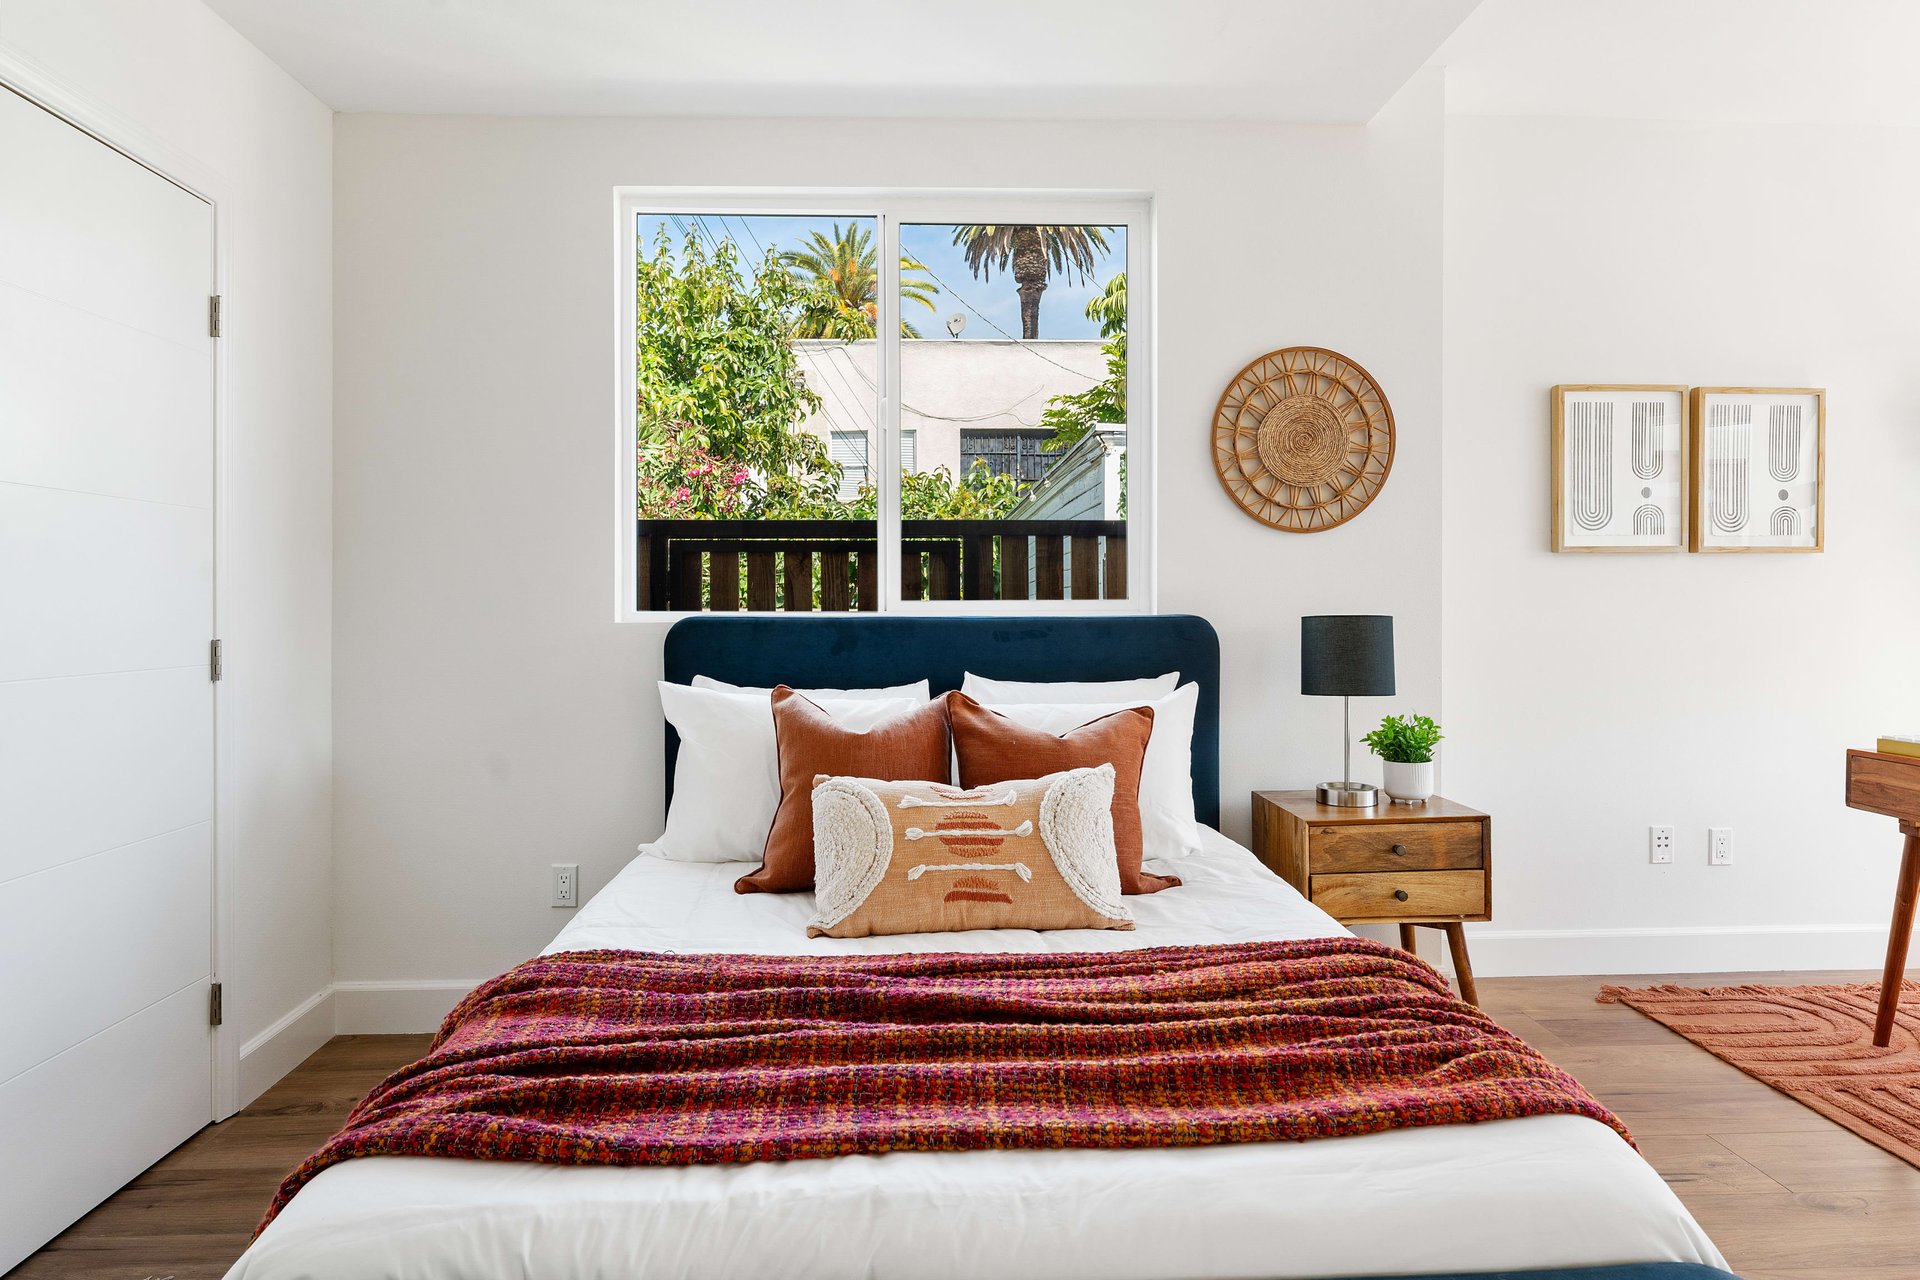
Staged bedroom with a navy headboard, rust pillows, and a window overlooking leafy trees.
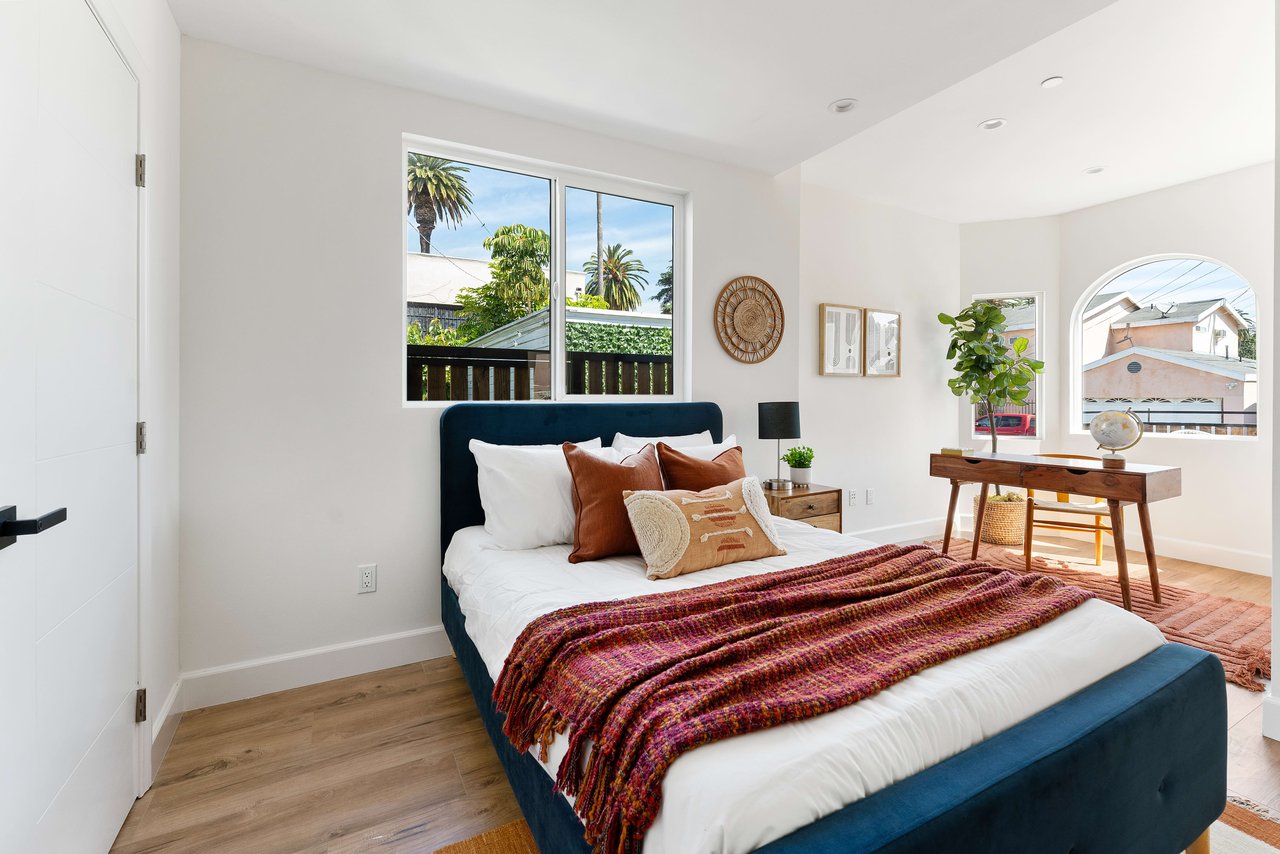
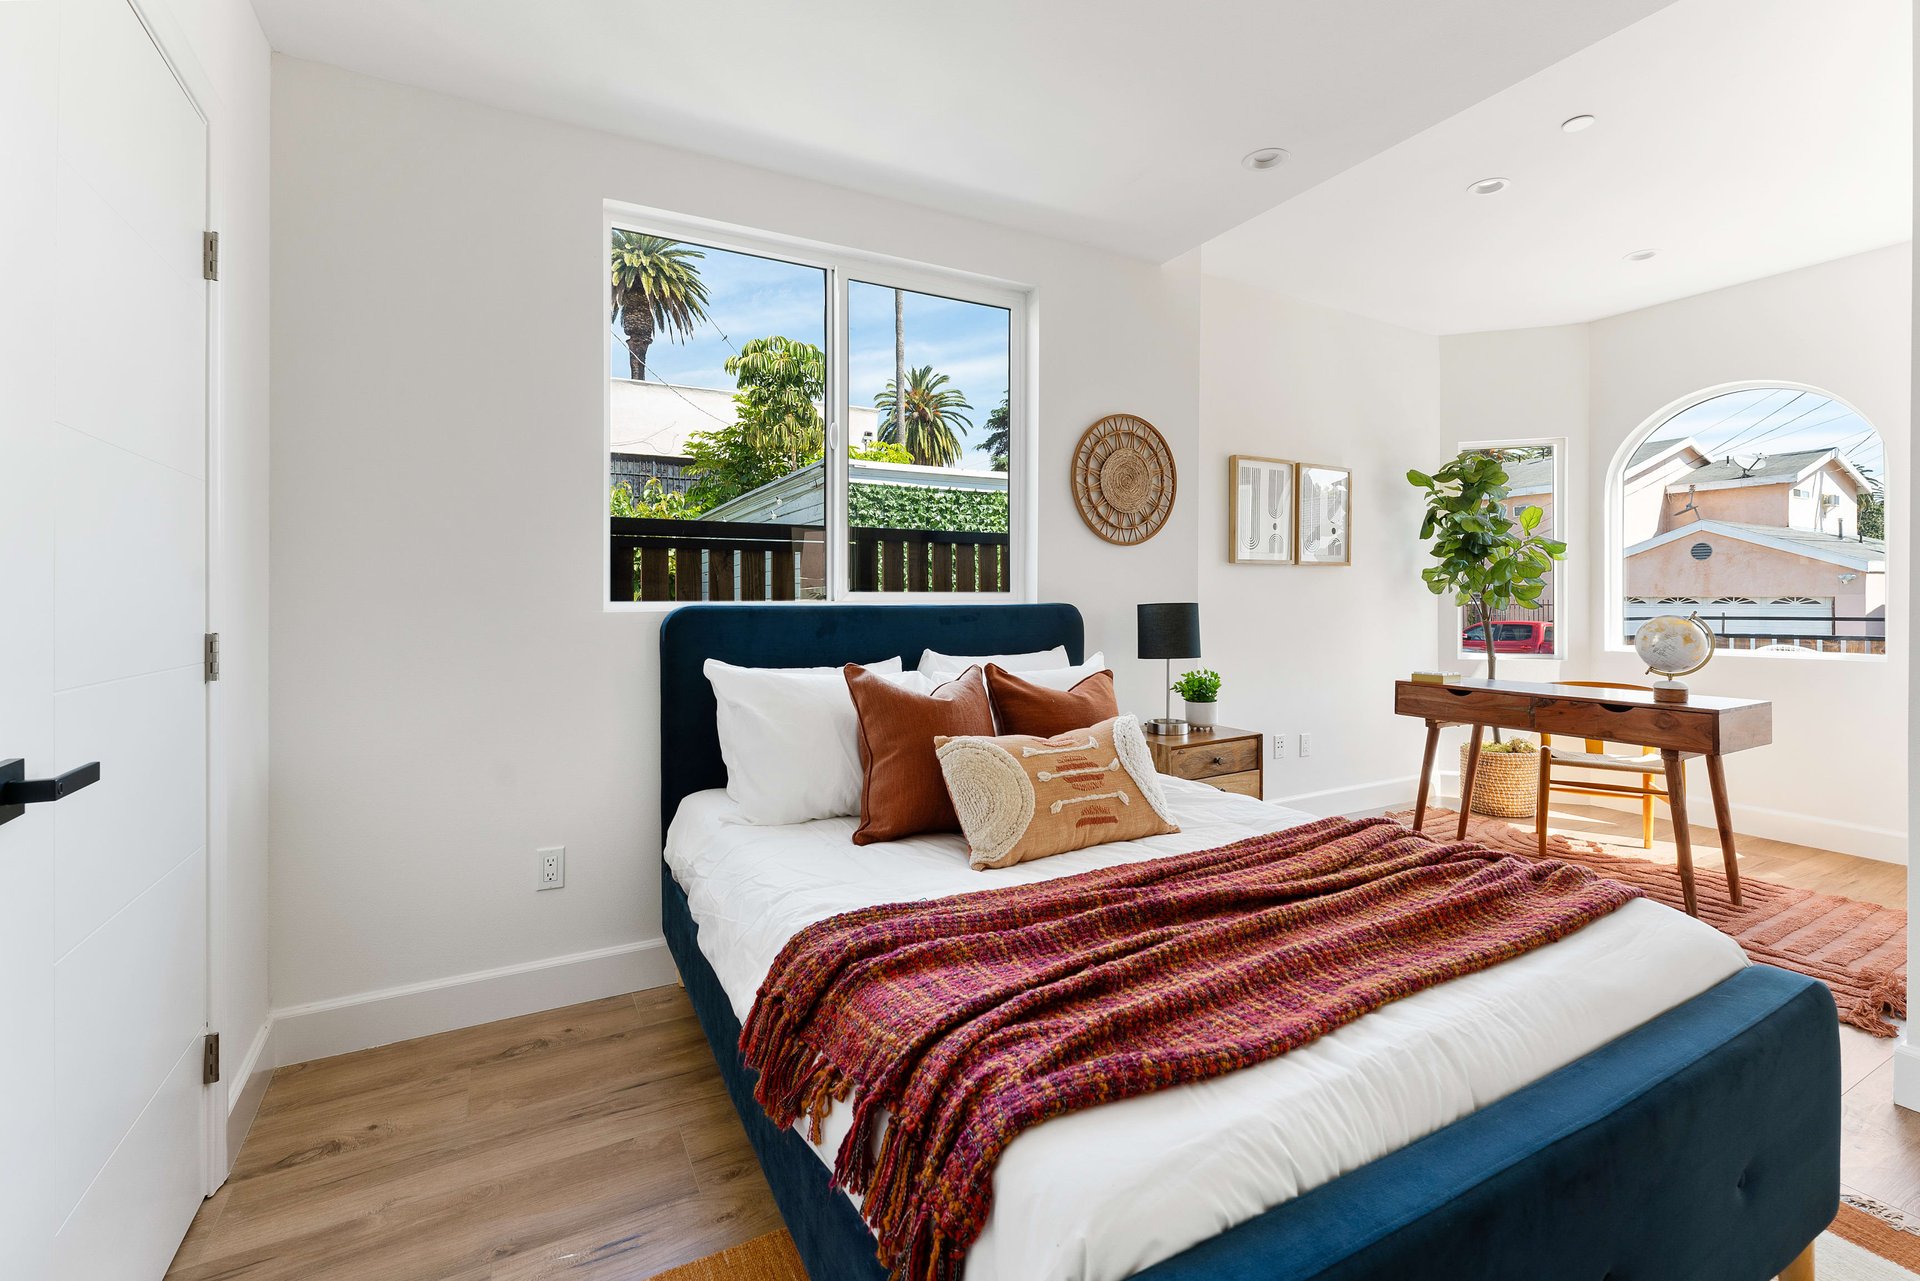
Bright bedroom with a navy bed, patterned throw, wooden desk, and arched windows.
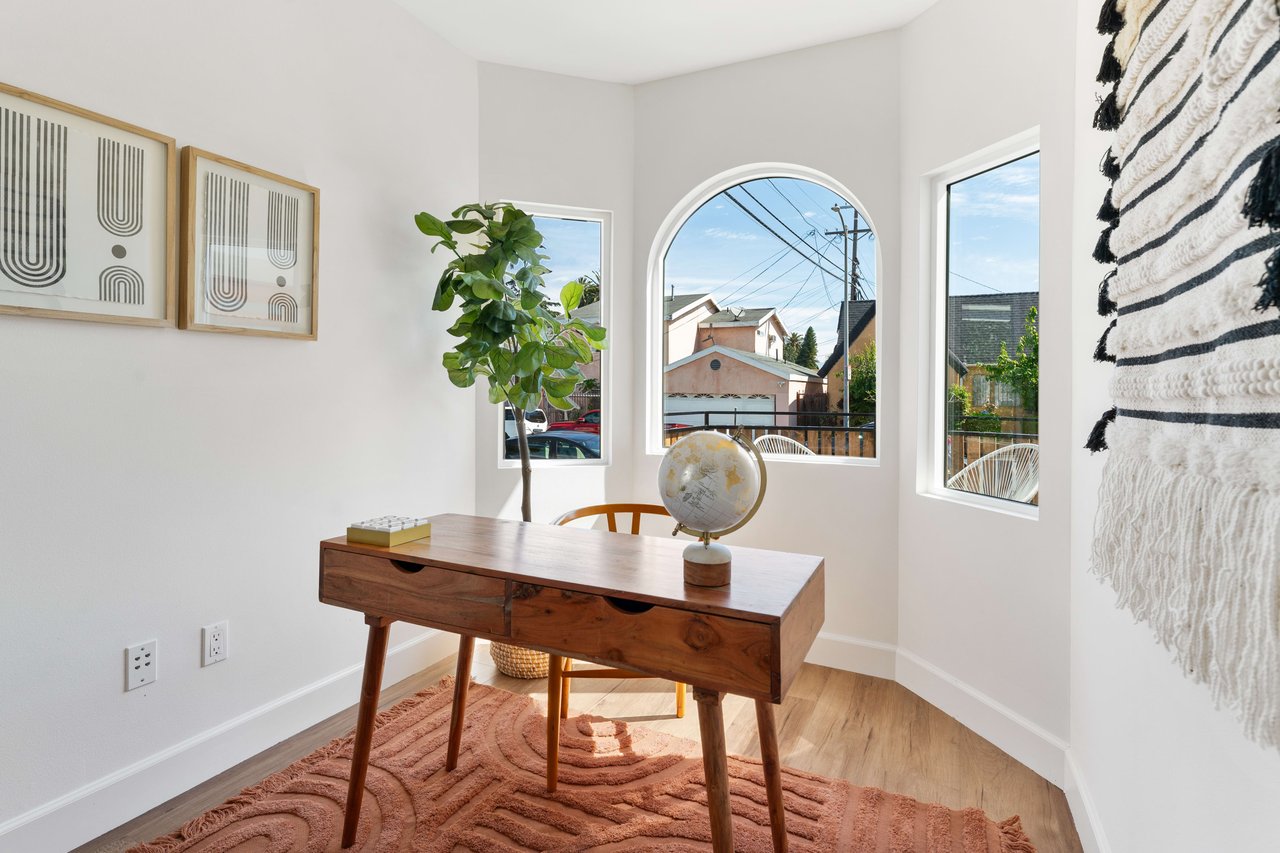
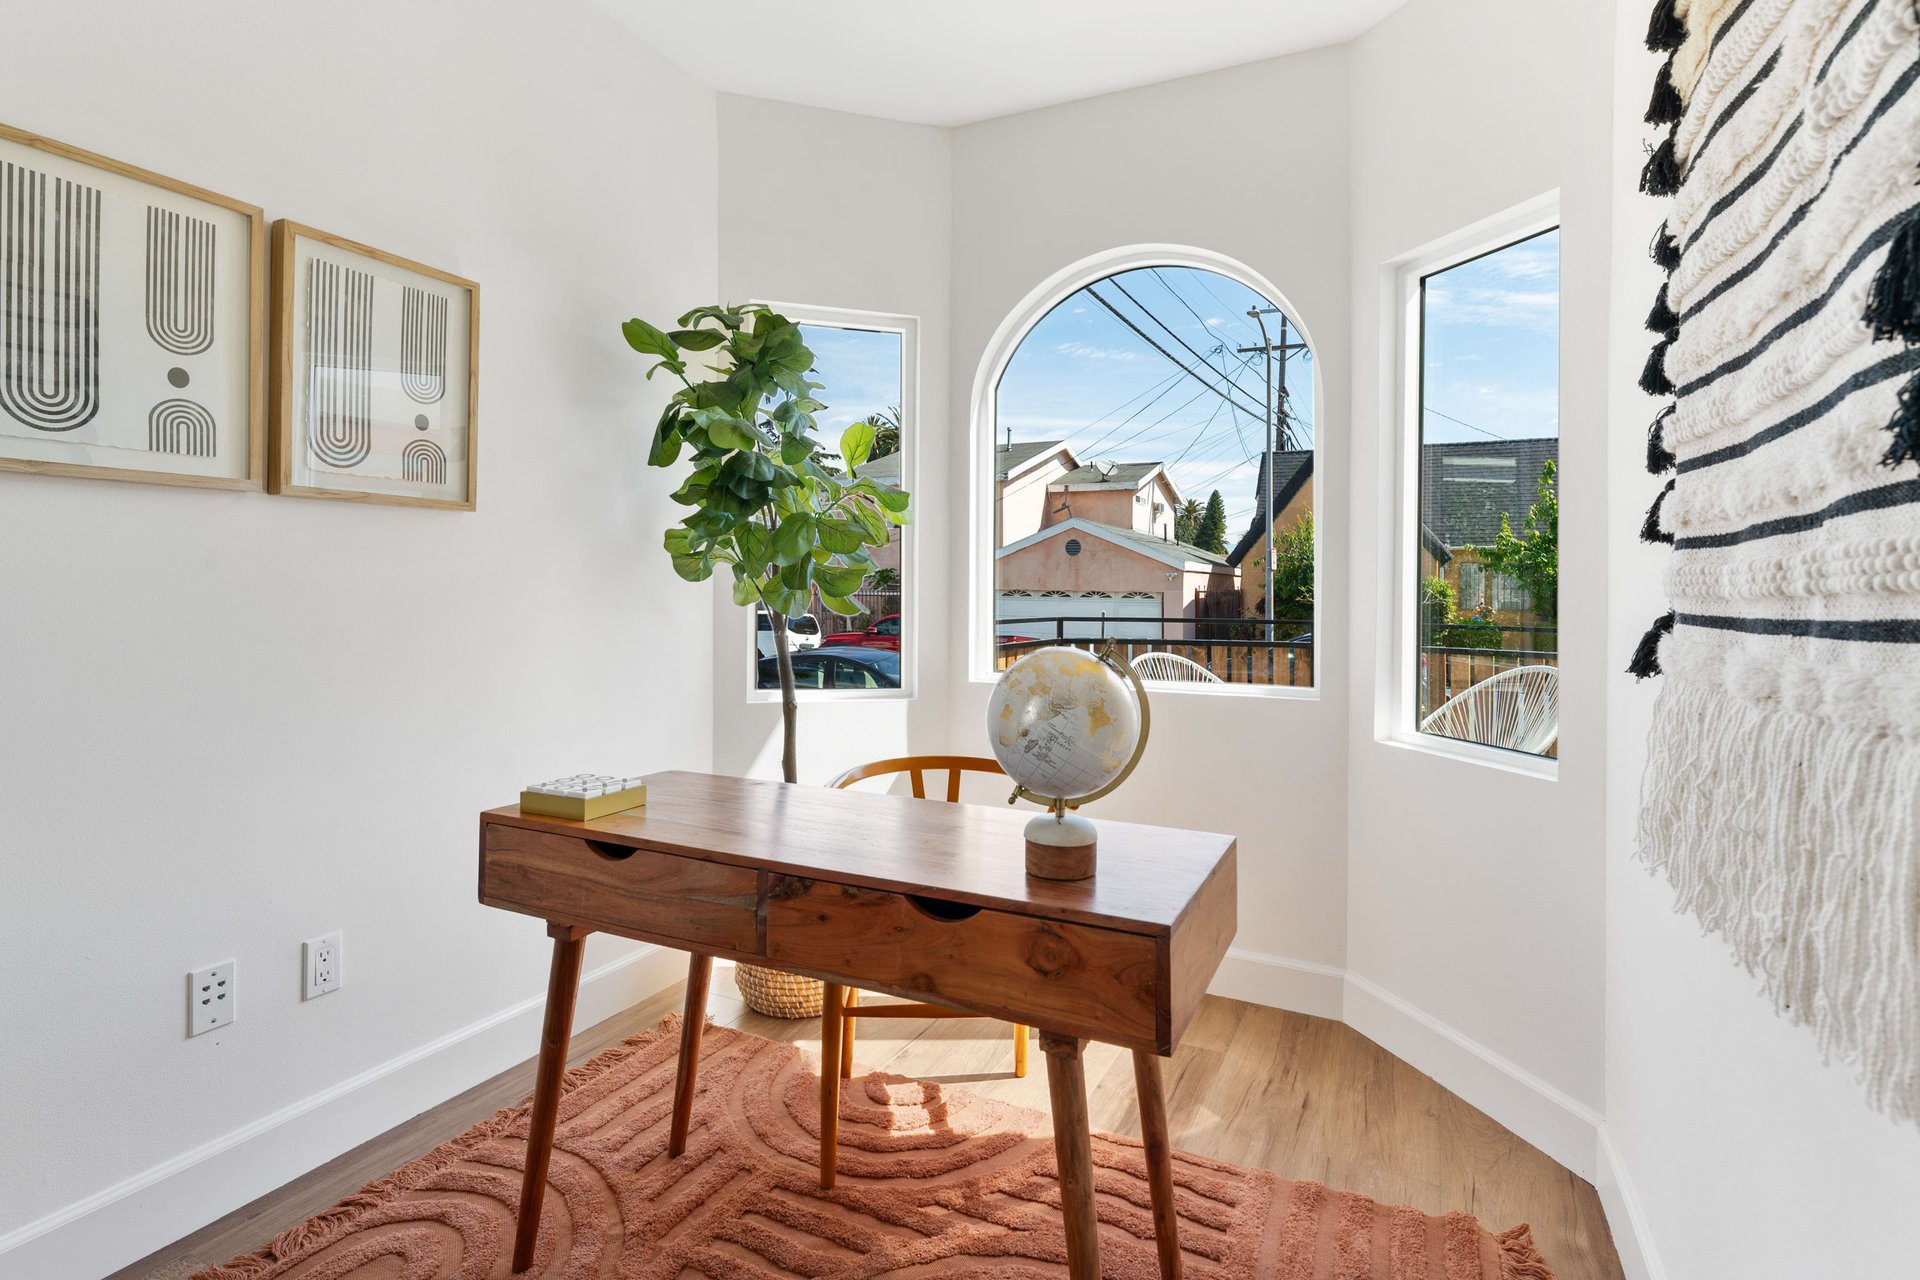
Home office with a wooden desk and globe beneath an arched window.
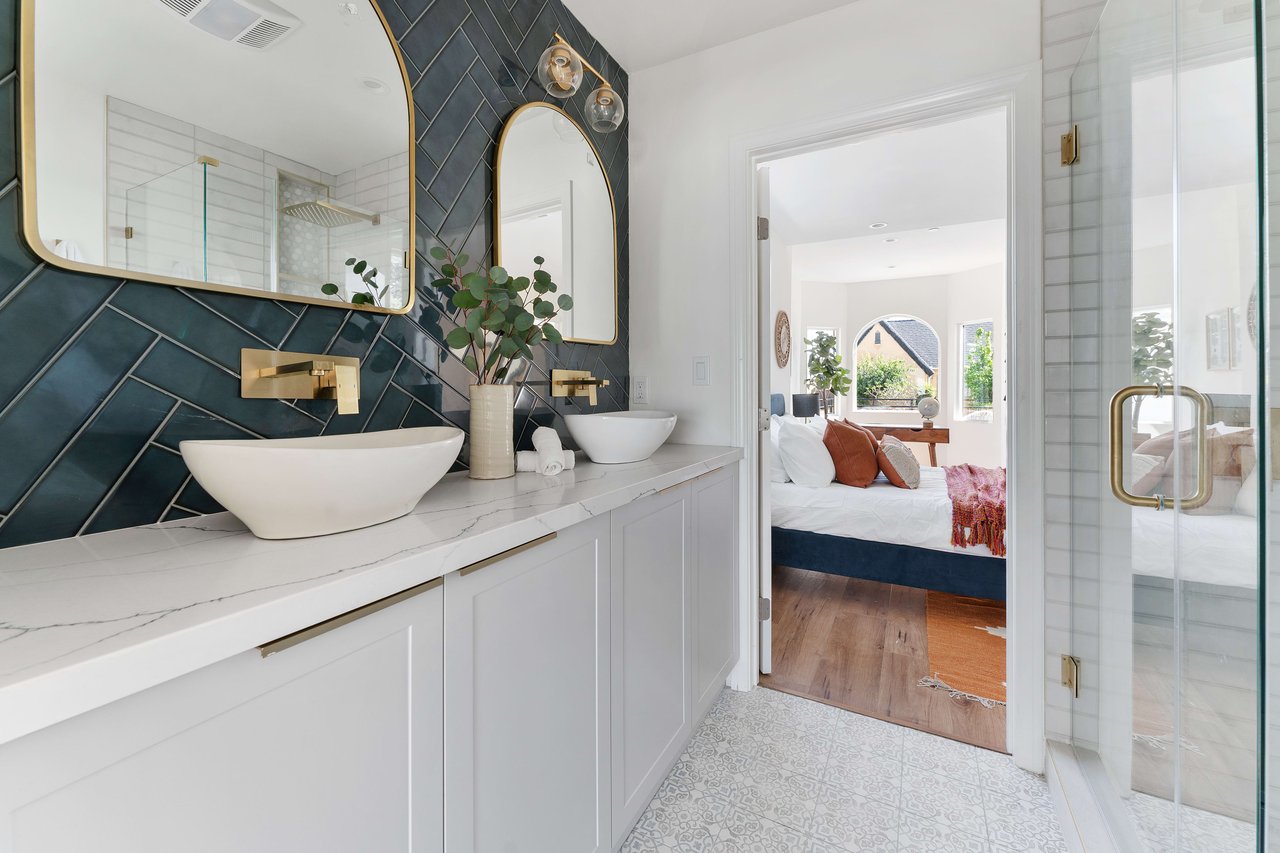
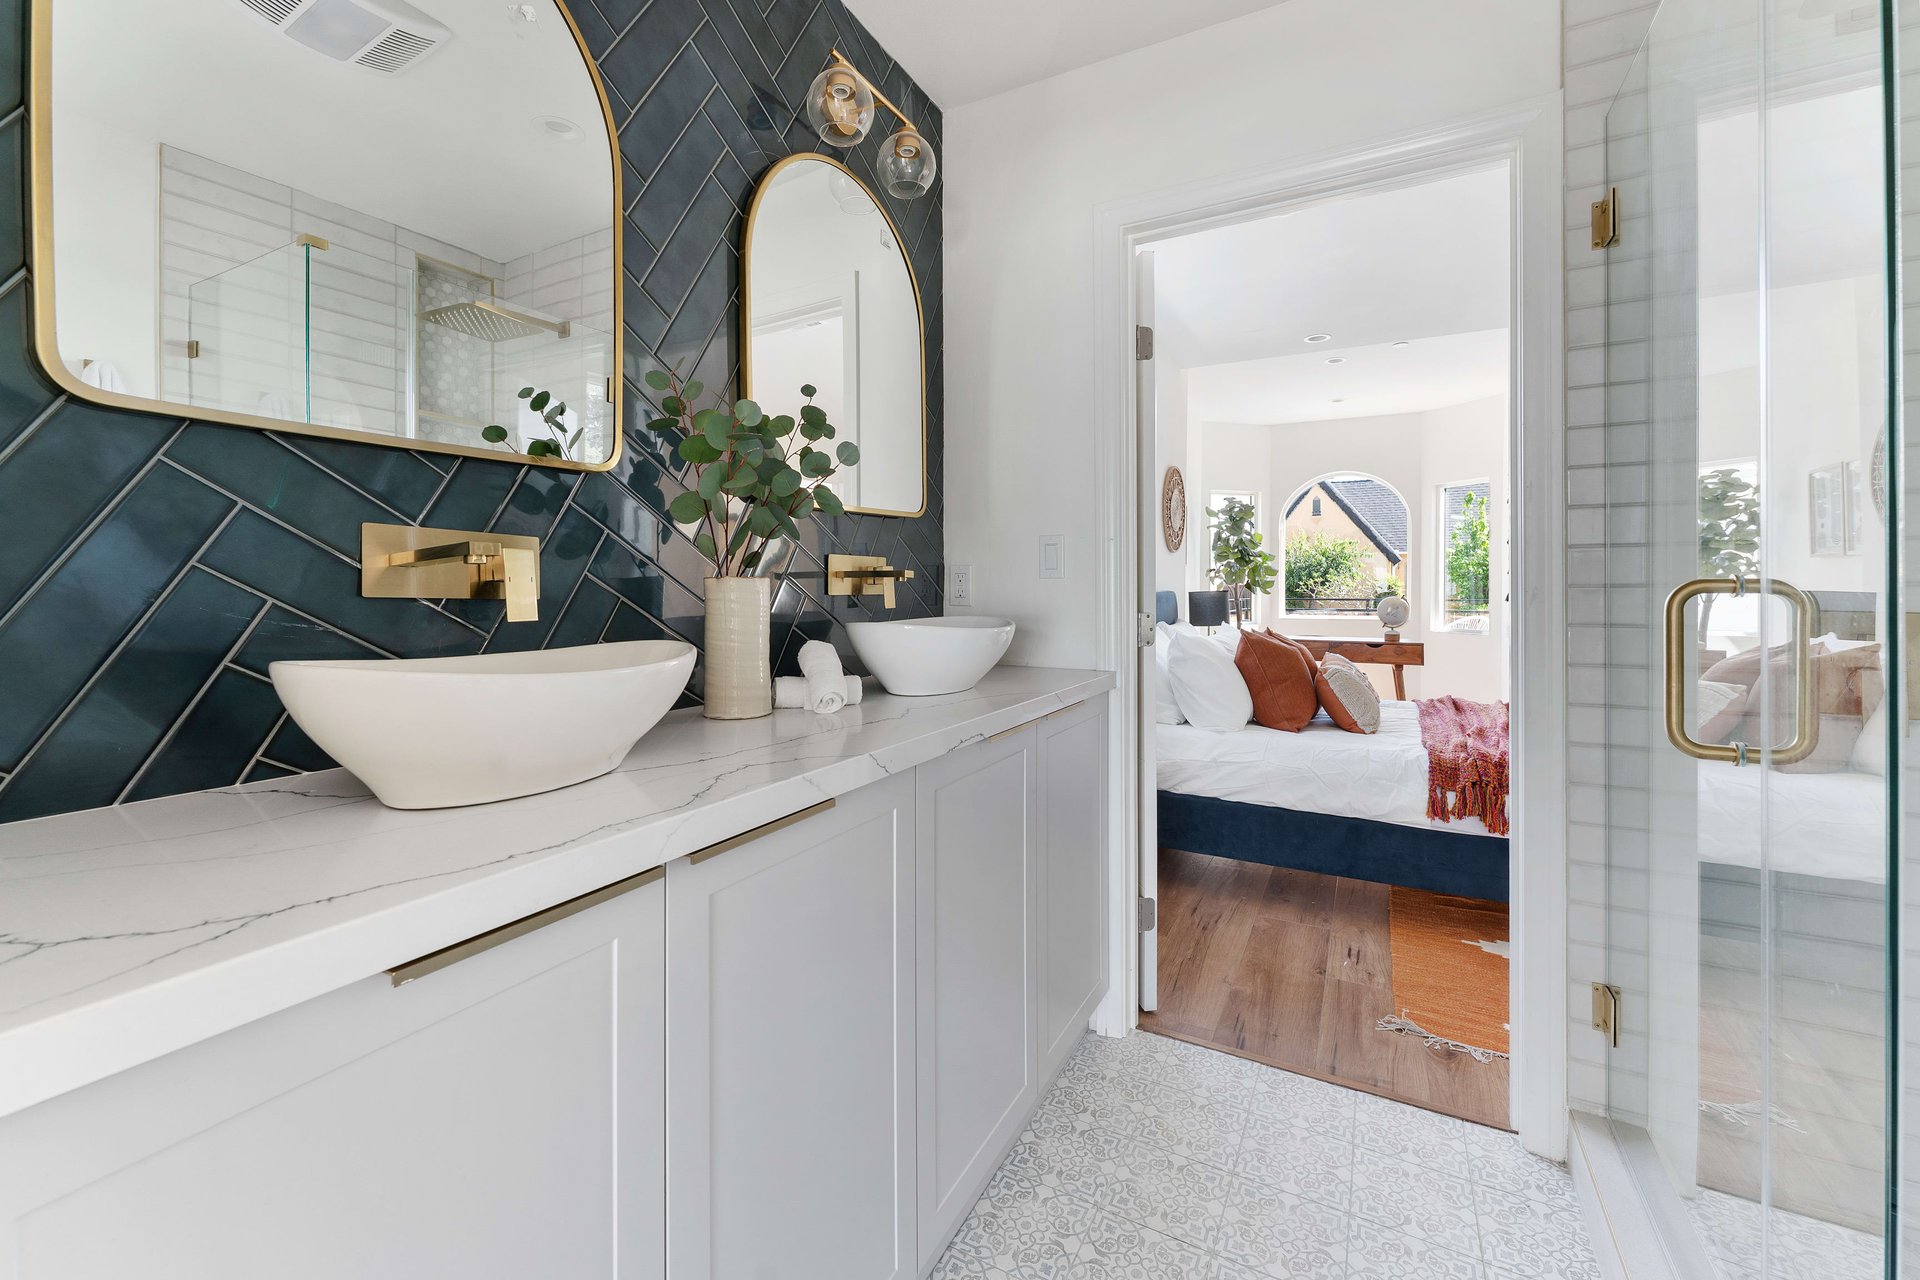
Bathroom with teal herringbone tile, arched mirrors, and a white double vanity beside a glass shower.
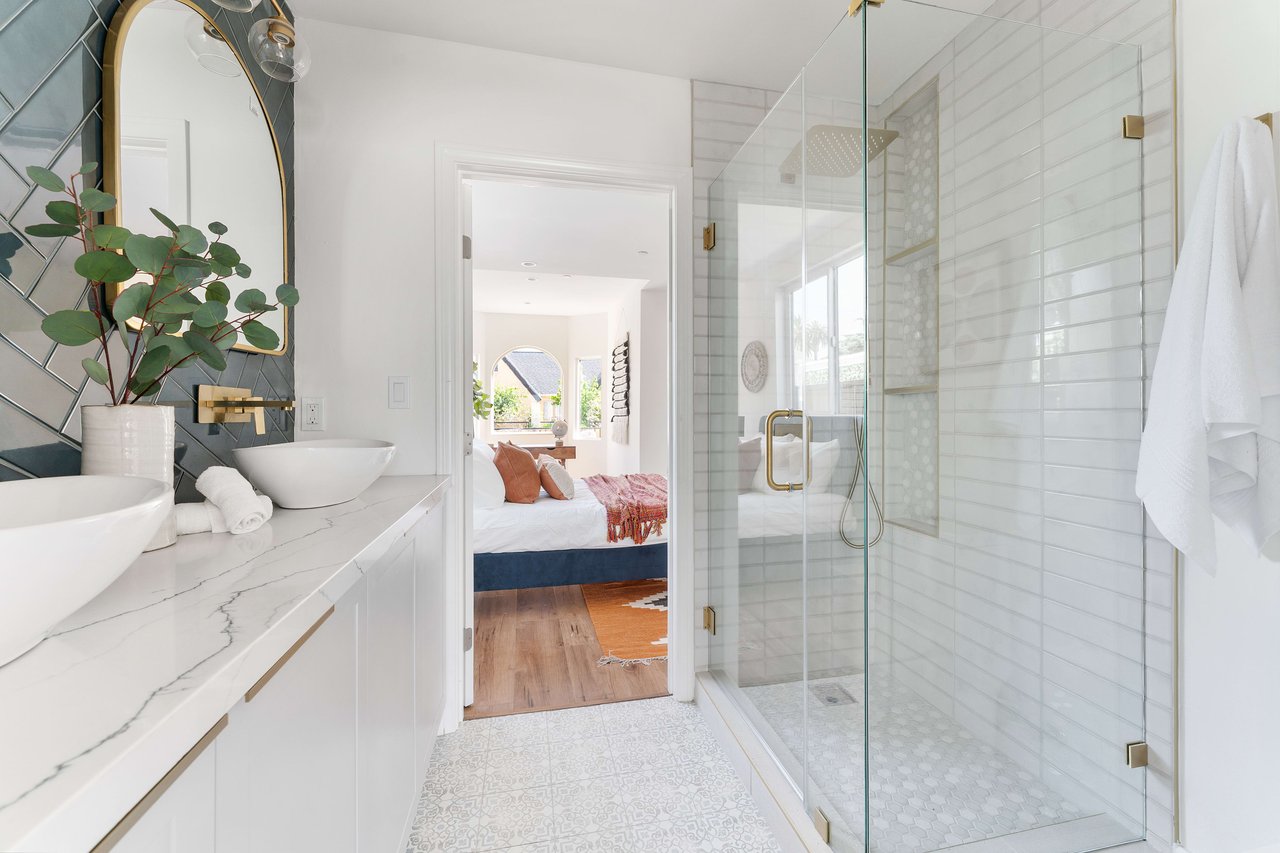
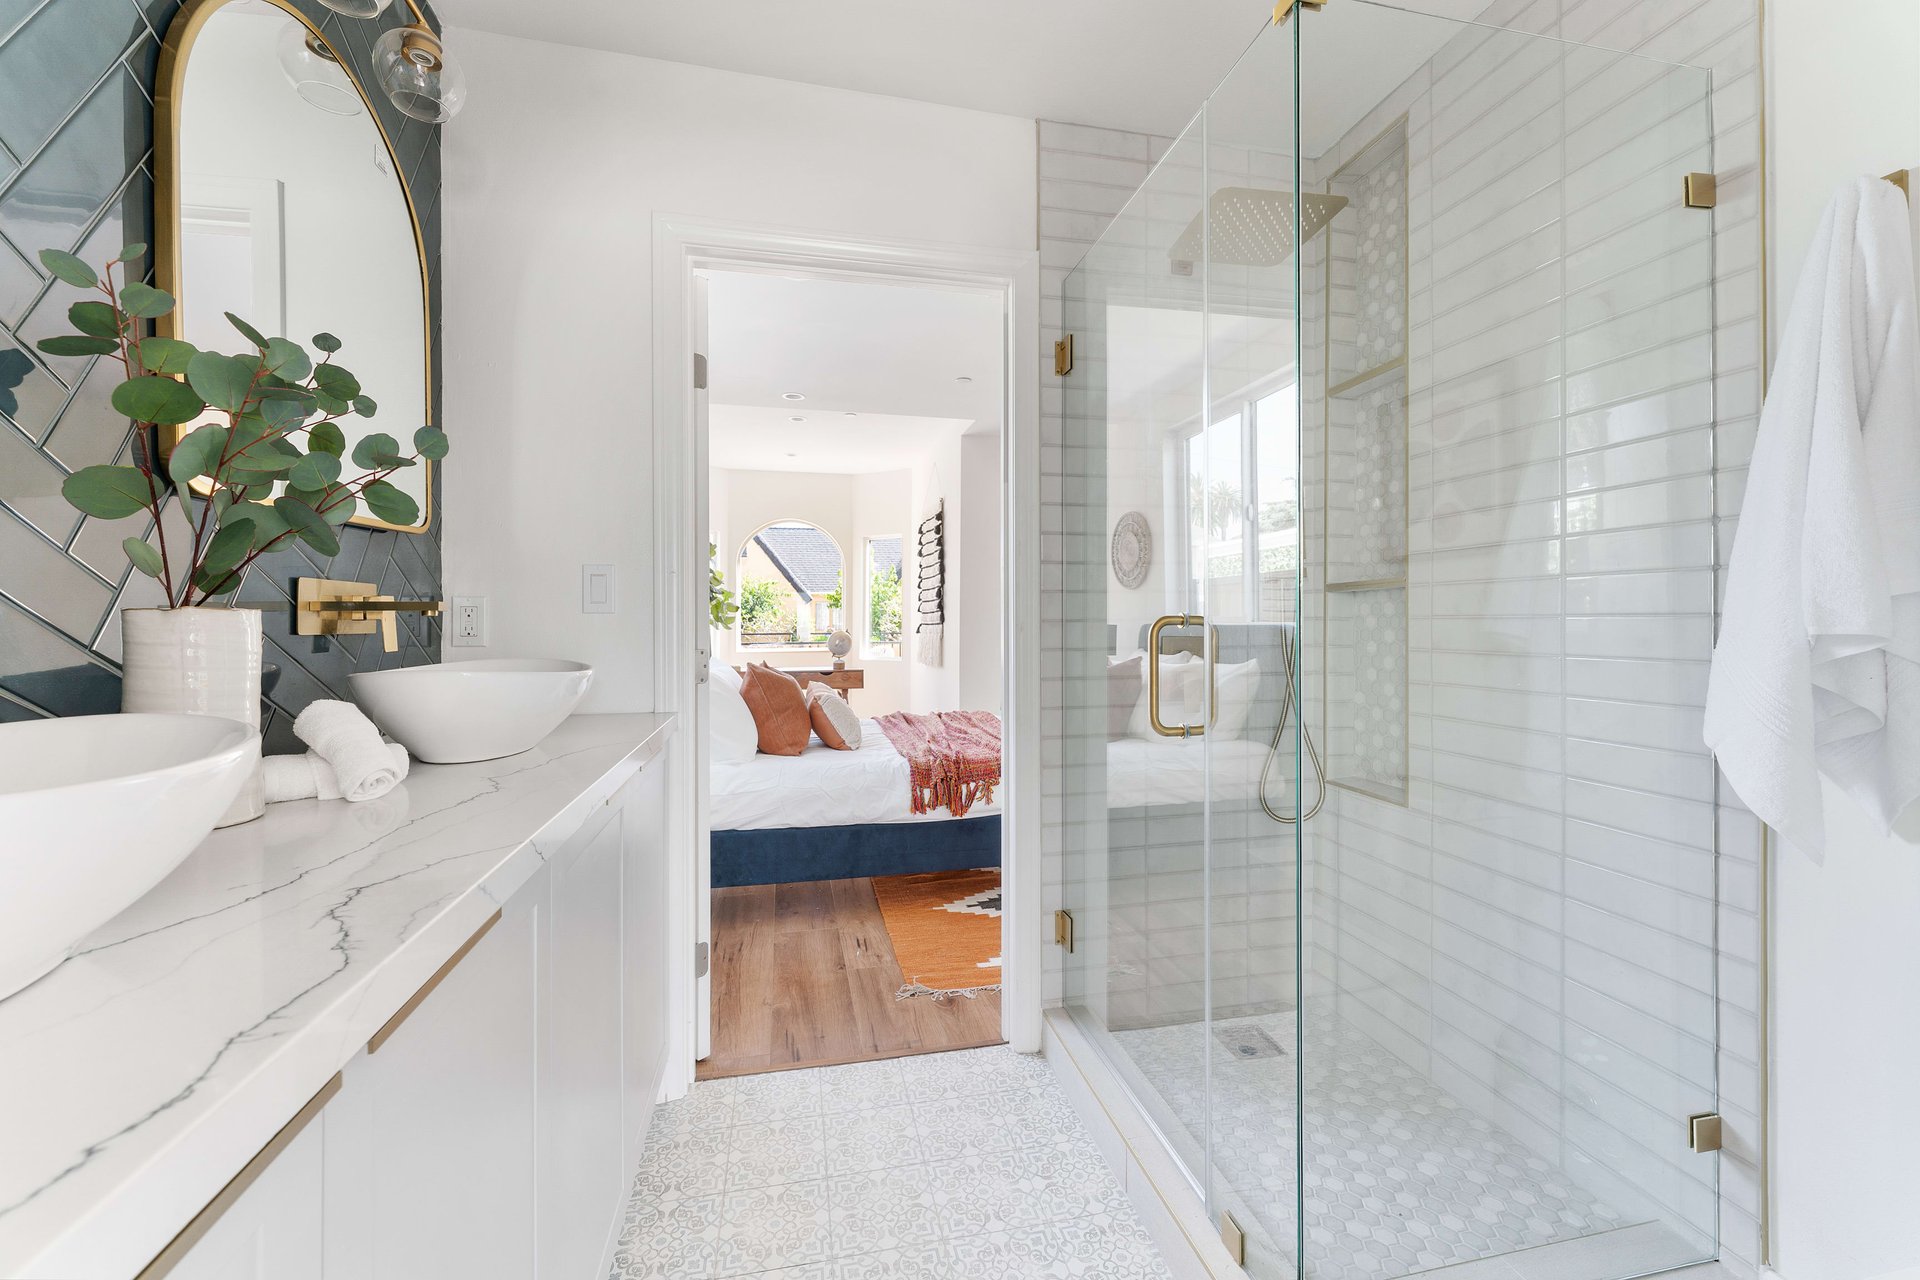
Bathroom with double vessel sinks, a marble-look vanity, and a glass shower with brass fixtures.
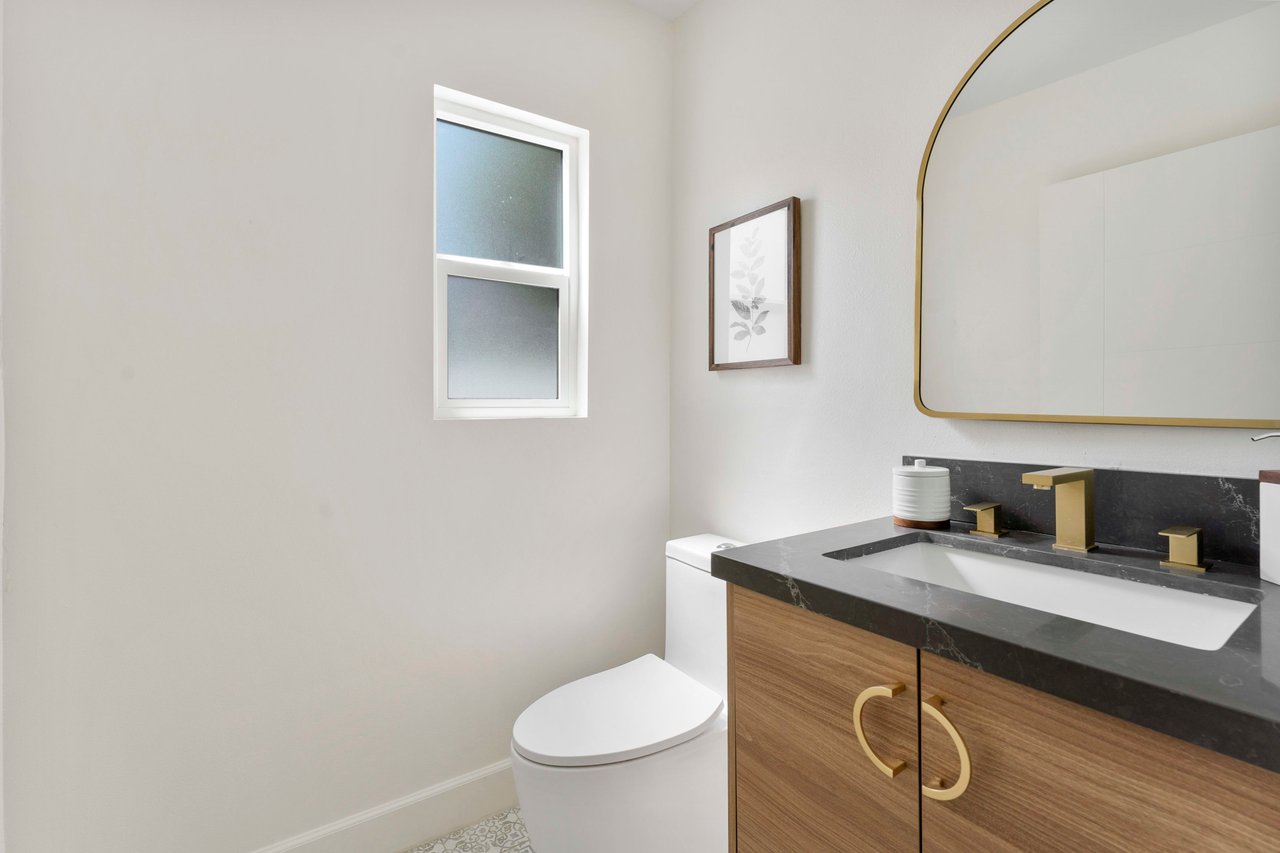
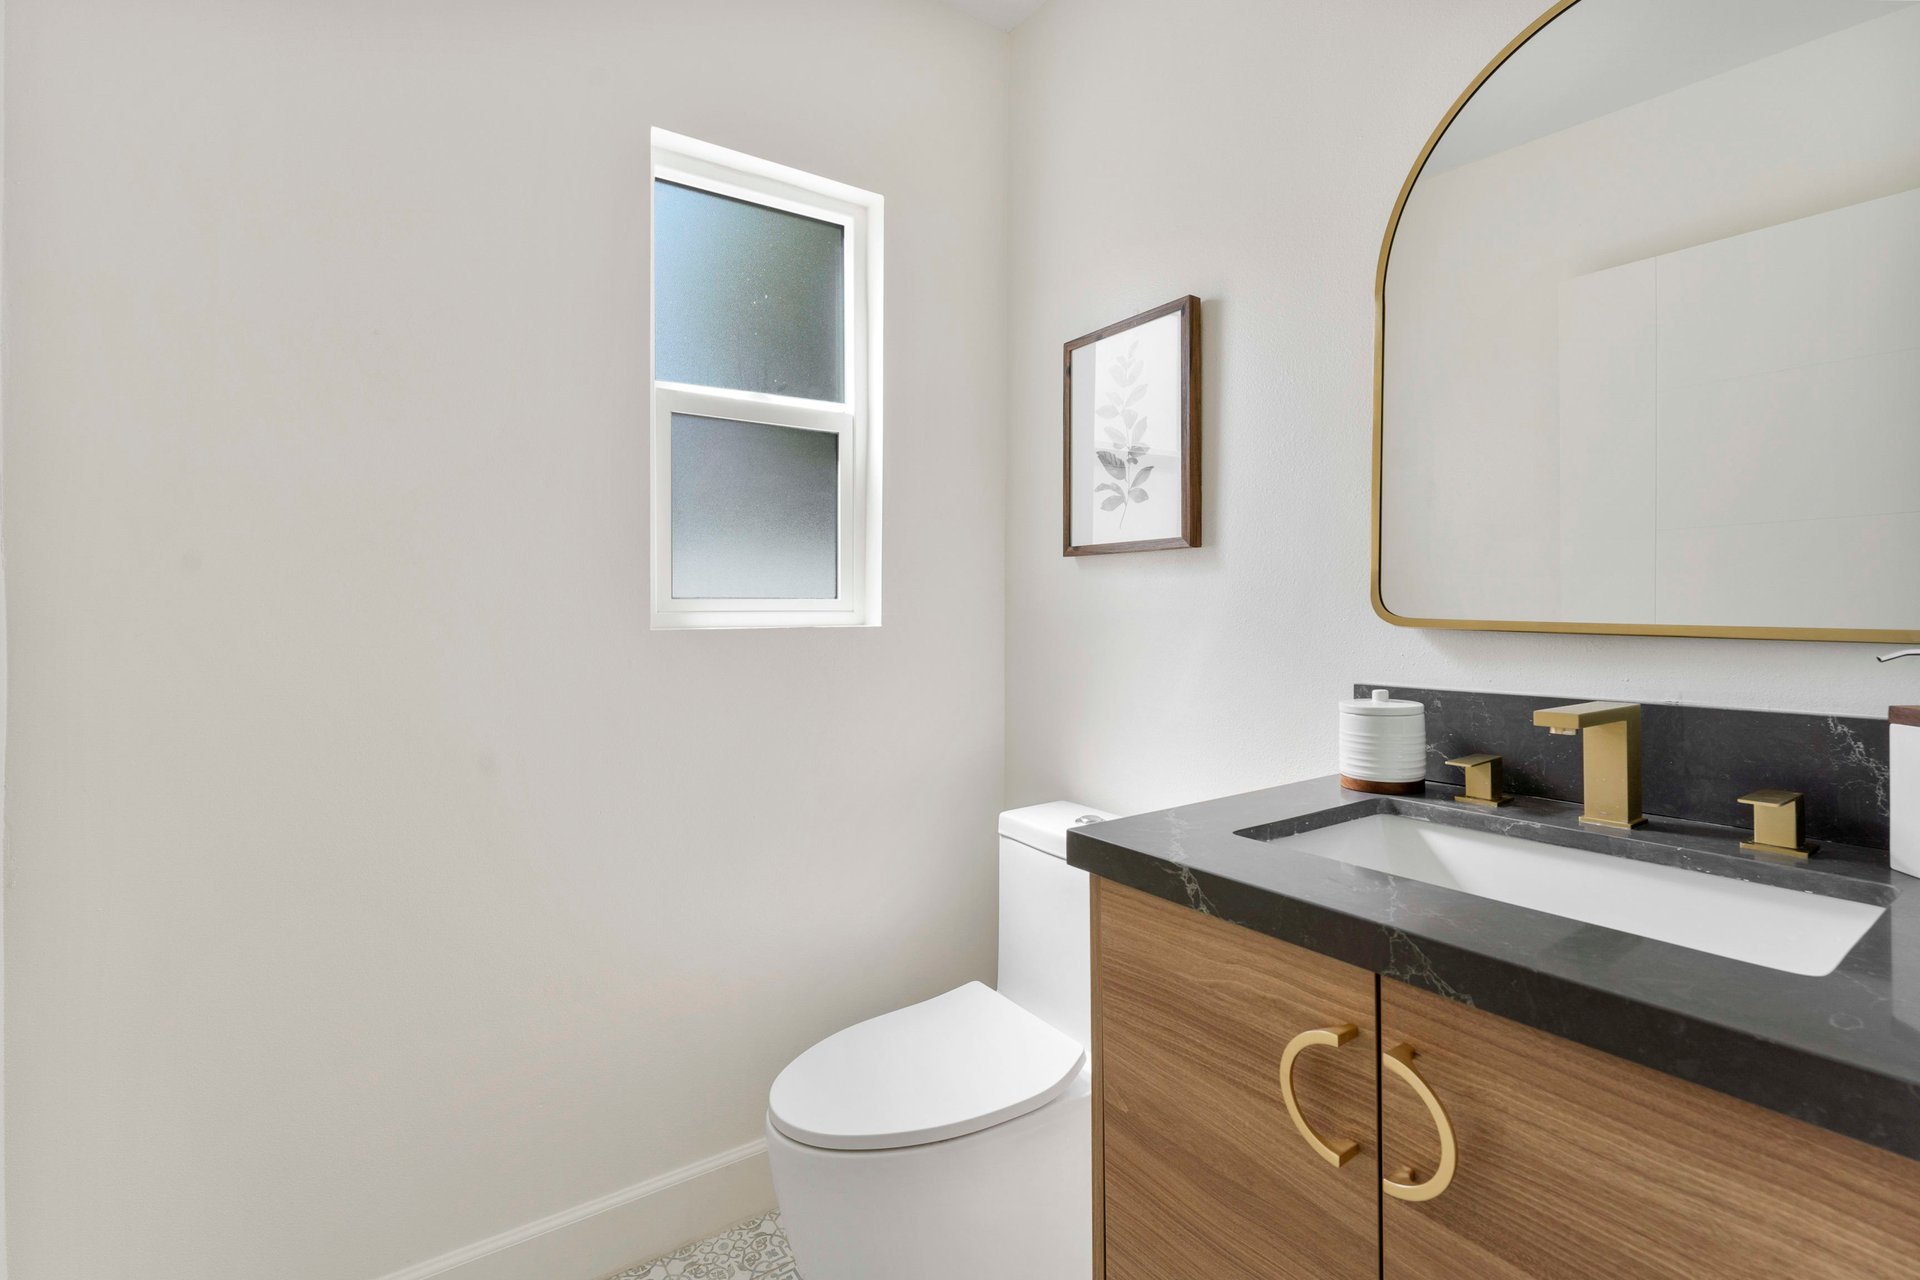
Bathroom with a wood vanity, dark stone countertop, and gold fixtures.
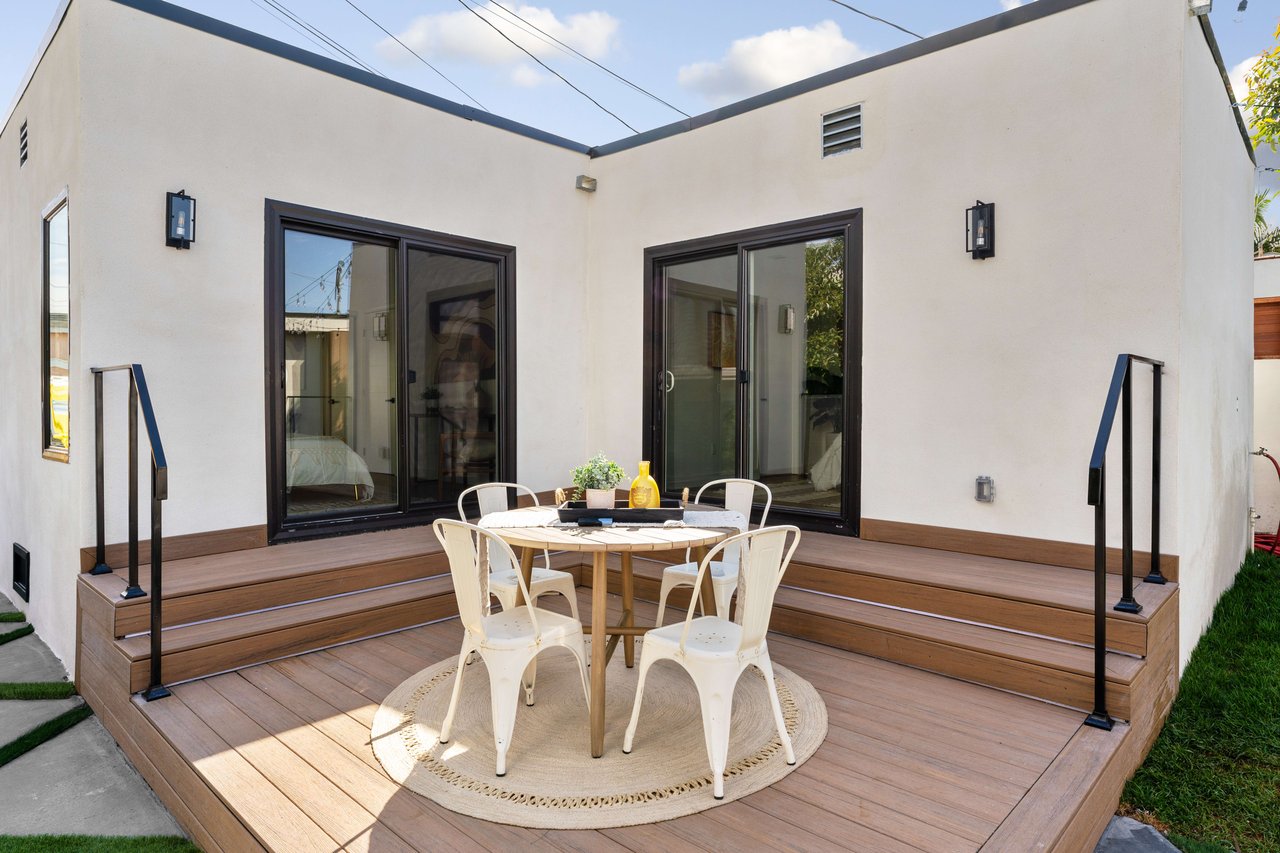
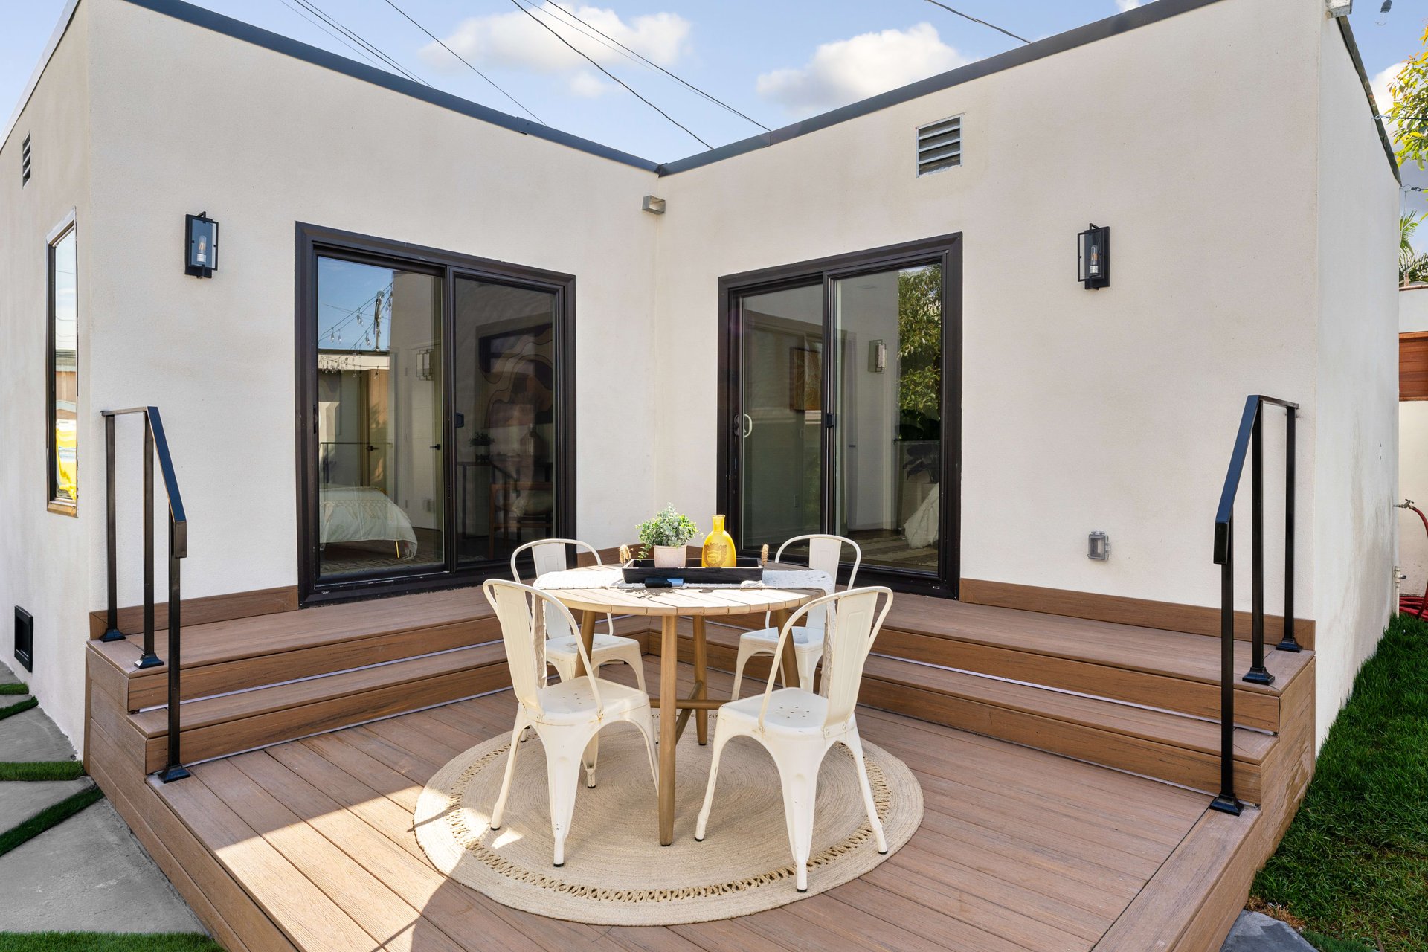
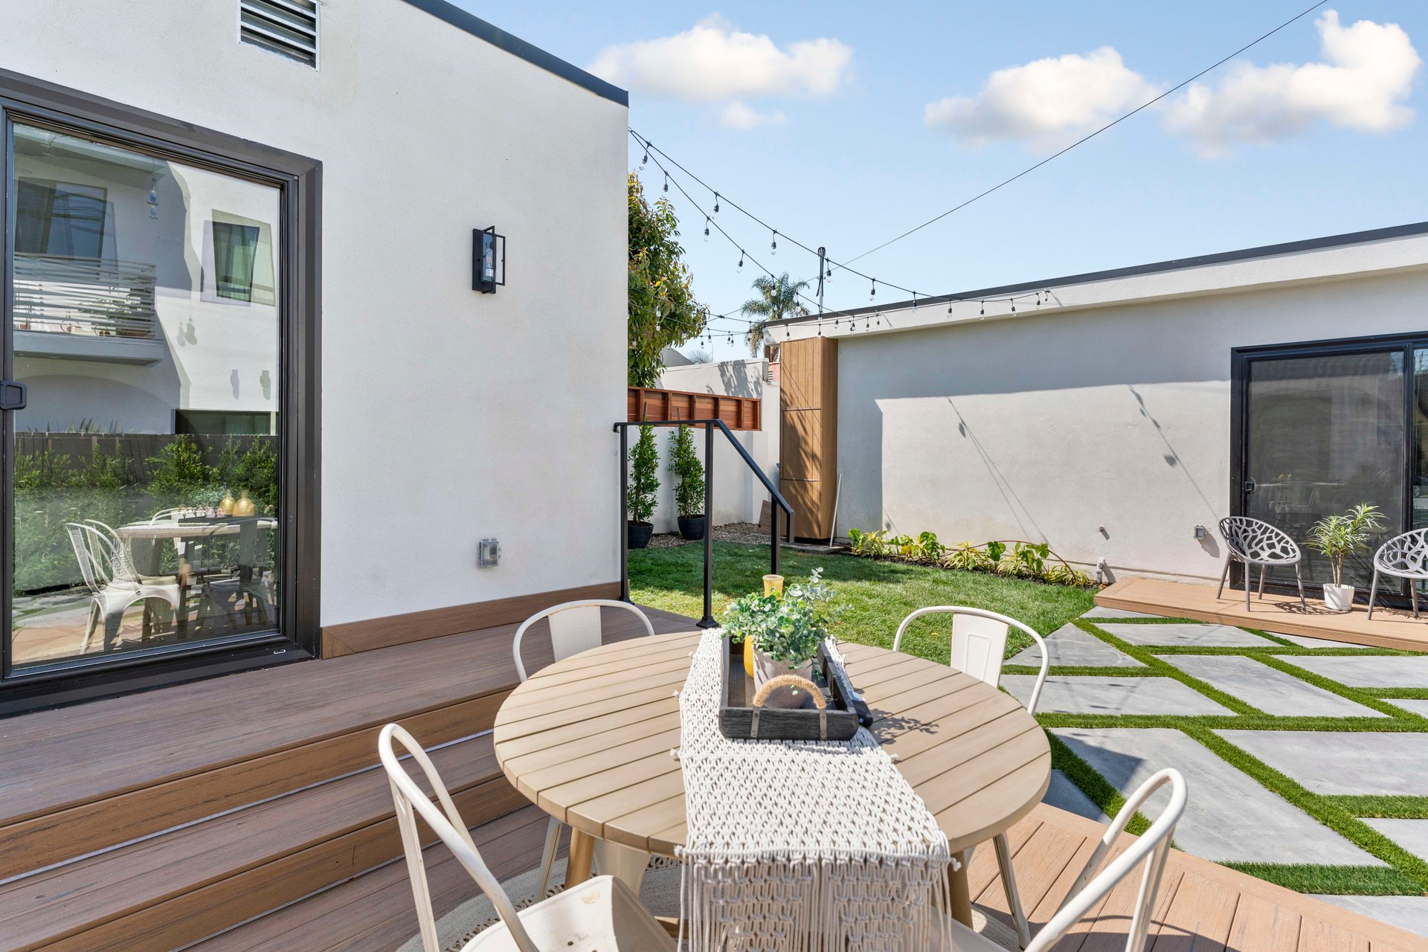
Raised wood deck patio with a round dining table and white chairs beside sliding glass doors.
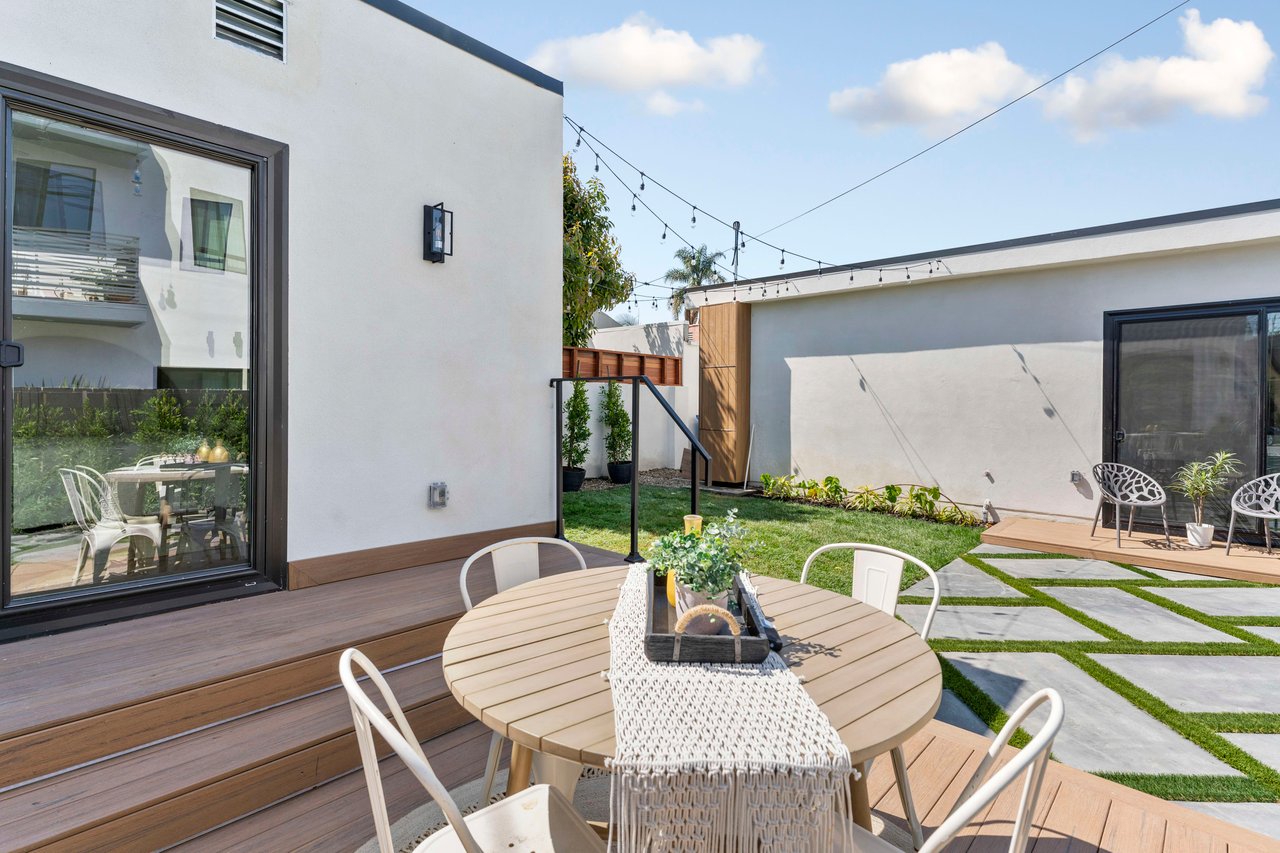
Backyard patio with a round dining table, wood deck, lawn, and concrete stepping stones.
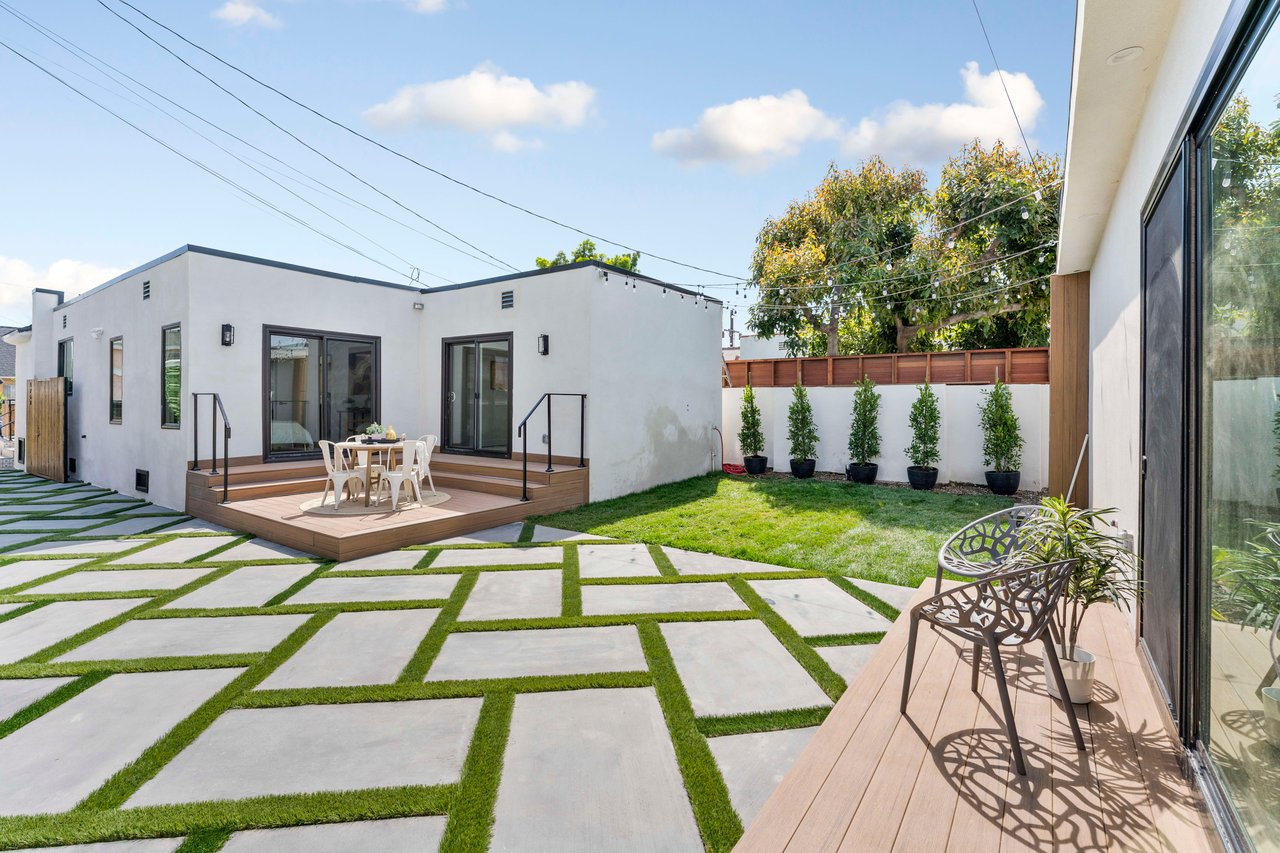
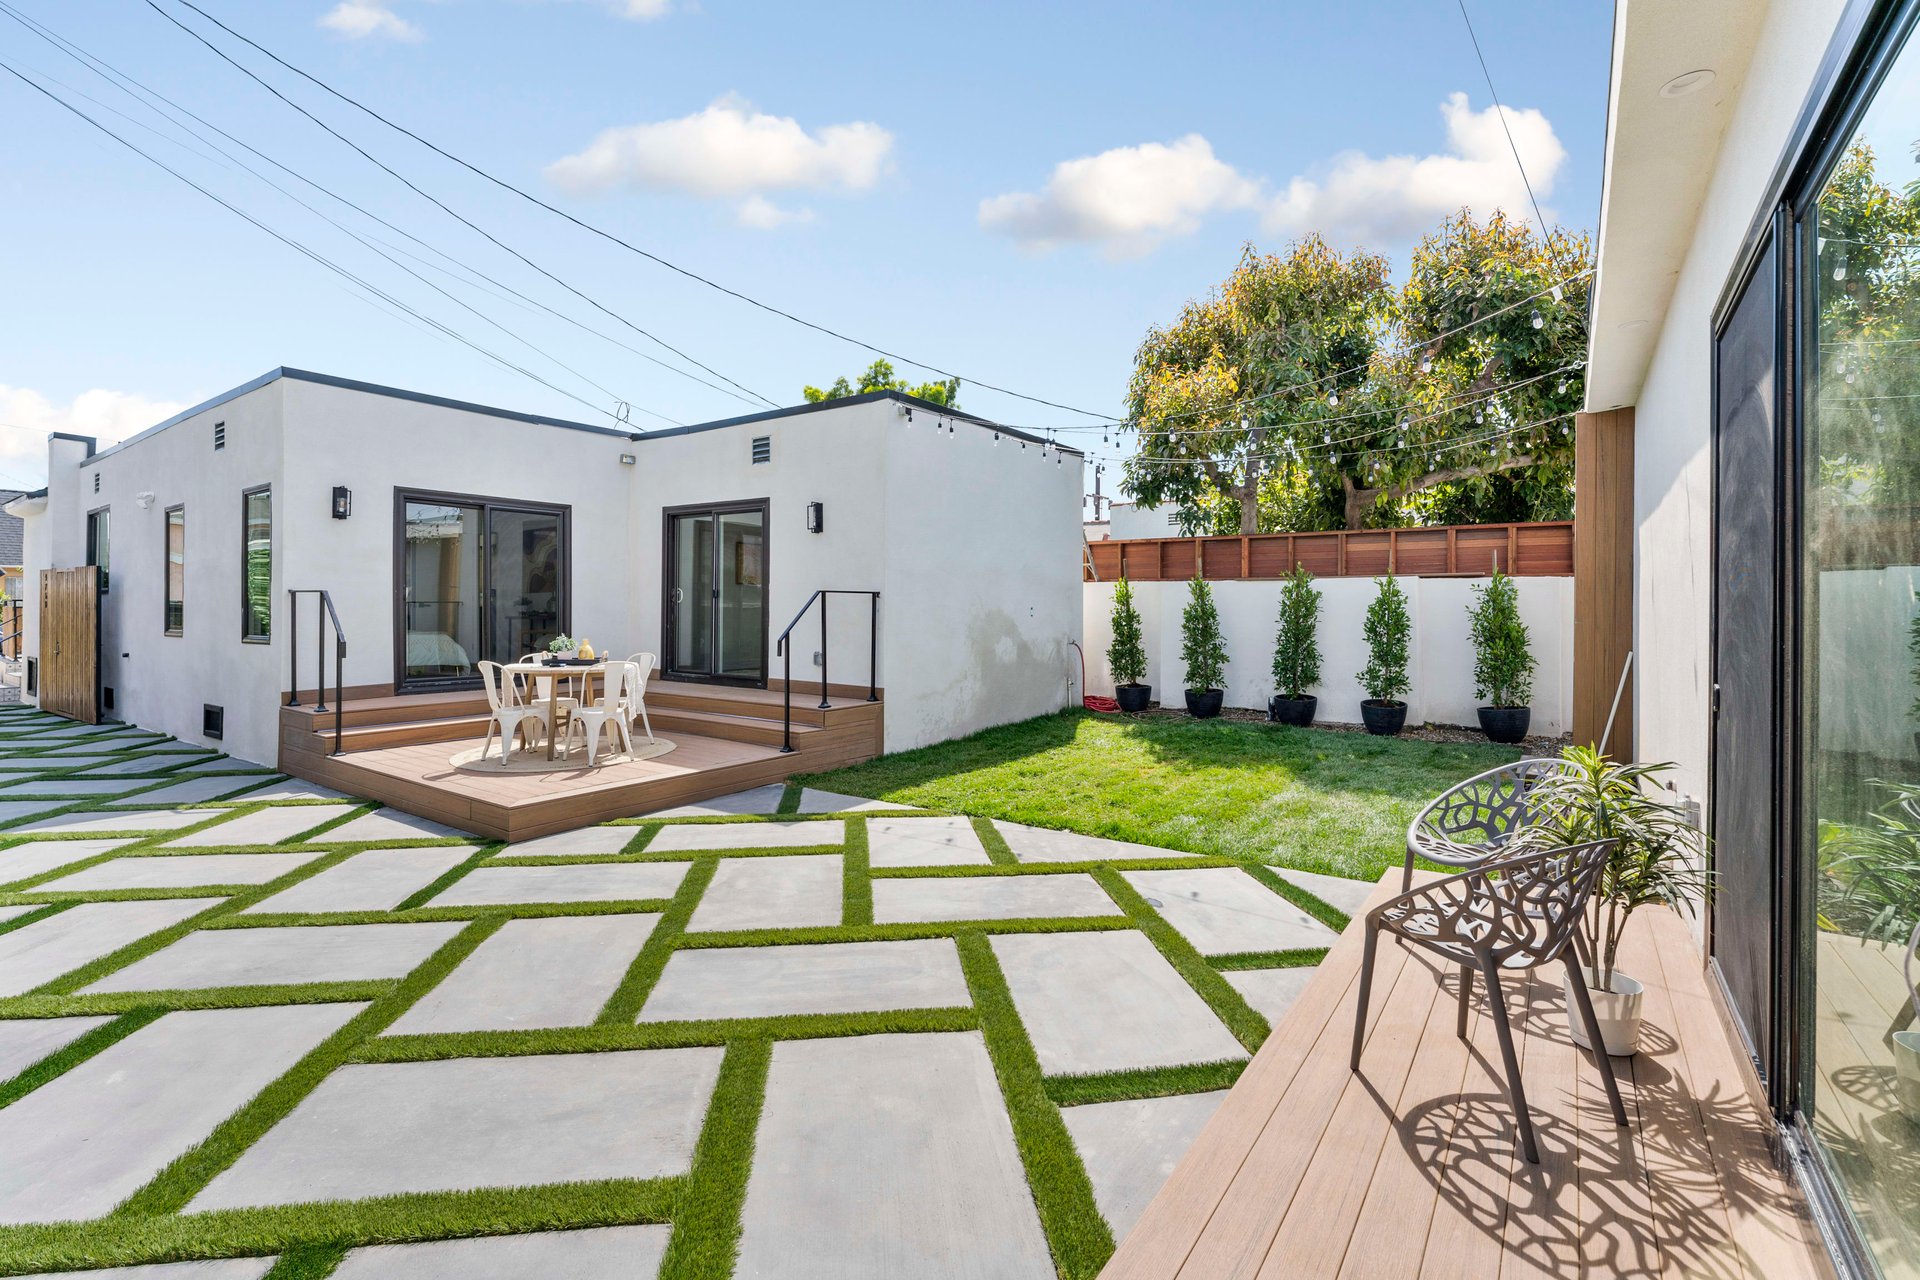
Modern home courtyard with wood decks, outdoor dining, lawn, and geometric concrete stepping stones.
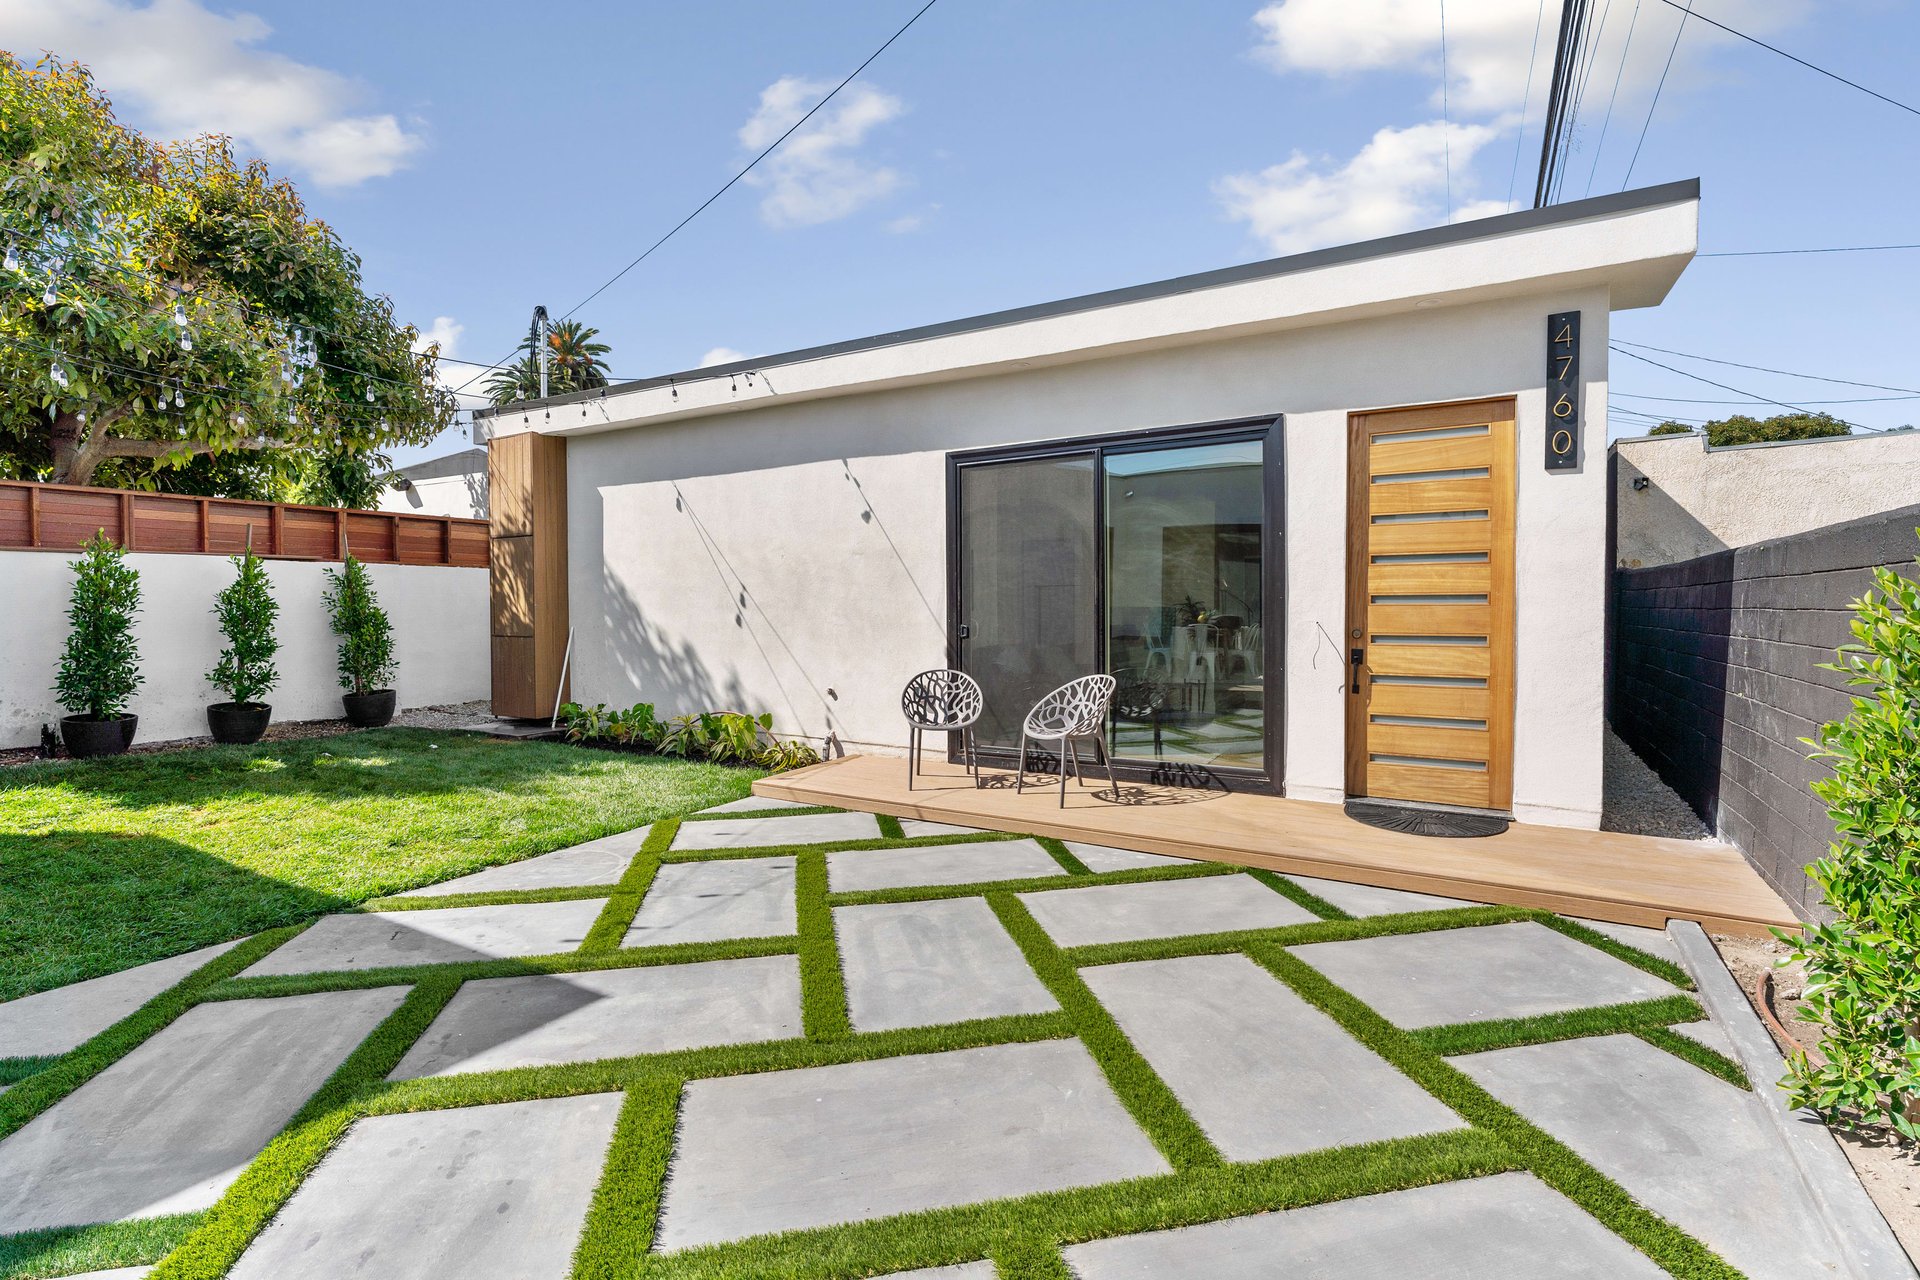
Modern home courtyard with a wood door, sliding glass doors, patio chairs, and geometric stepping stones.
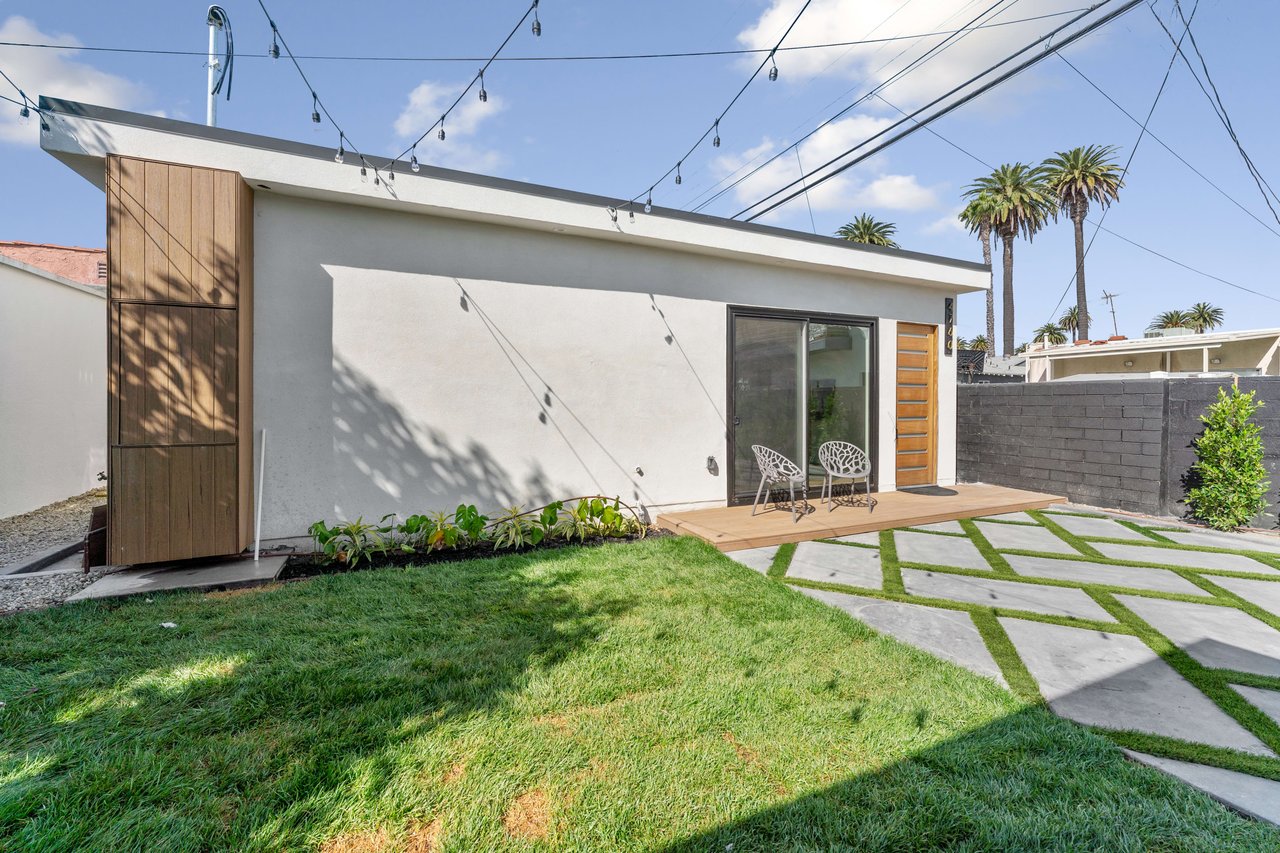
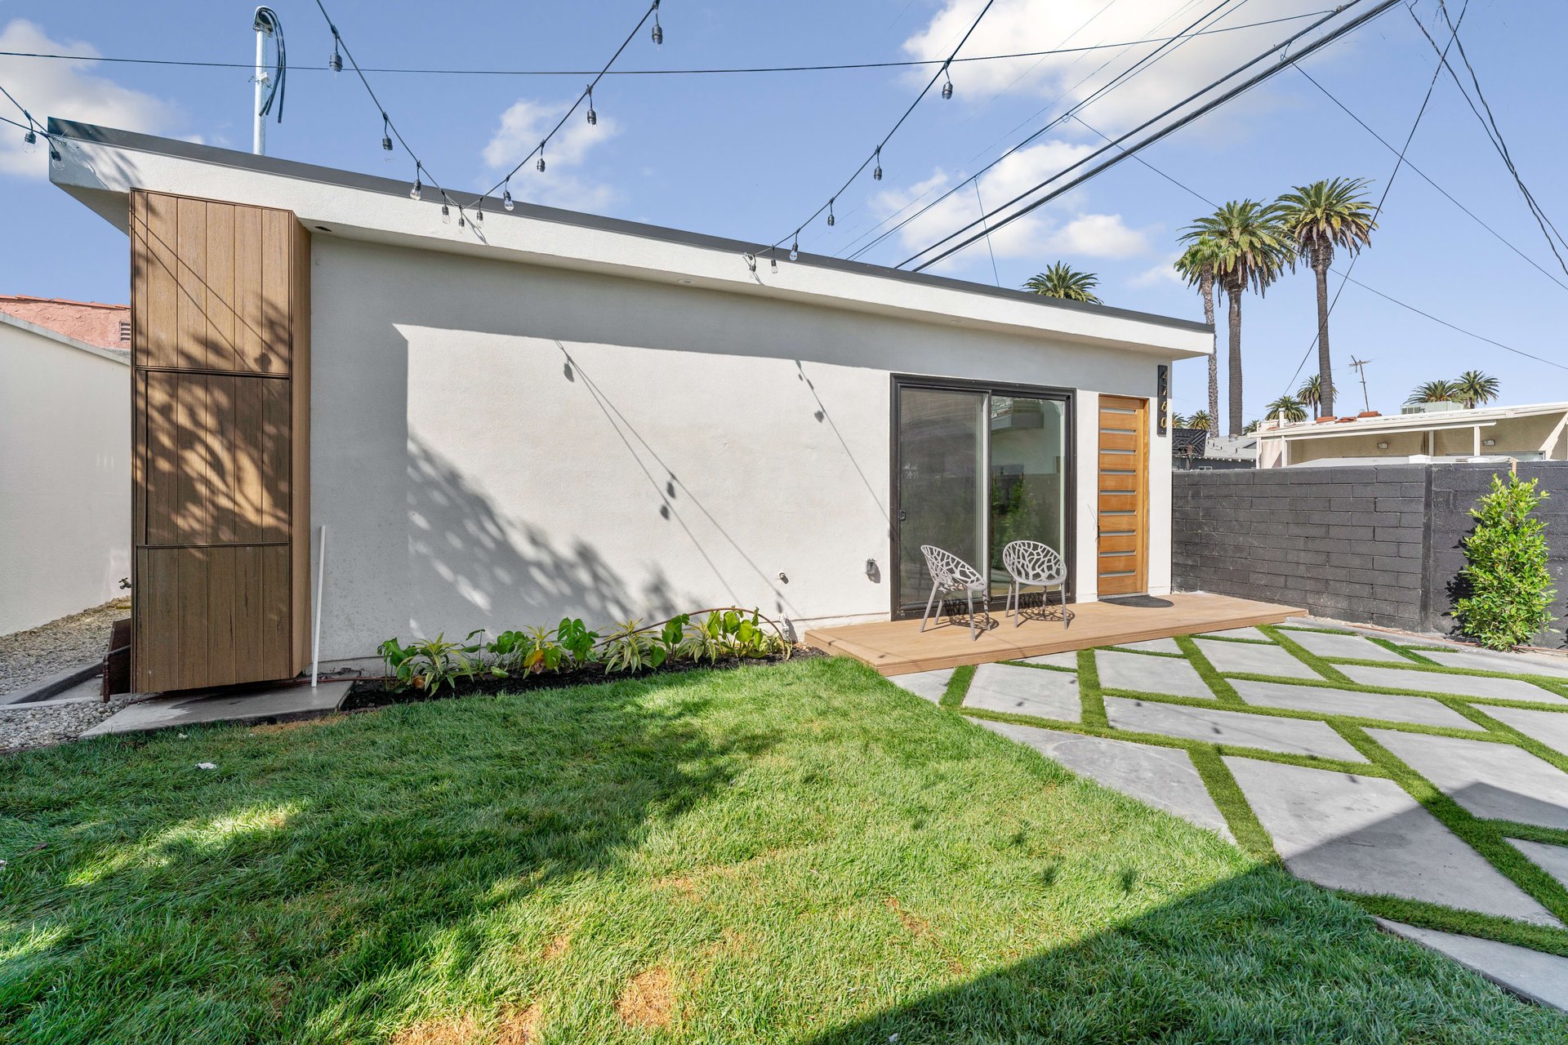
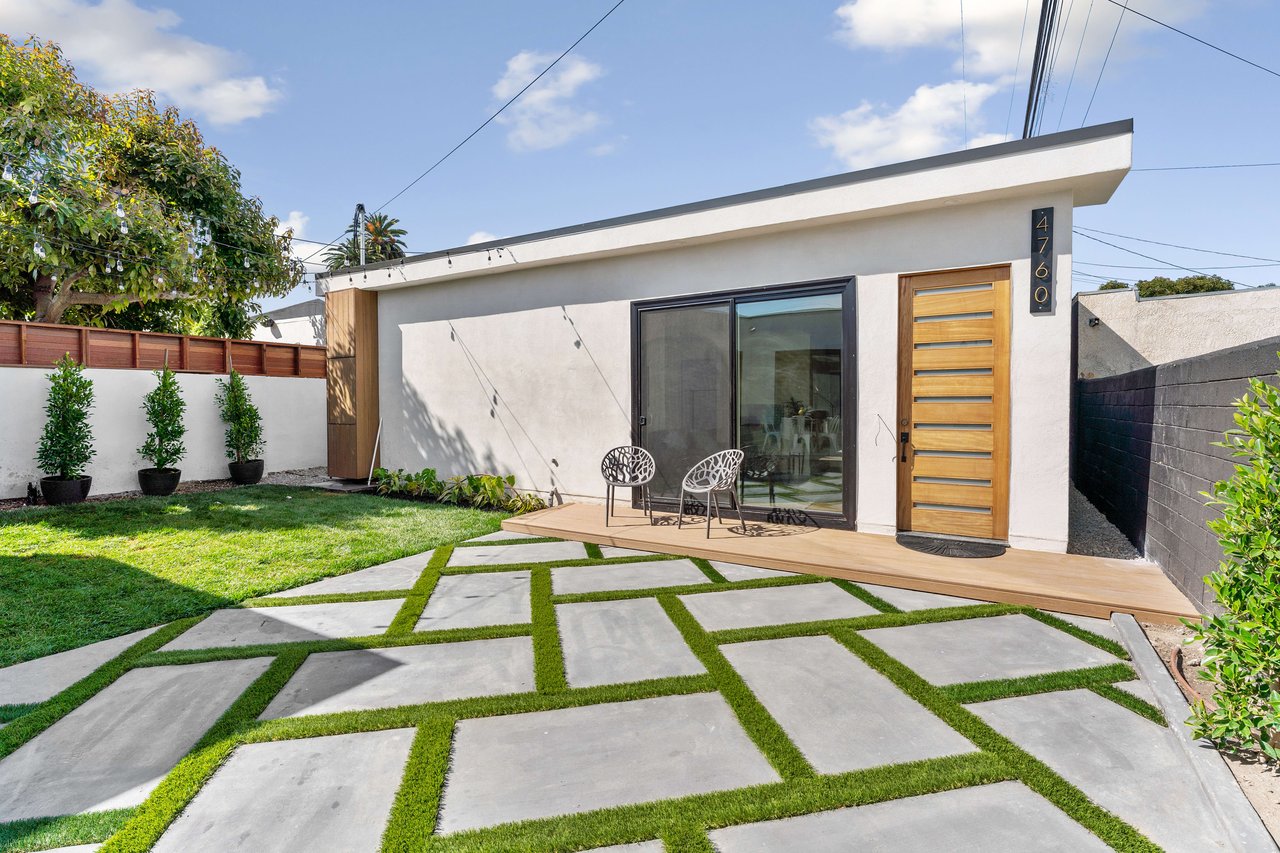
Modern home's backyard with geometric stepping stones, a small deck, and two patio chairs.
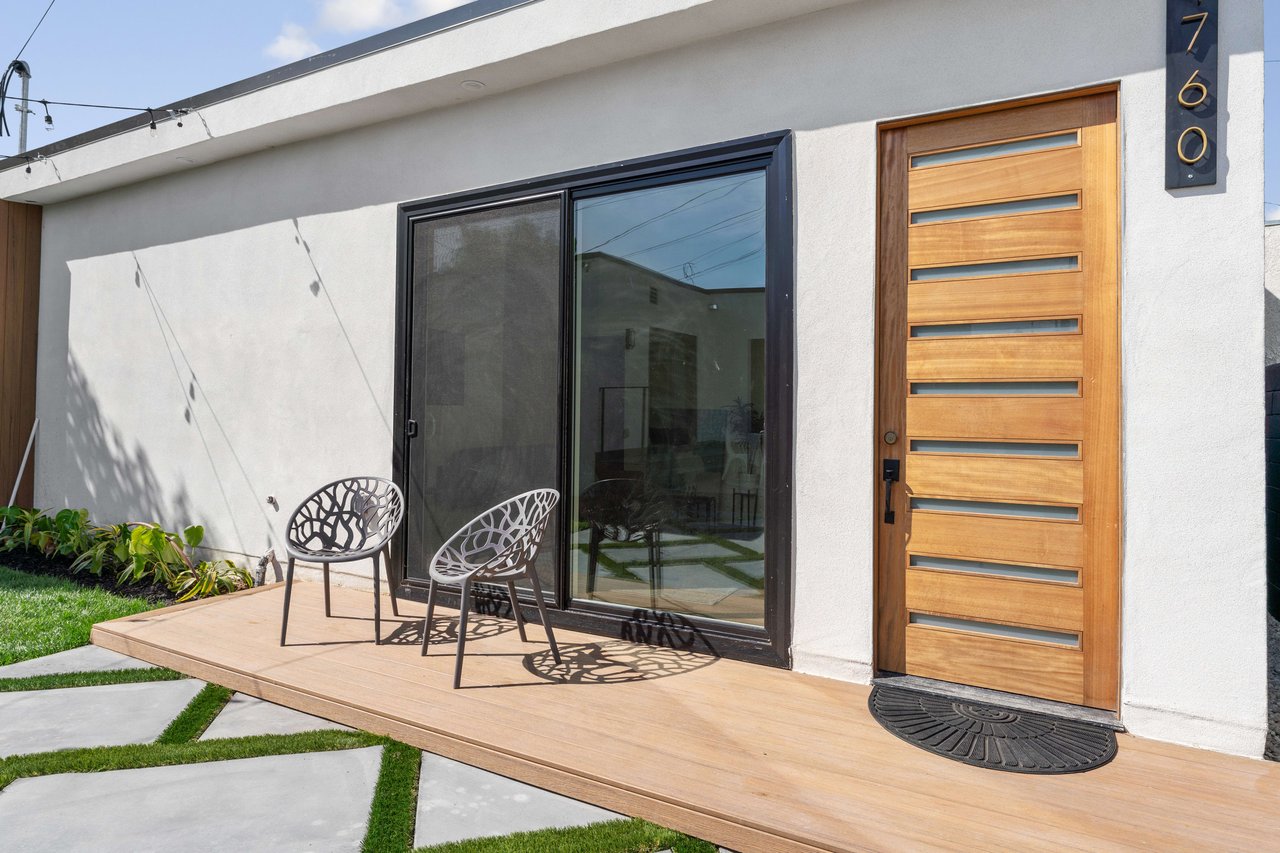
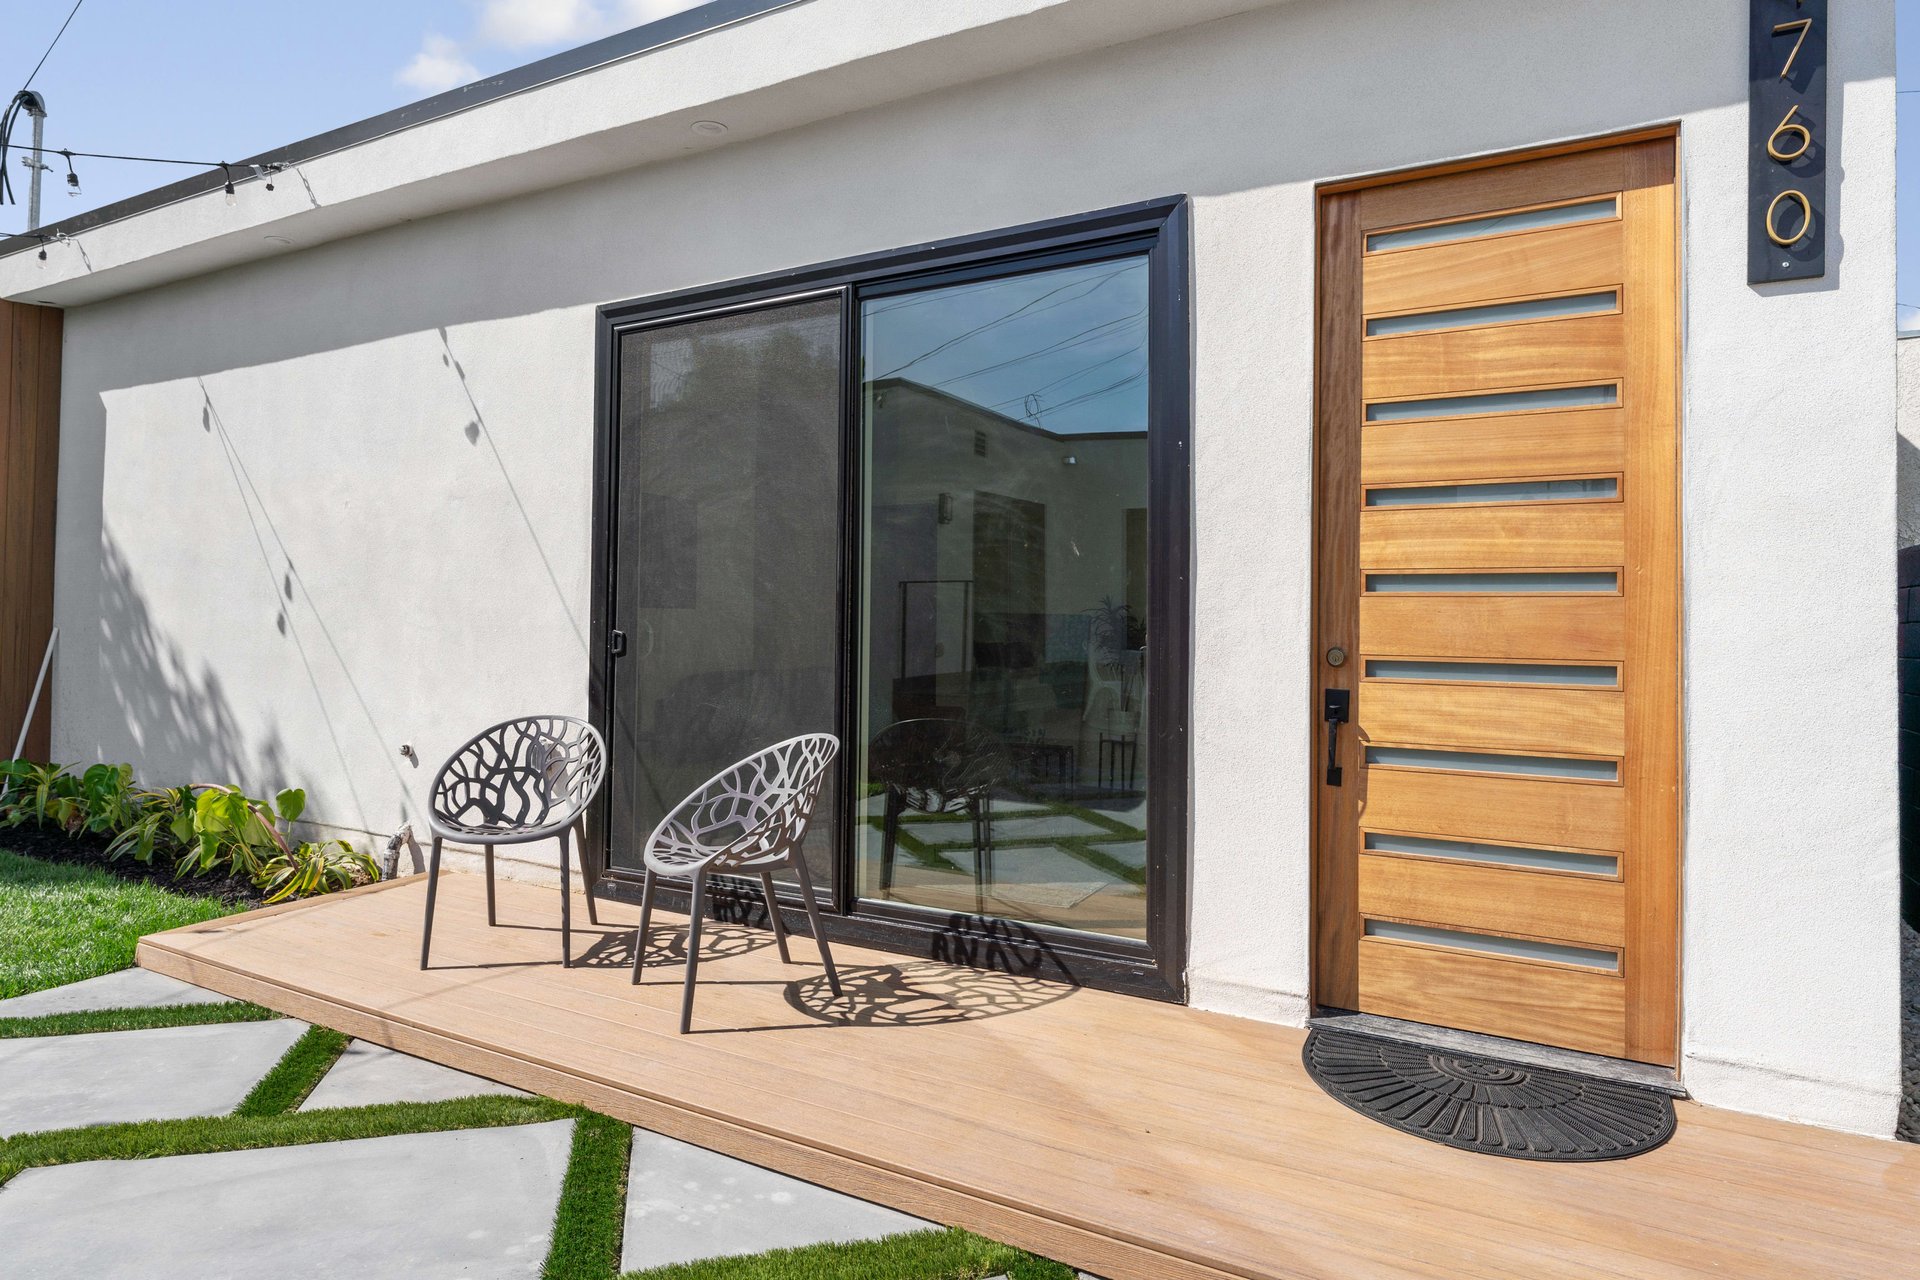
Modern home entrance with a wood door, sliding glass doors, and two chairs on a raised deck.
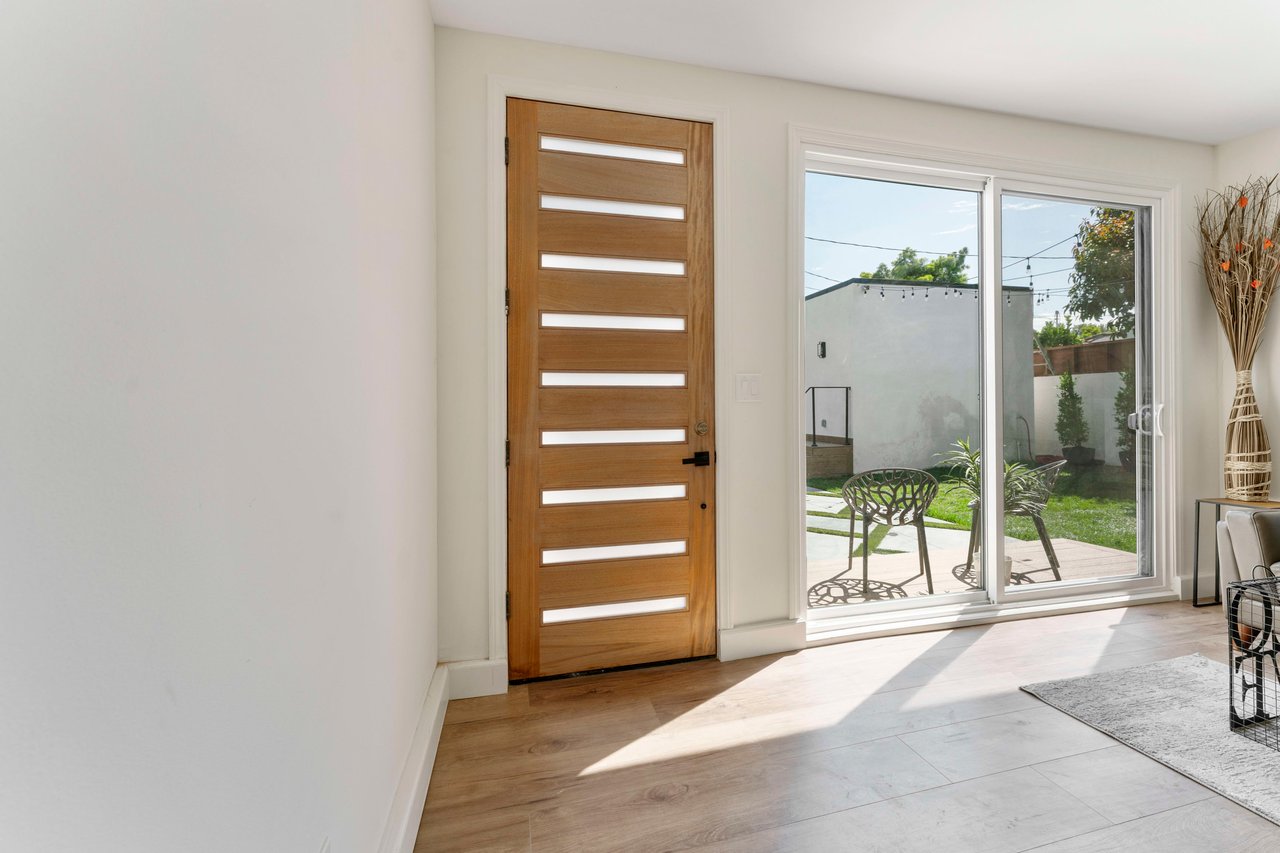
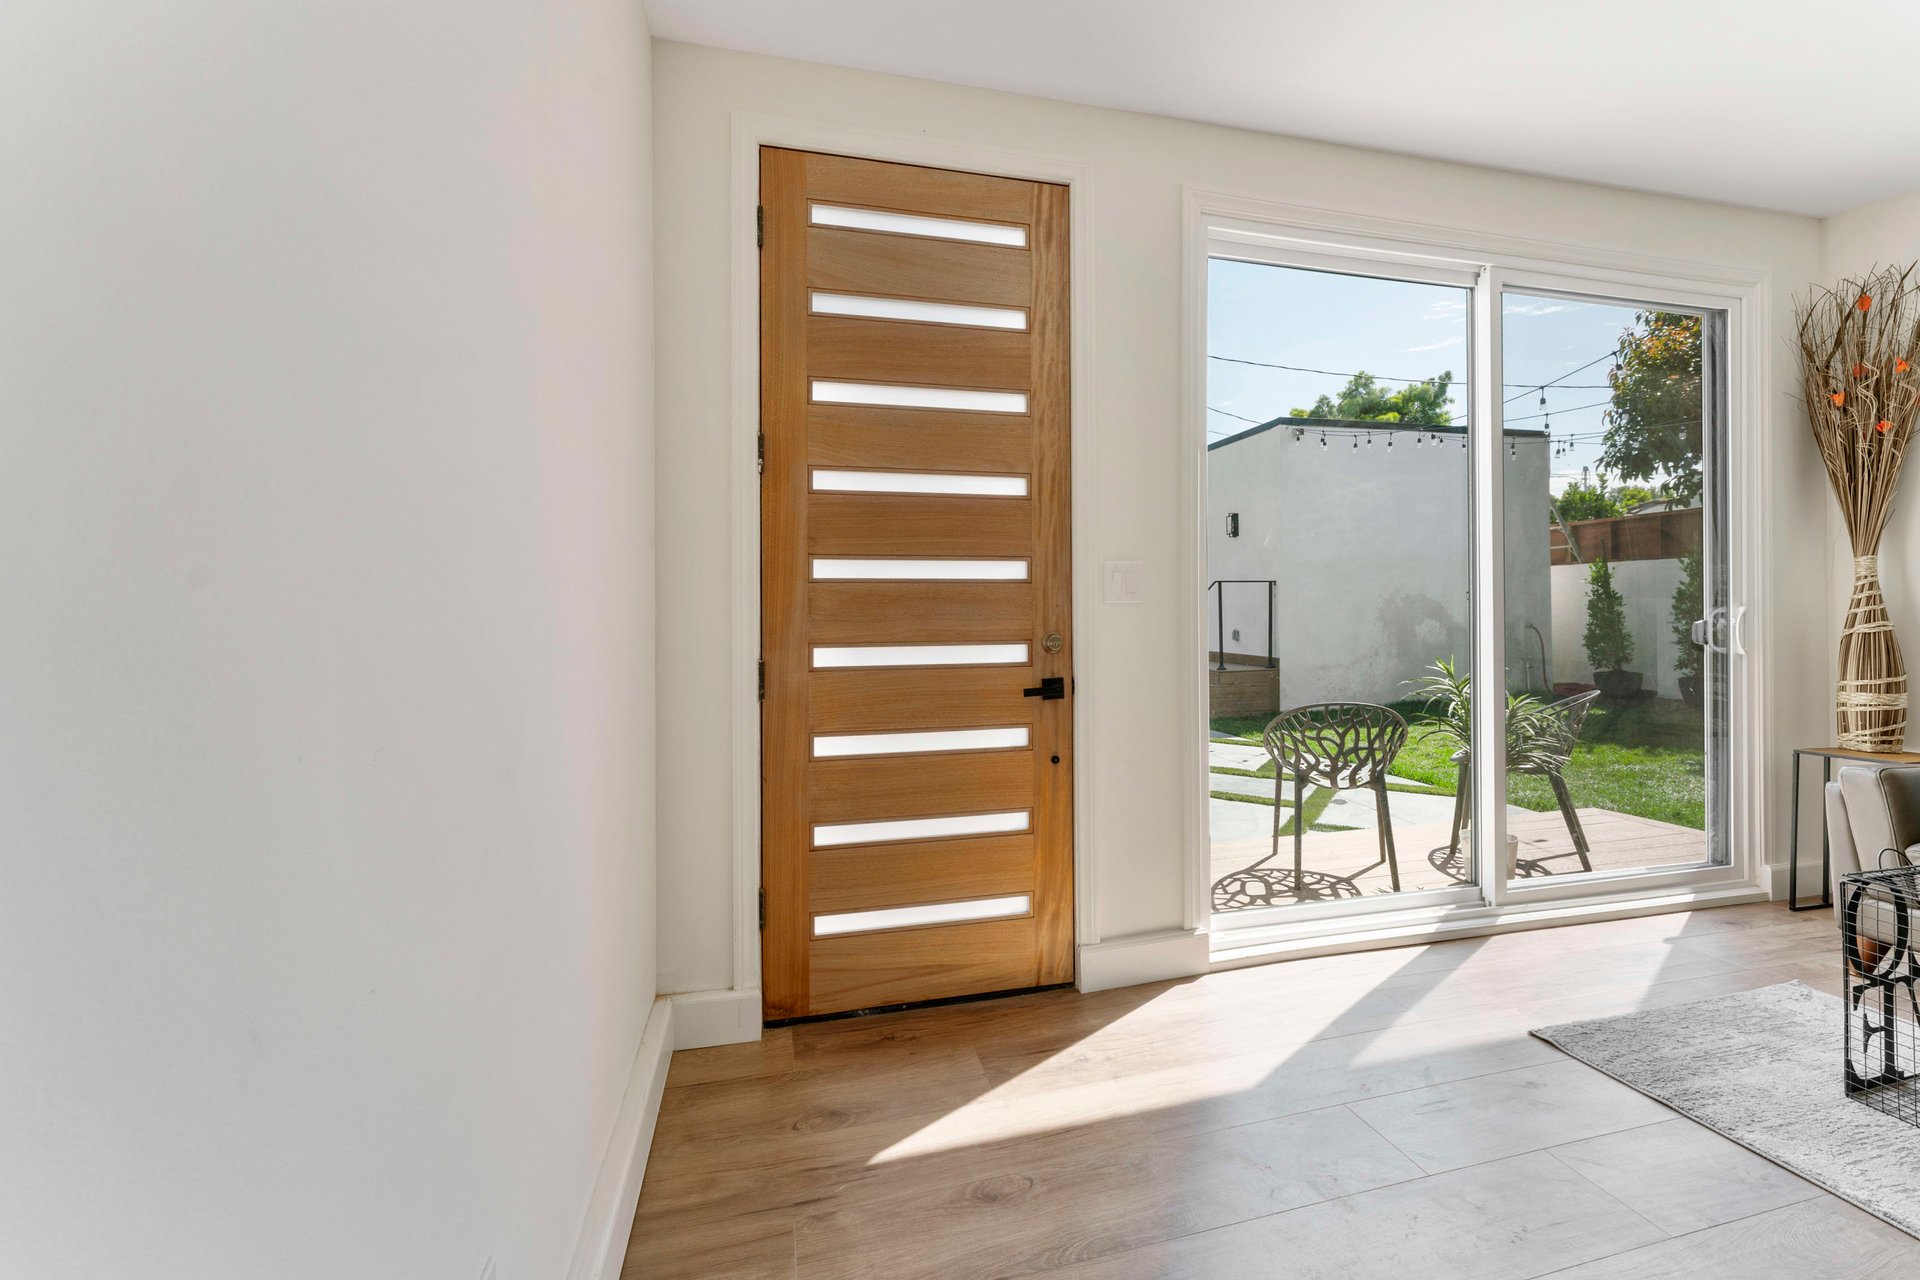
Bright entryway with a wood door and sliding glass doors opening onto a small patio.
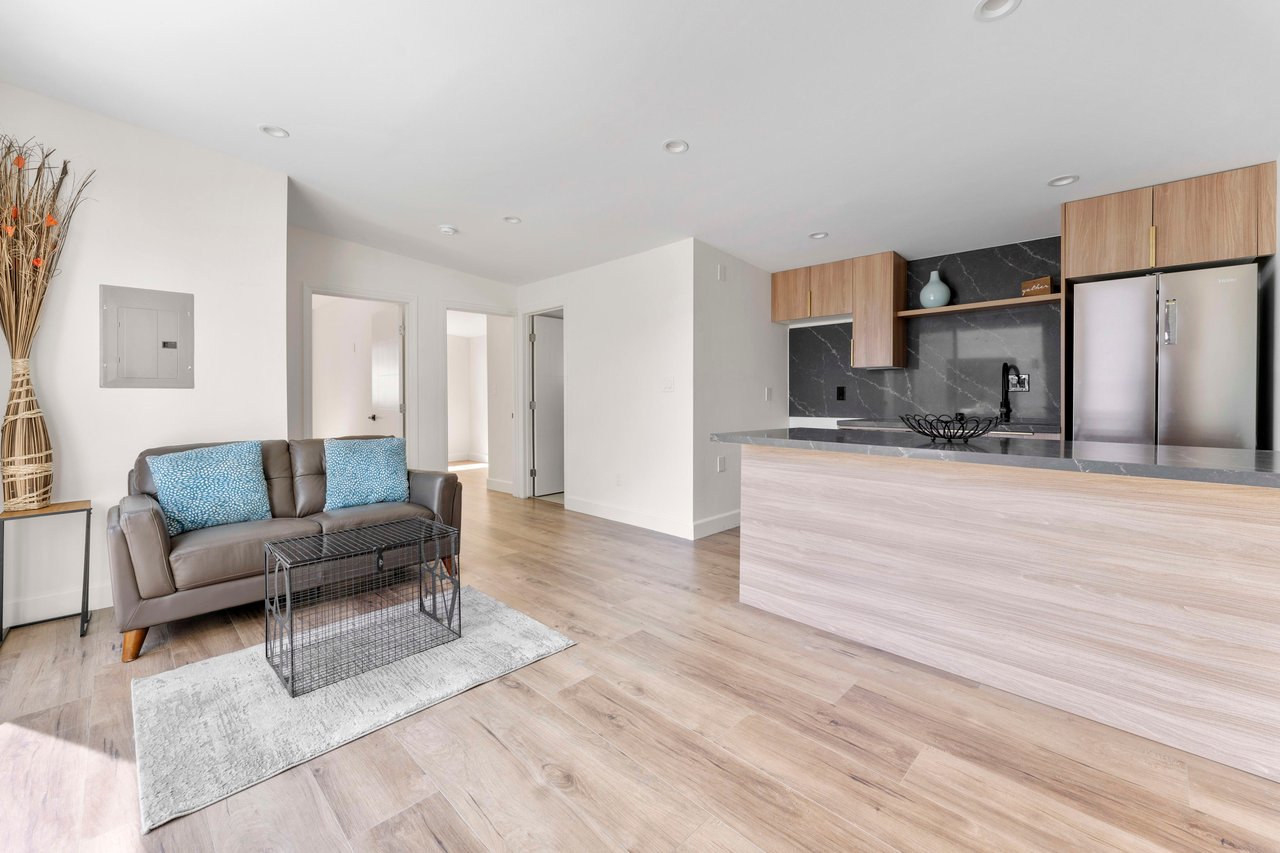
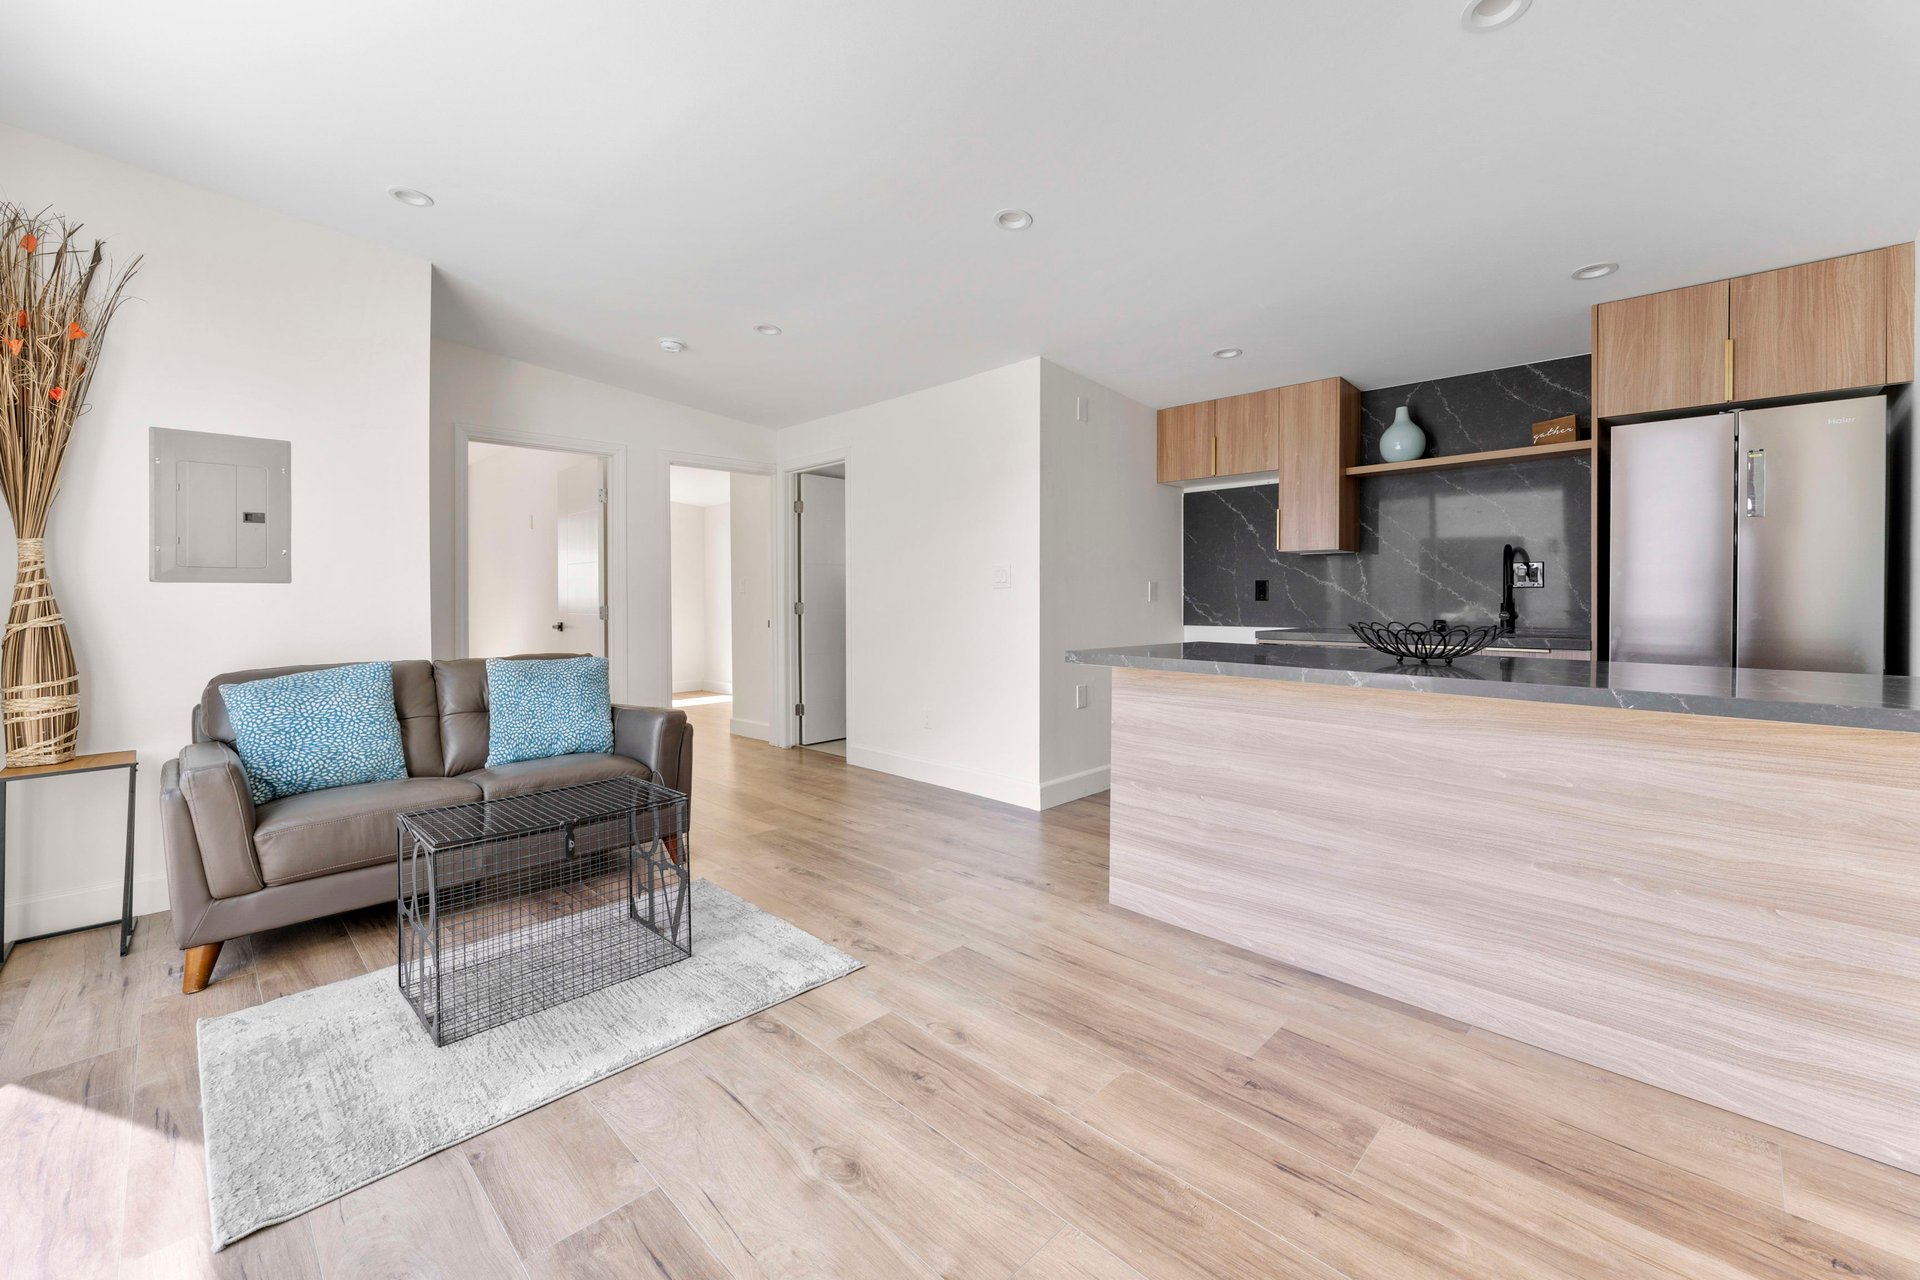
Open-plan living room and kitchen with a gray sofa, blue cushions, and a large stone-topped island.
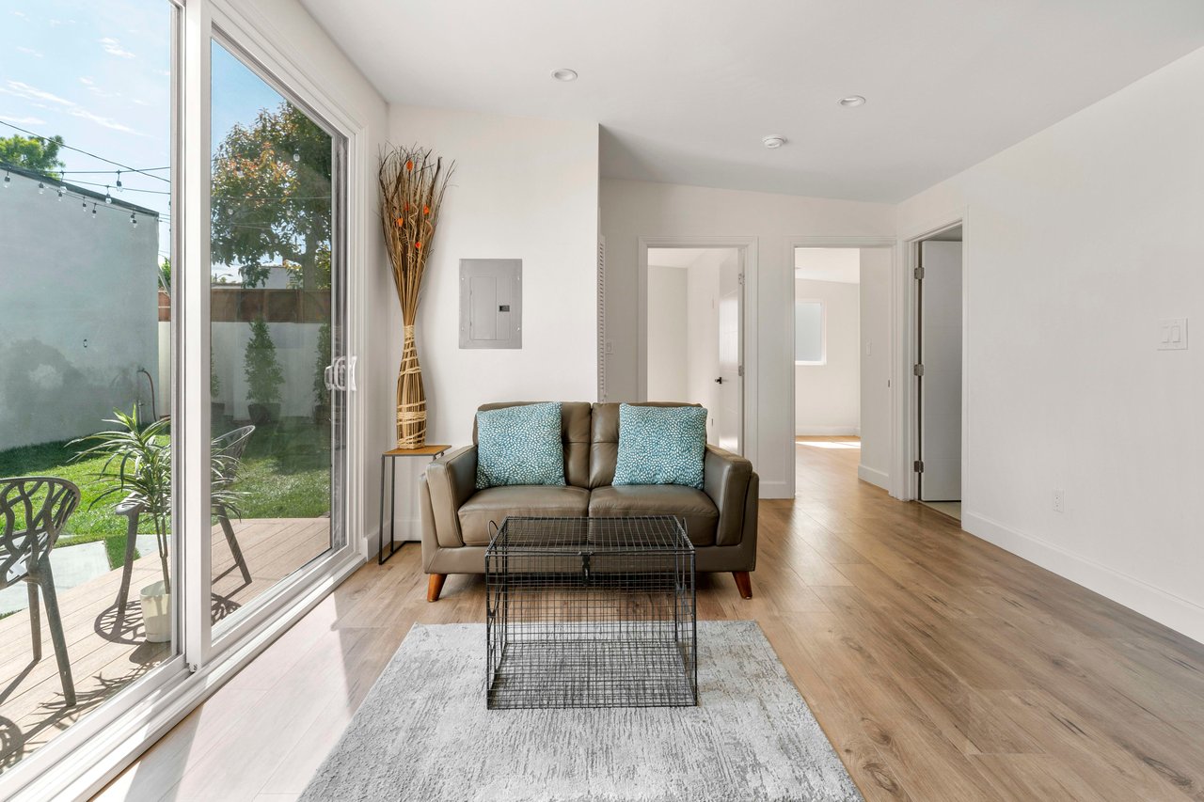
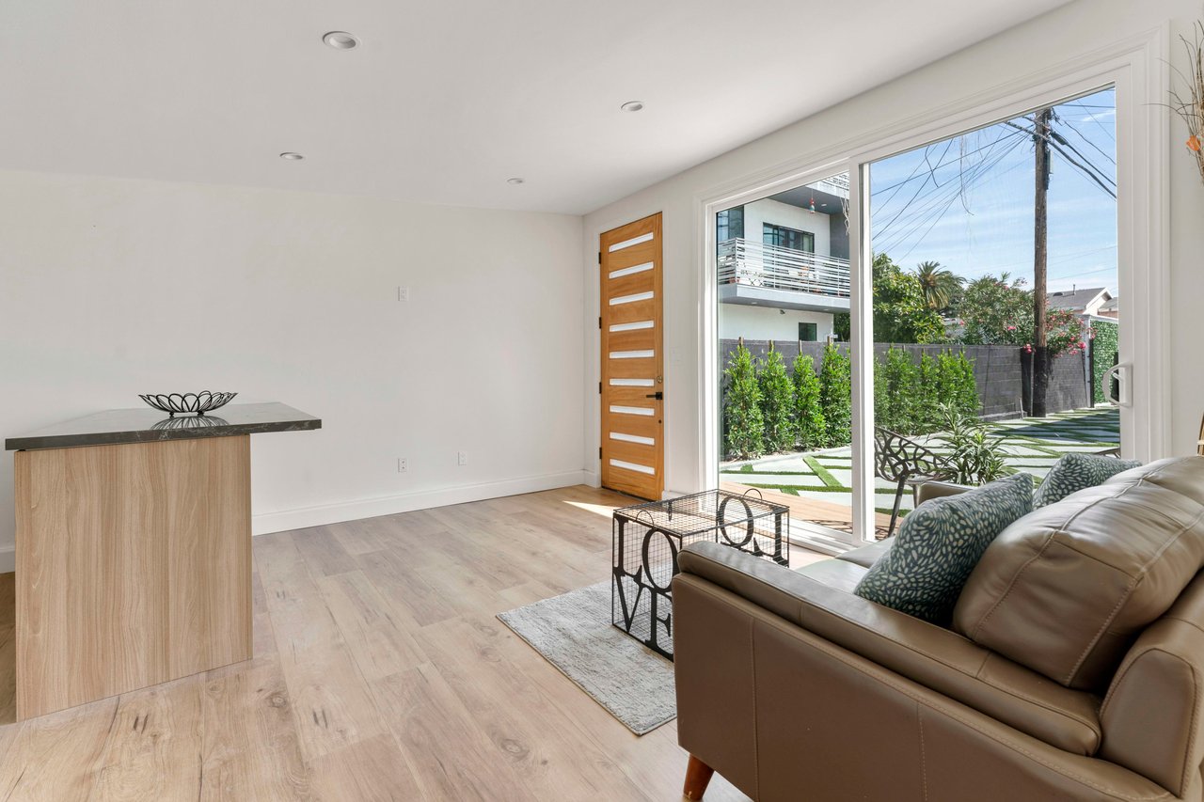
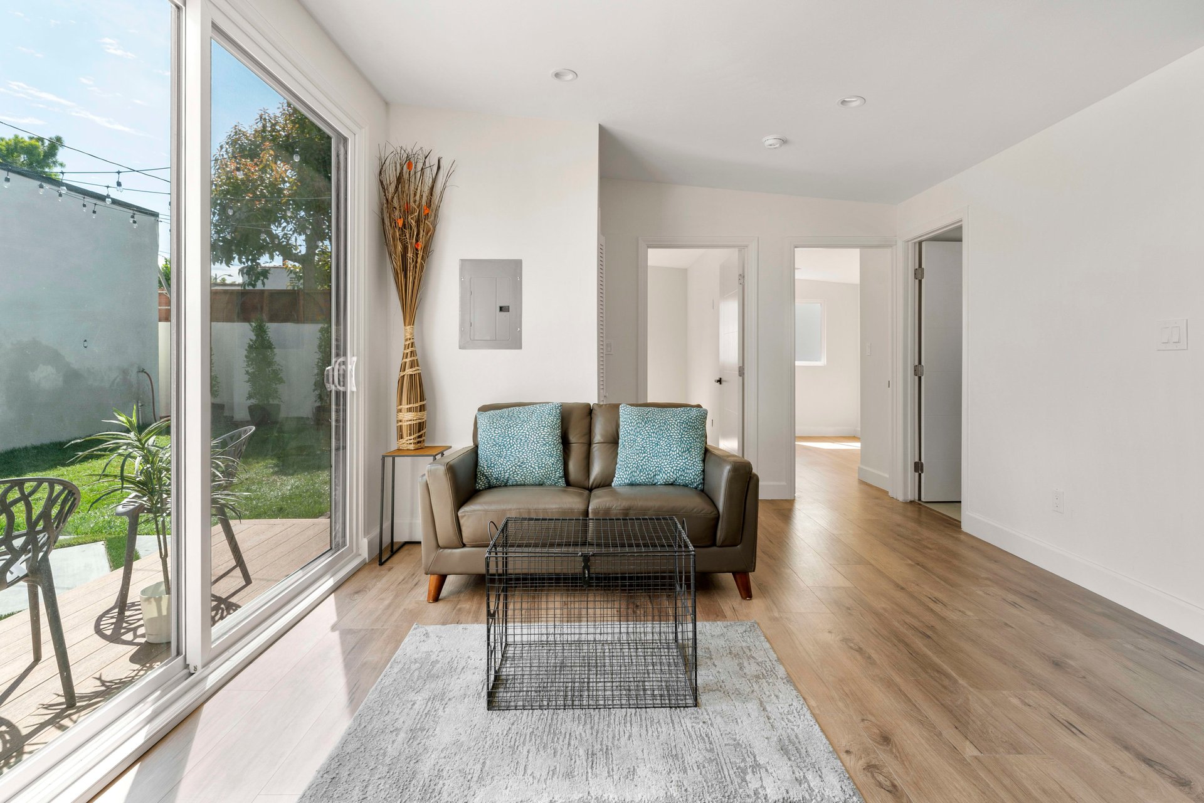
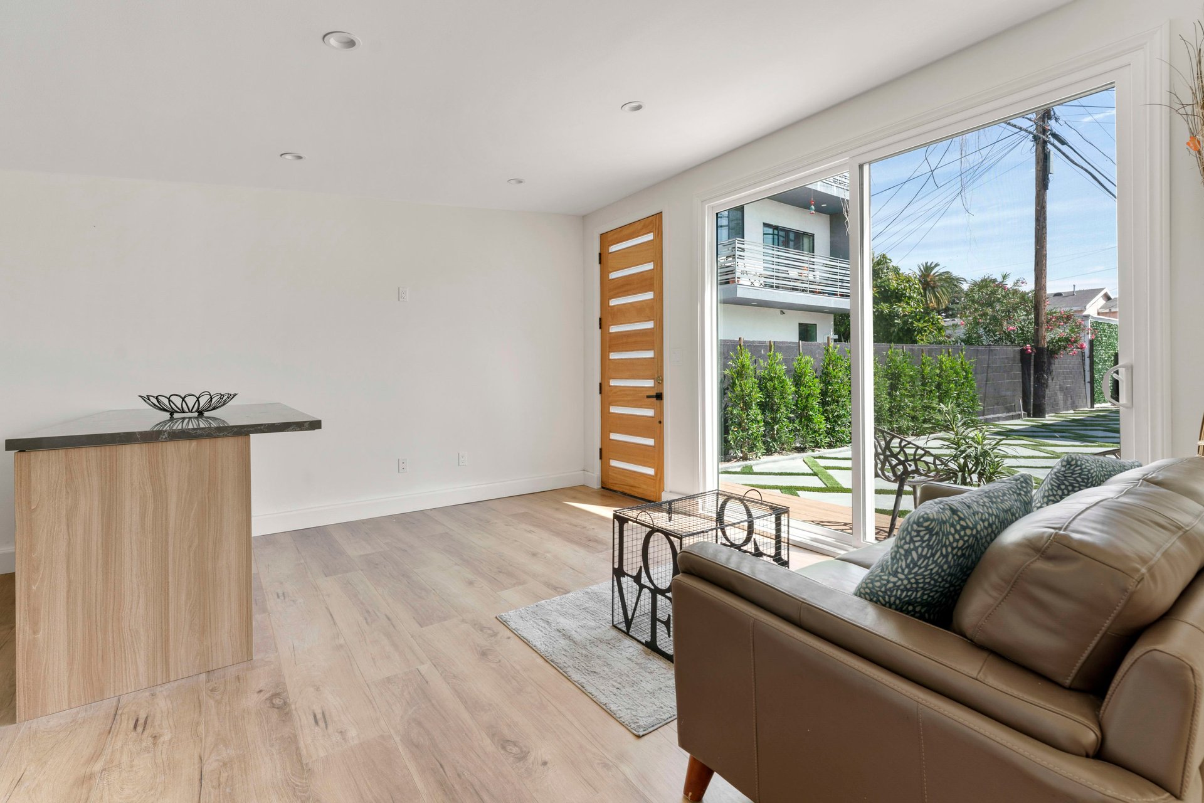
Living room with a brown loveseat and sliding glass doors overlooking a small patio and garden.
Living room with a leather sofa and sliding glass doors opening to a landscaped yard.
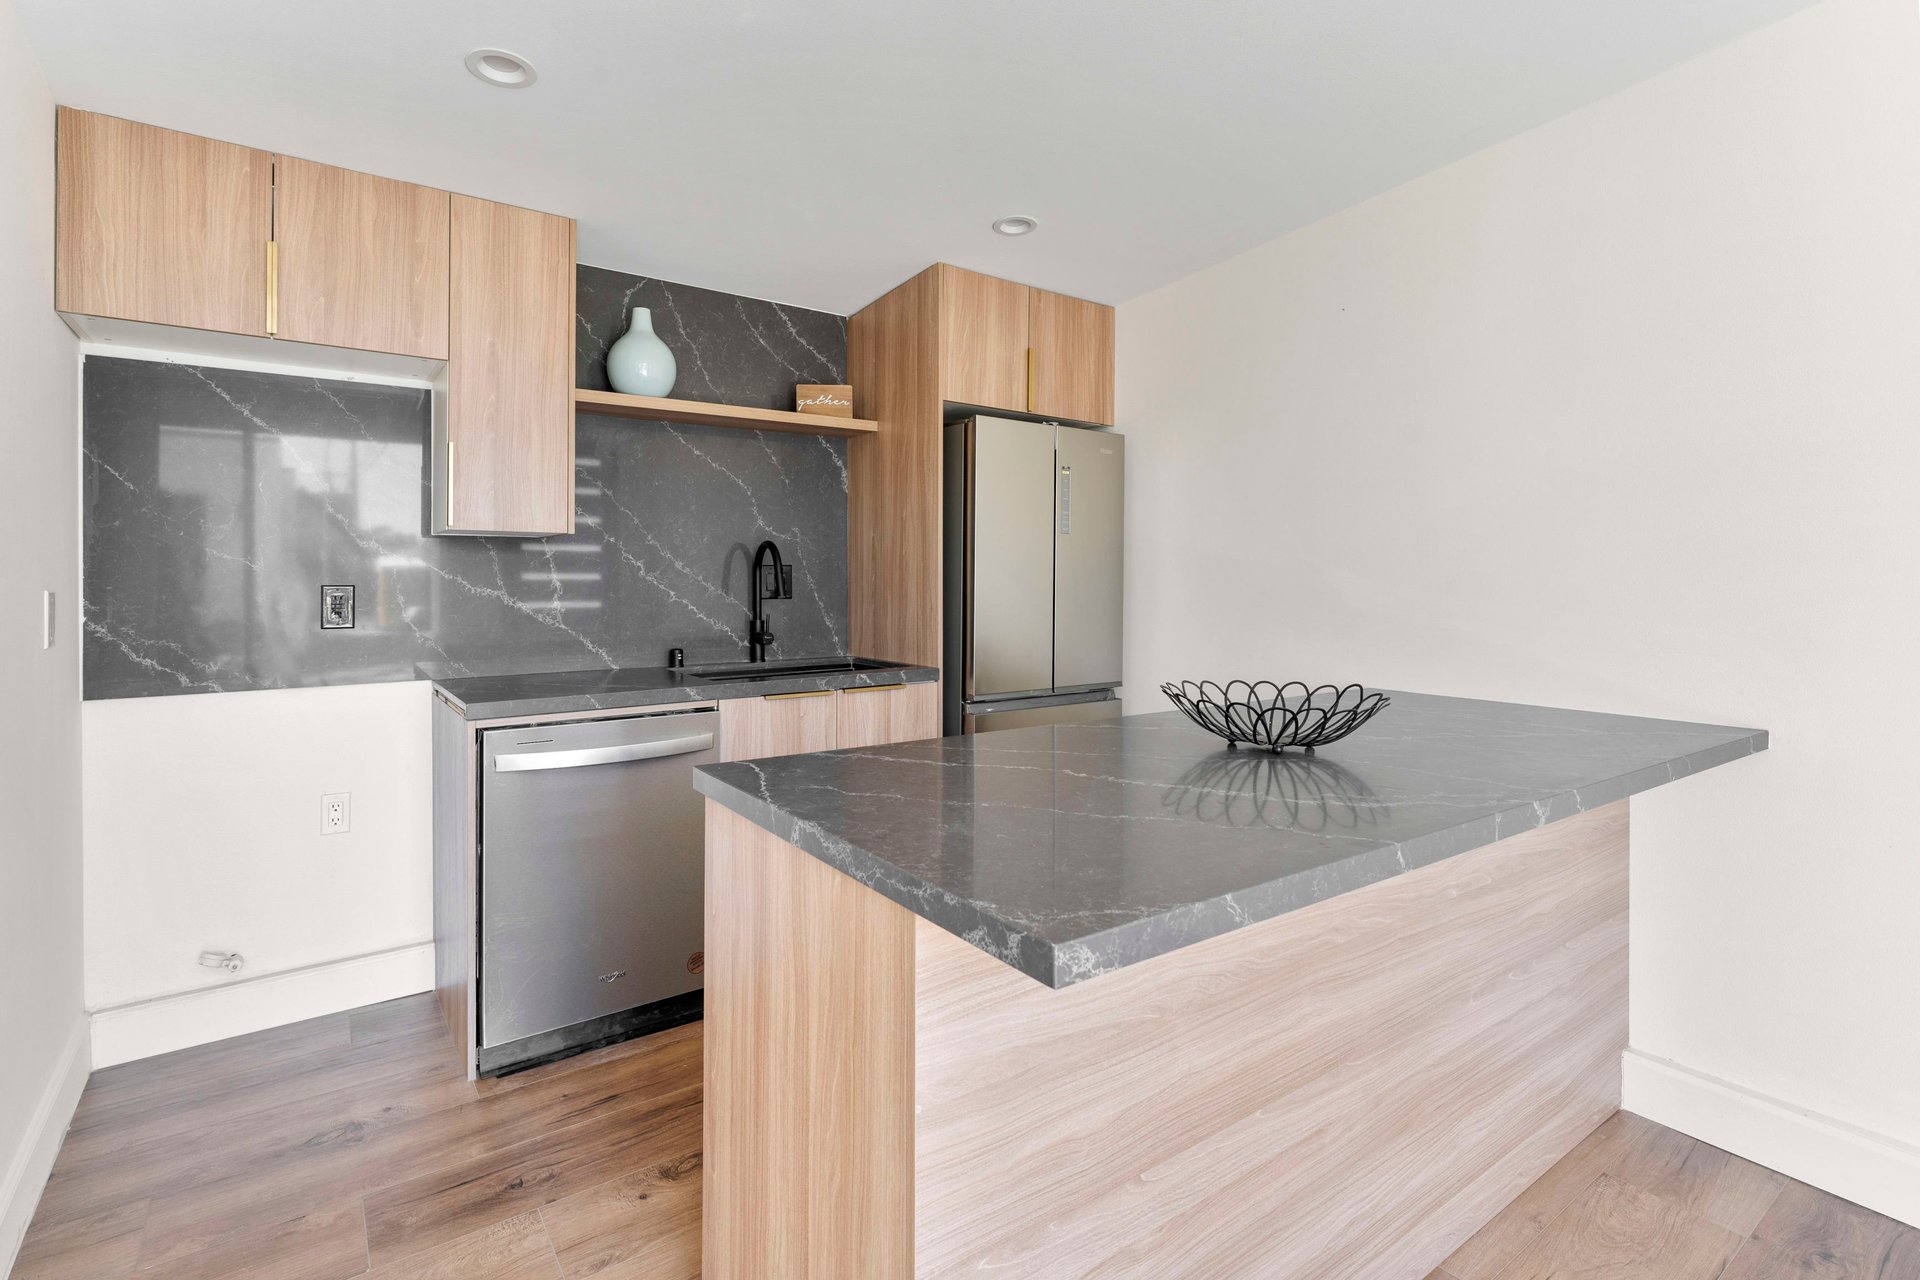
Modern kitchen with light wood cabinets, gray stone surfaces, and a large island.
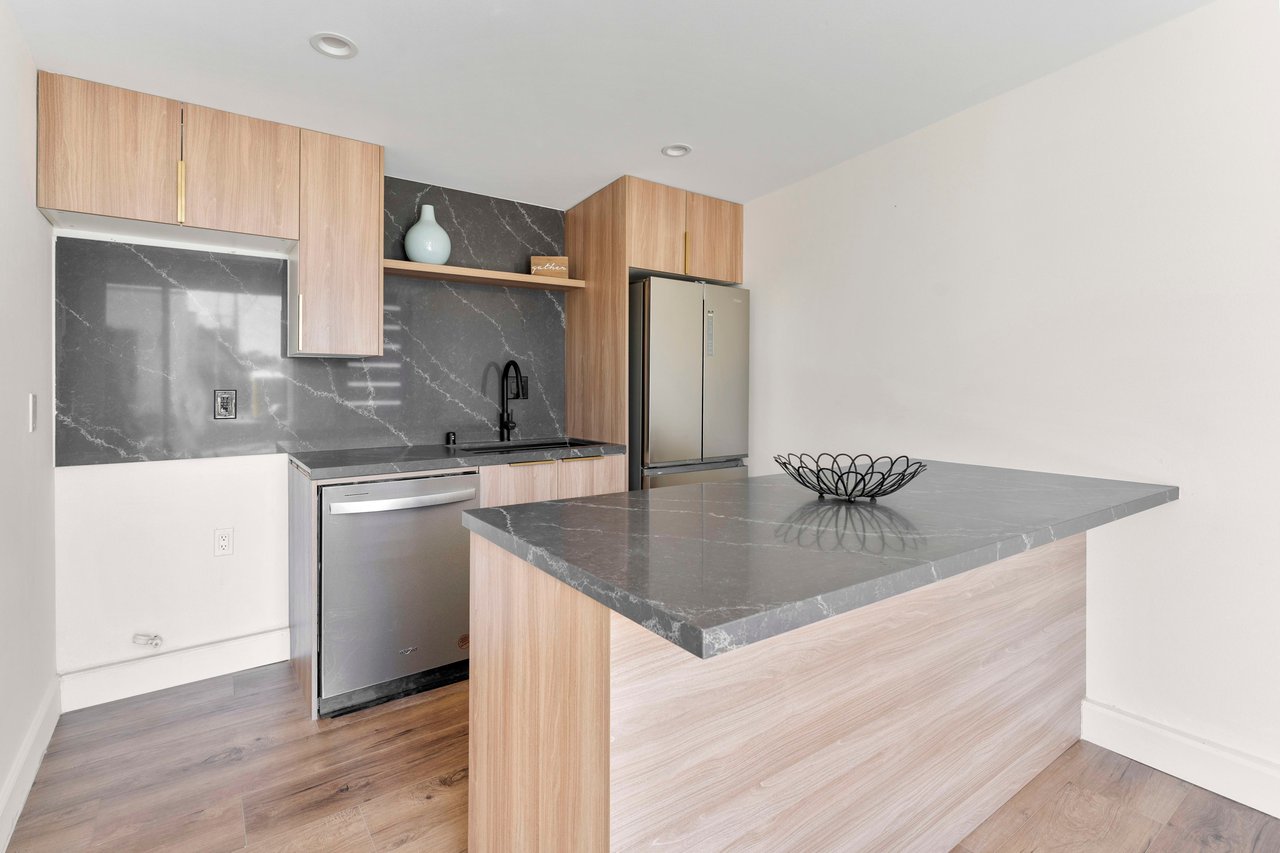
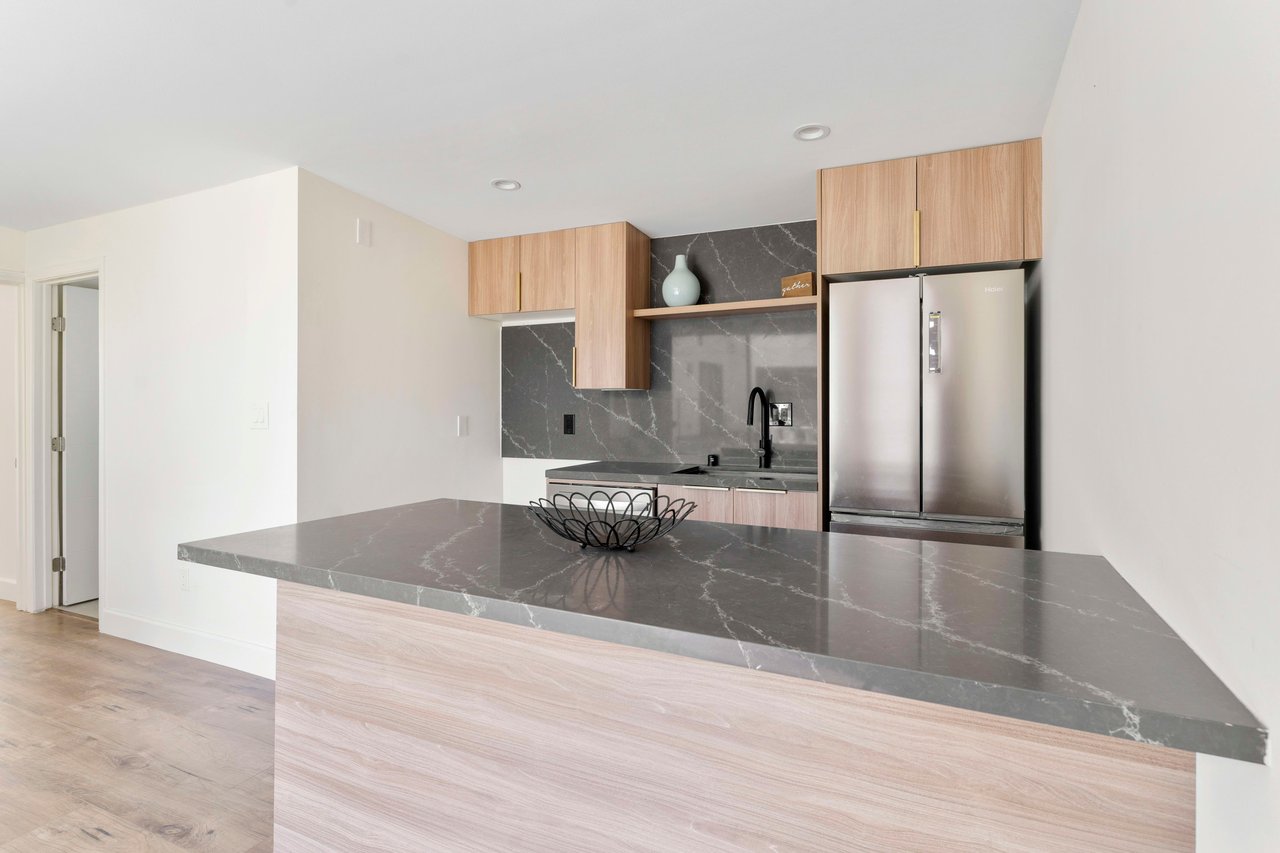
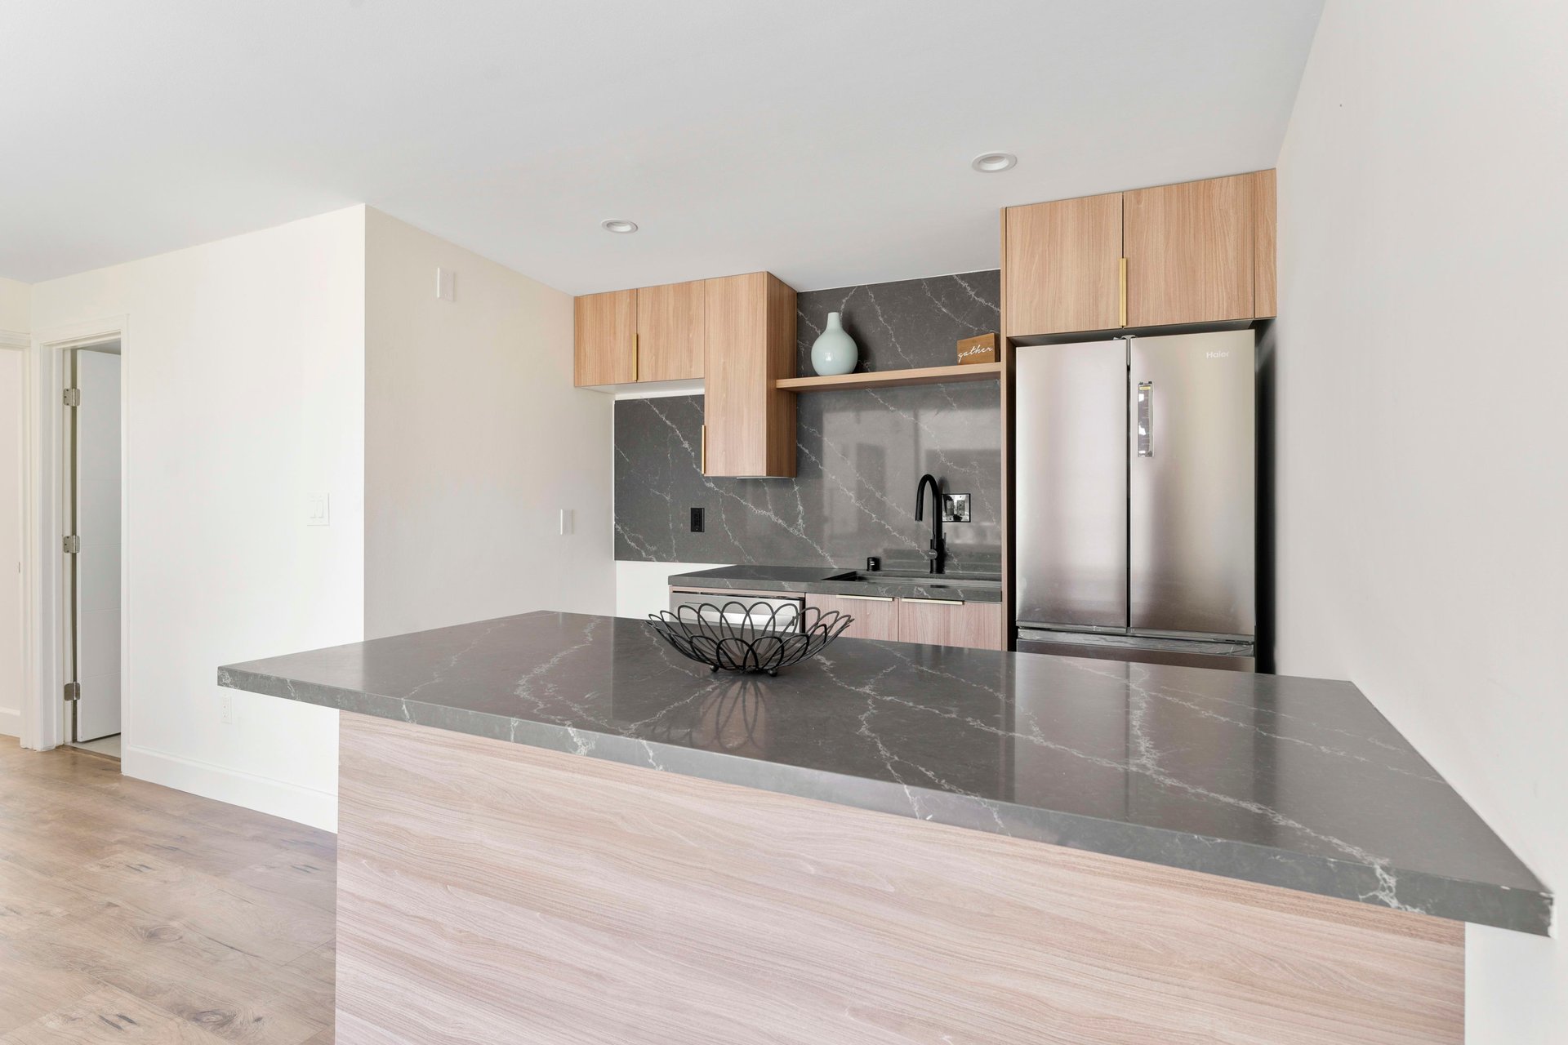
Modern kitchen with light wood cabinets, a veined stone island, and stainless steel refrigerator.
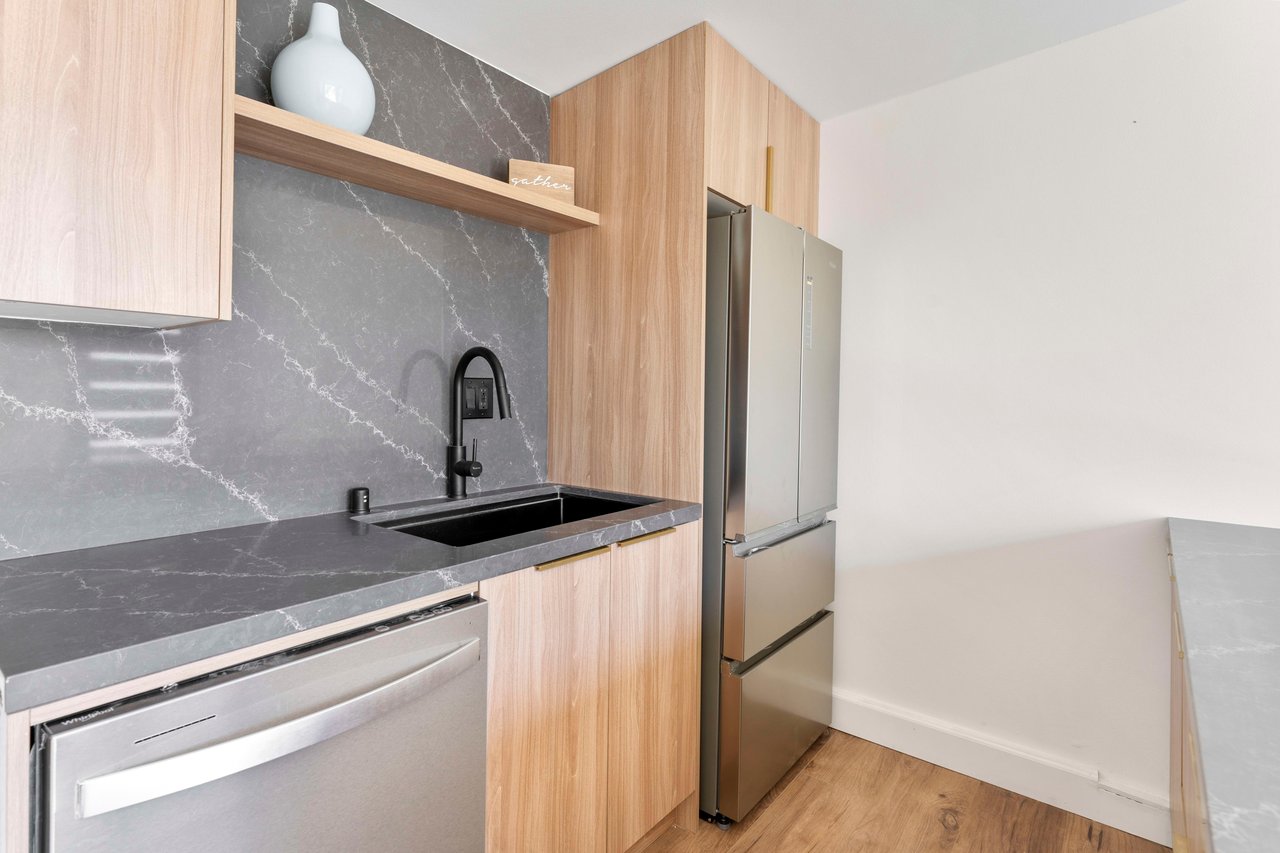
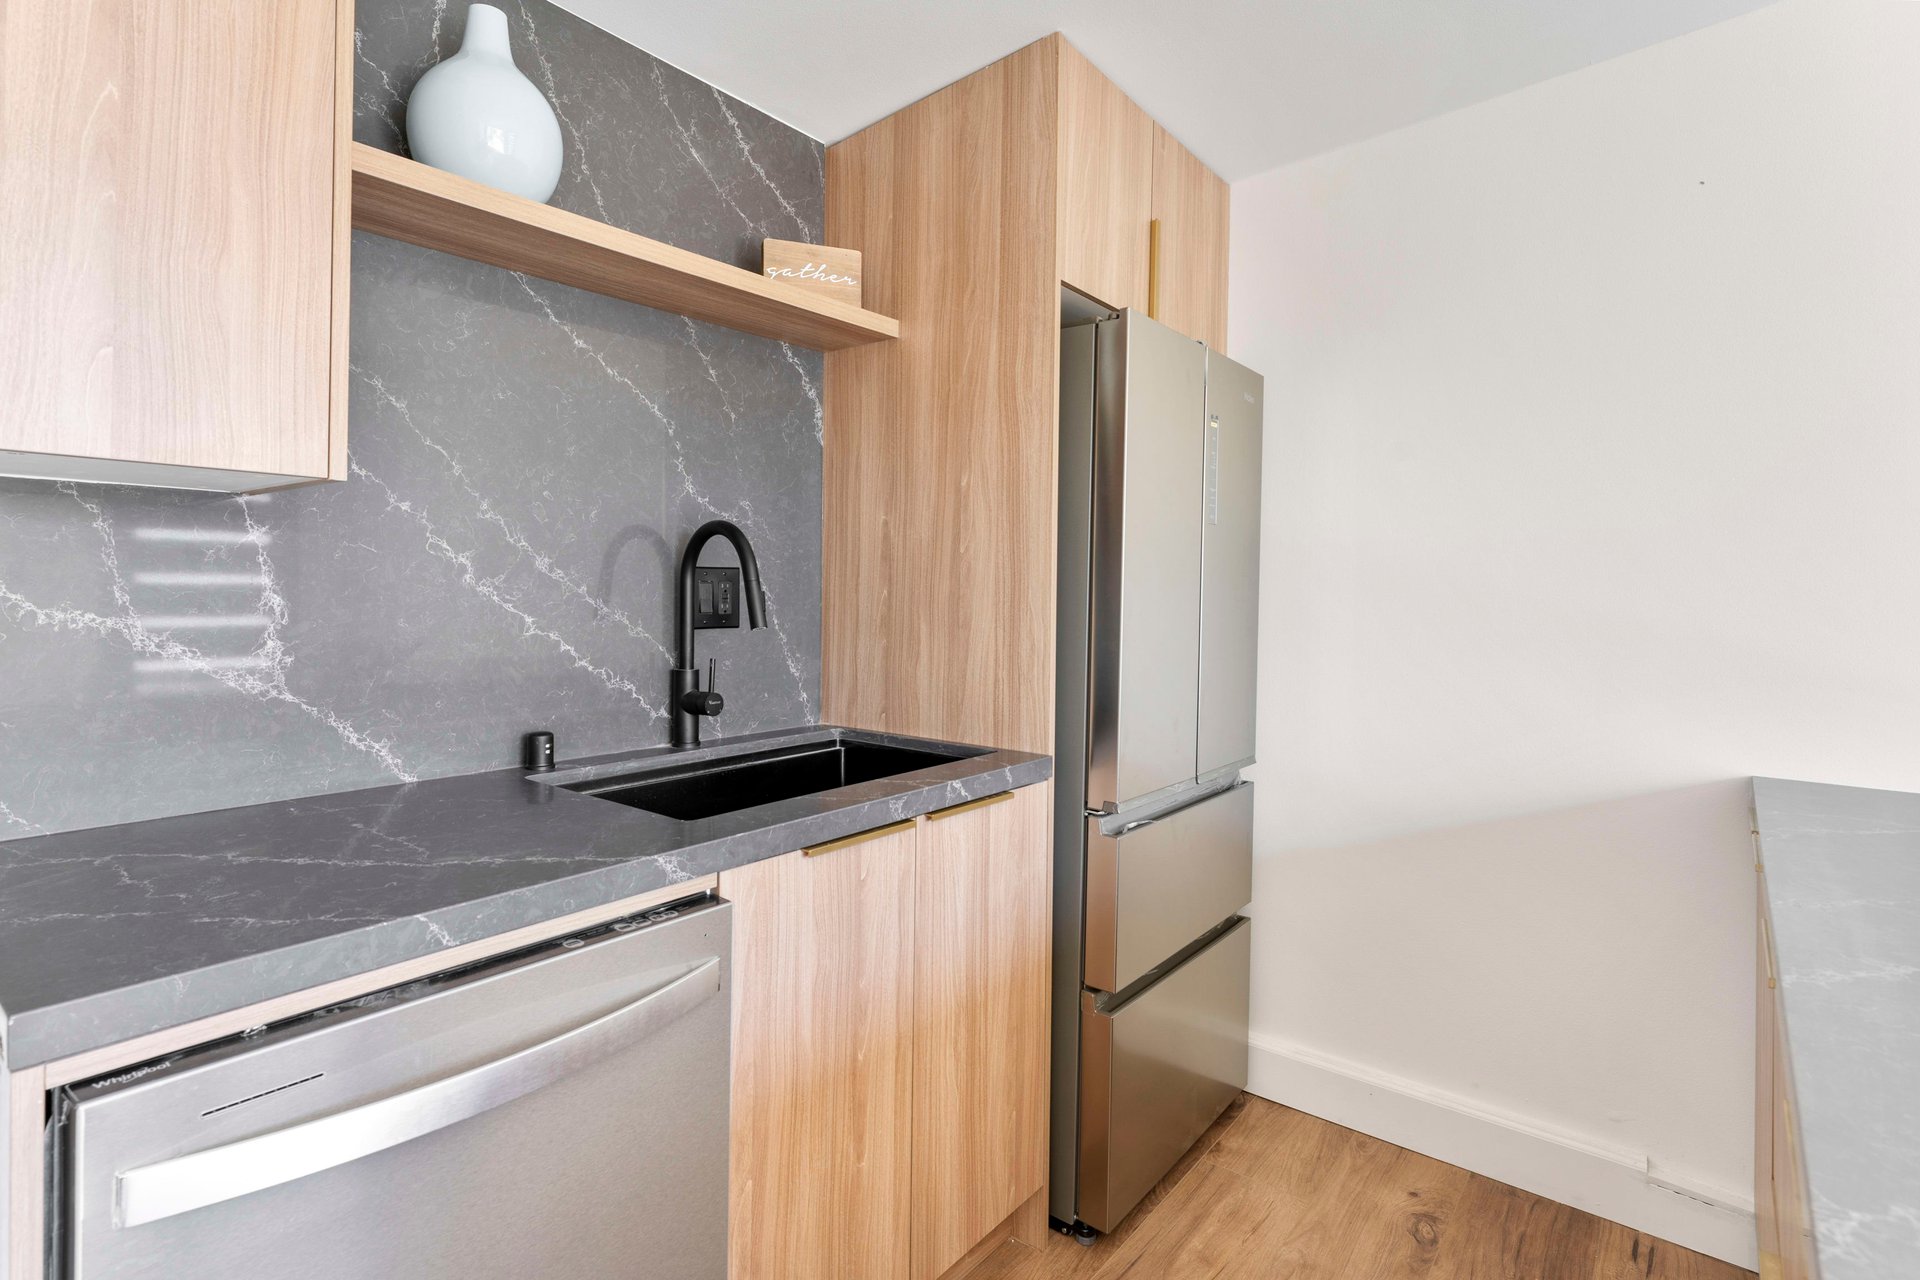
Modern kitchen with light wood cabinets, gray veined stone counters, black sink, and stainless steel appliances.
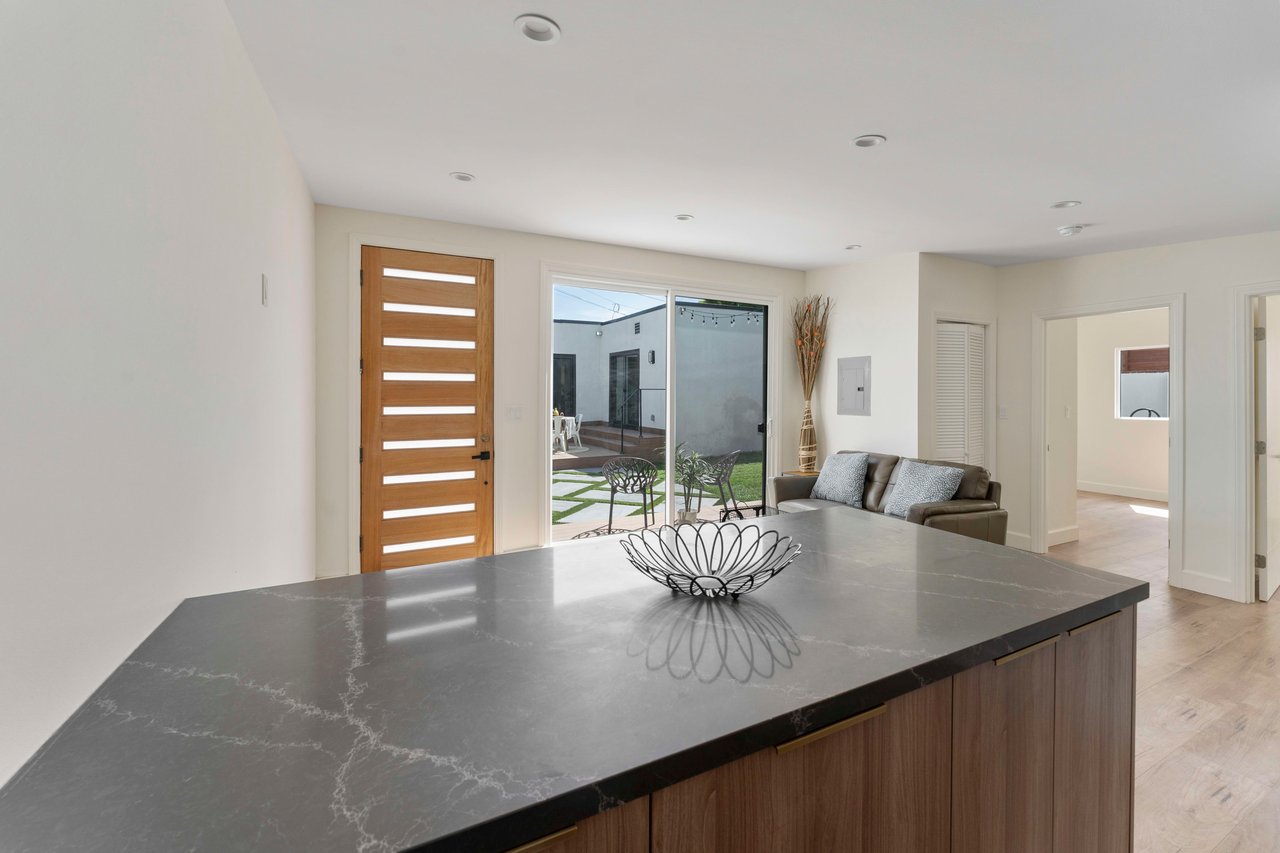
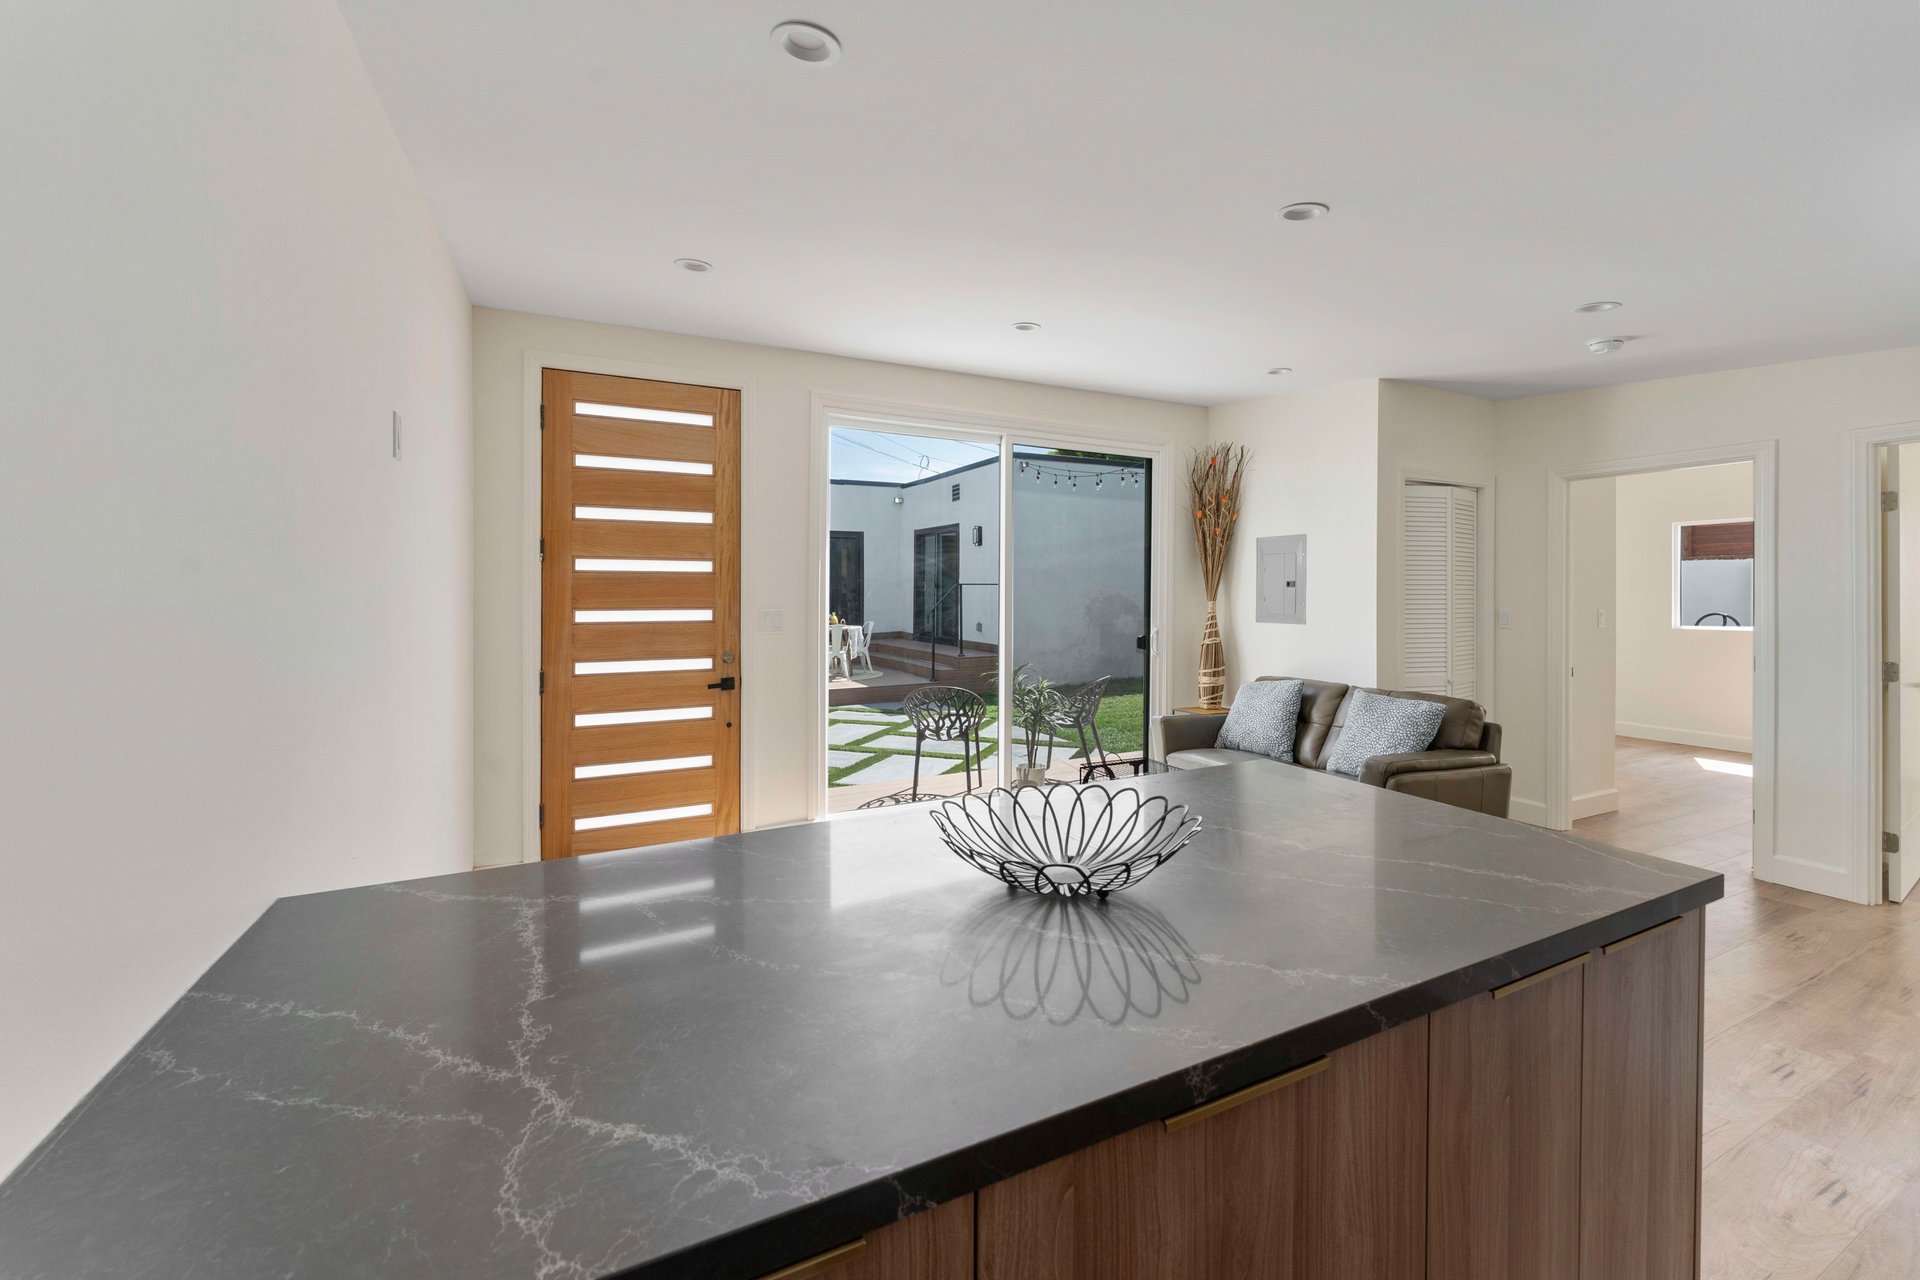
Modern kitchen with a large dark stone island overlooking a furnished living area and courtyard.
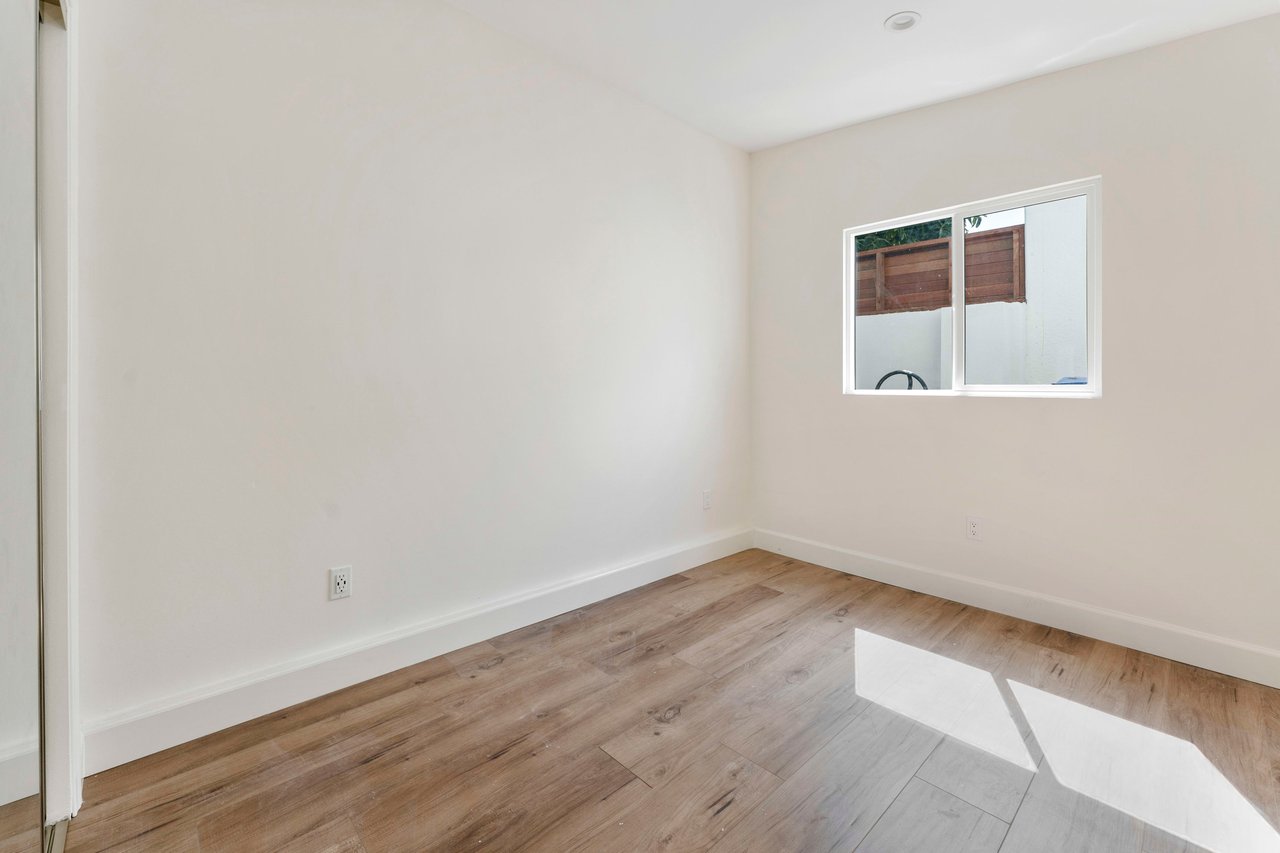
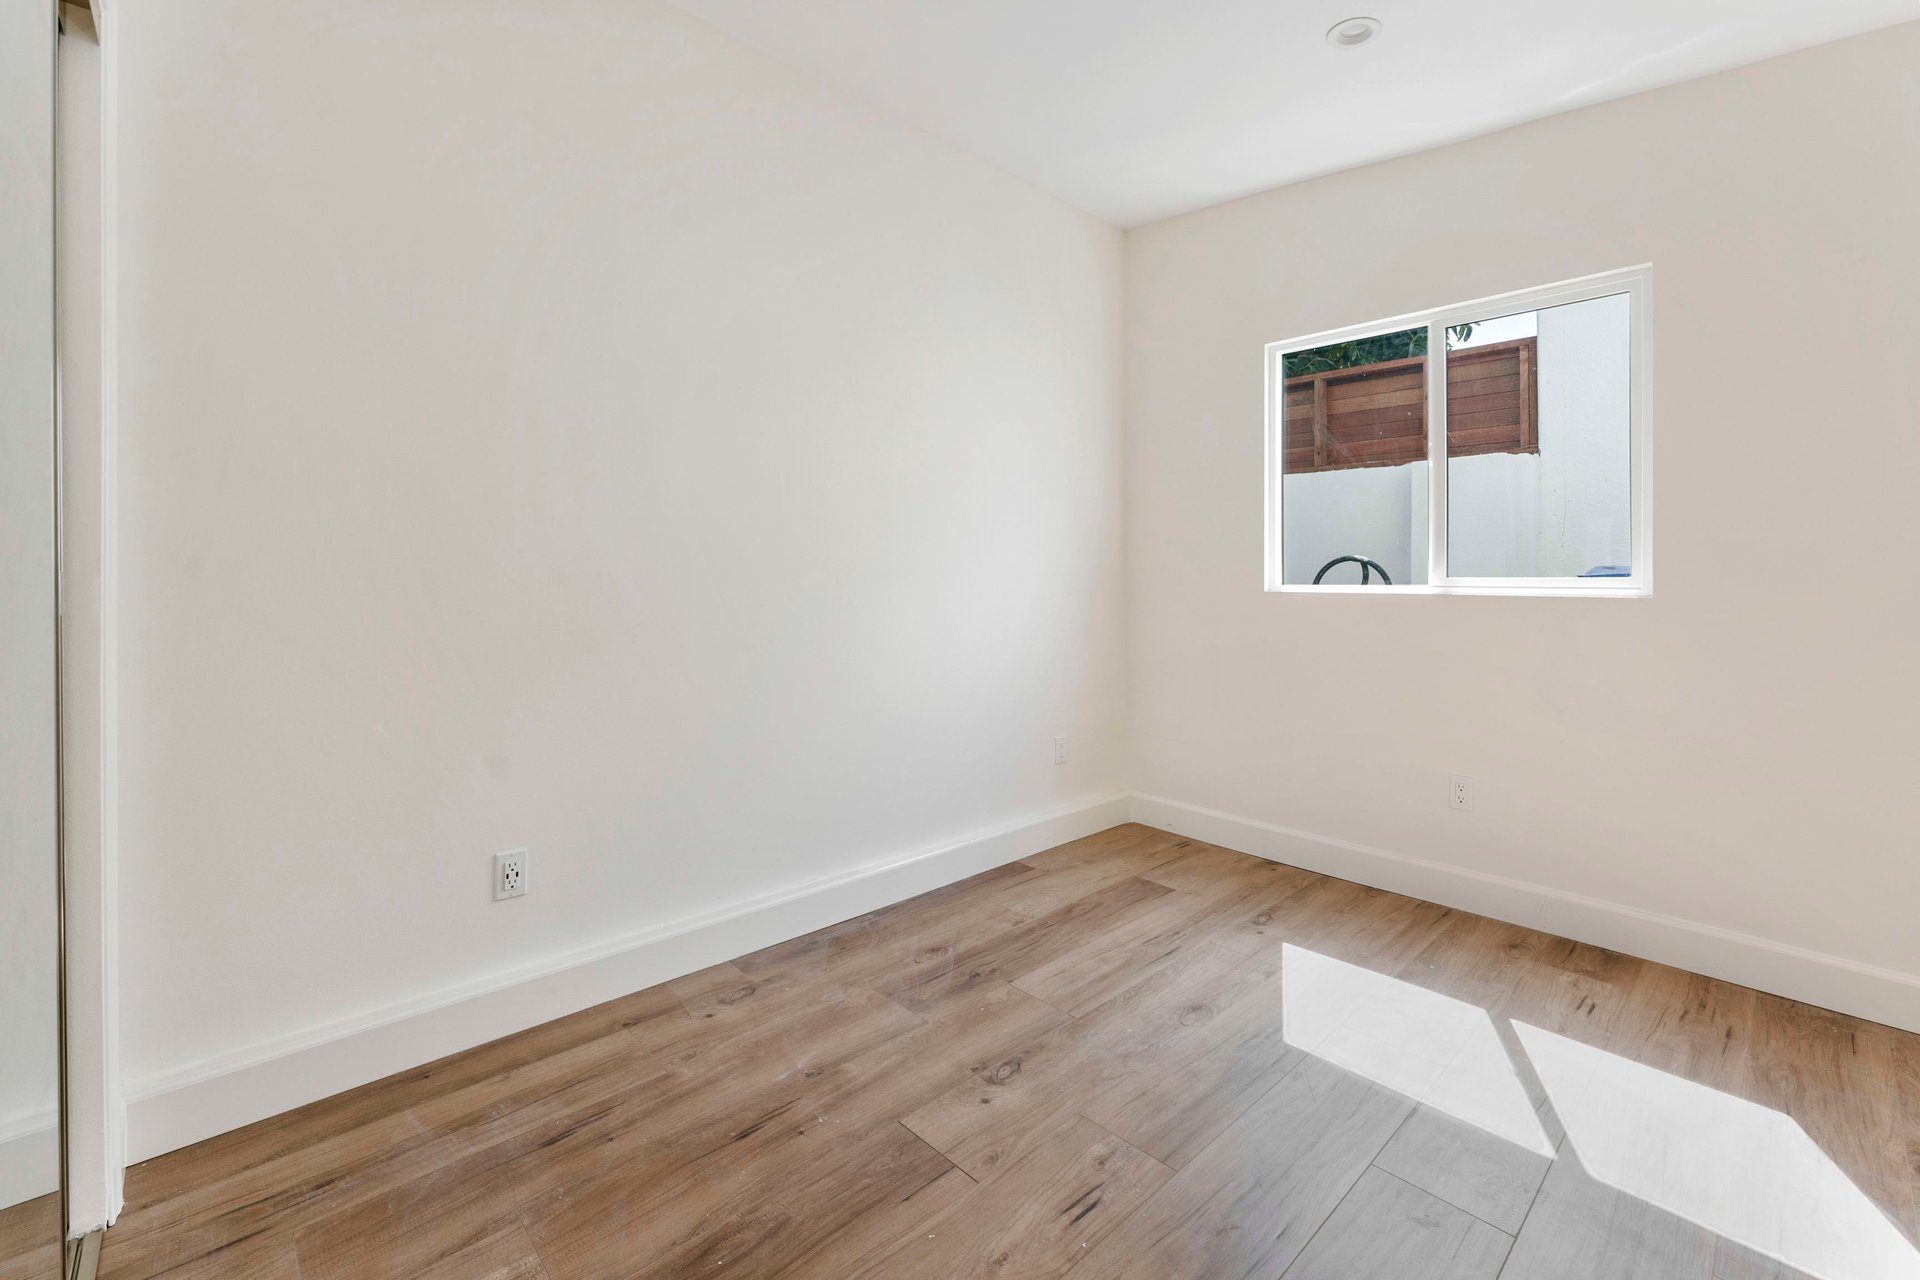
Empty room with wood-look plank flooring and a window.
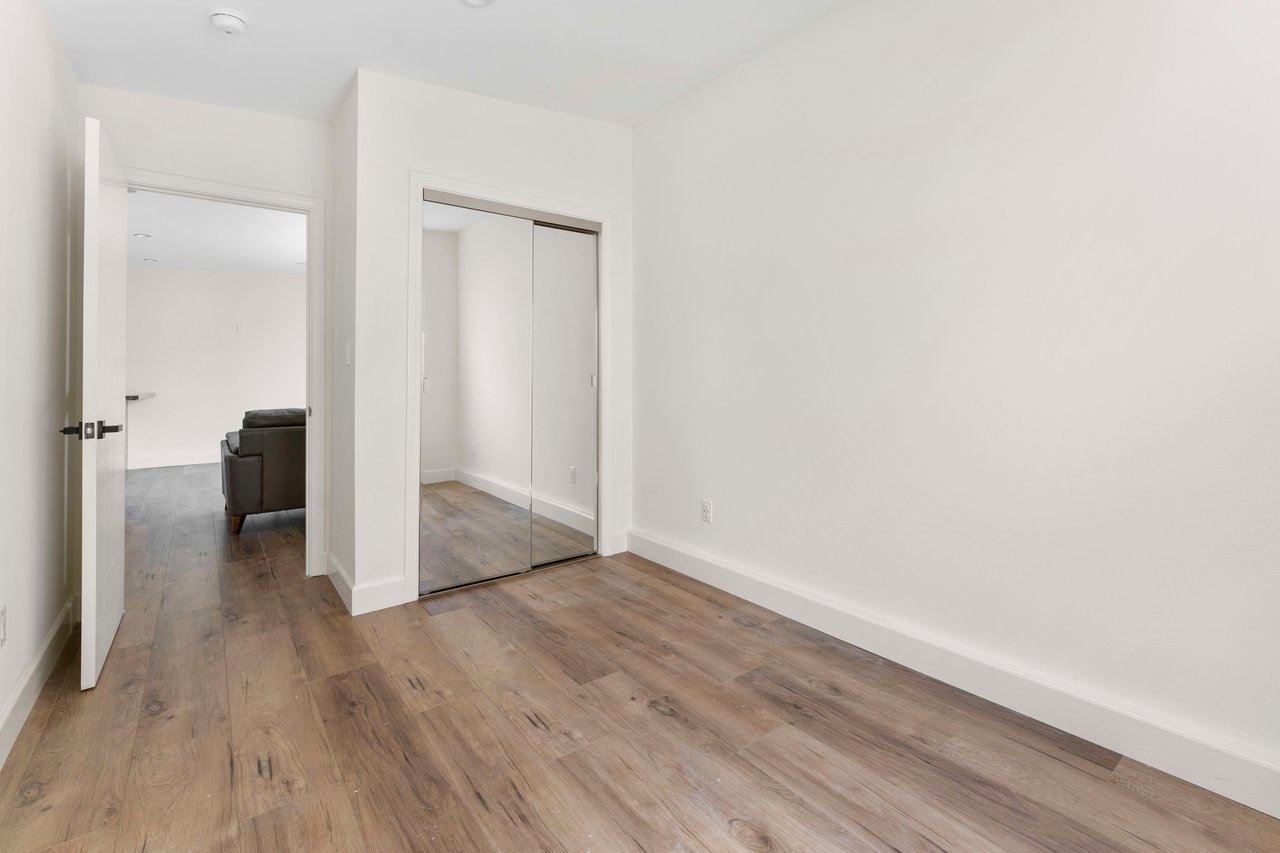
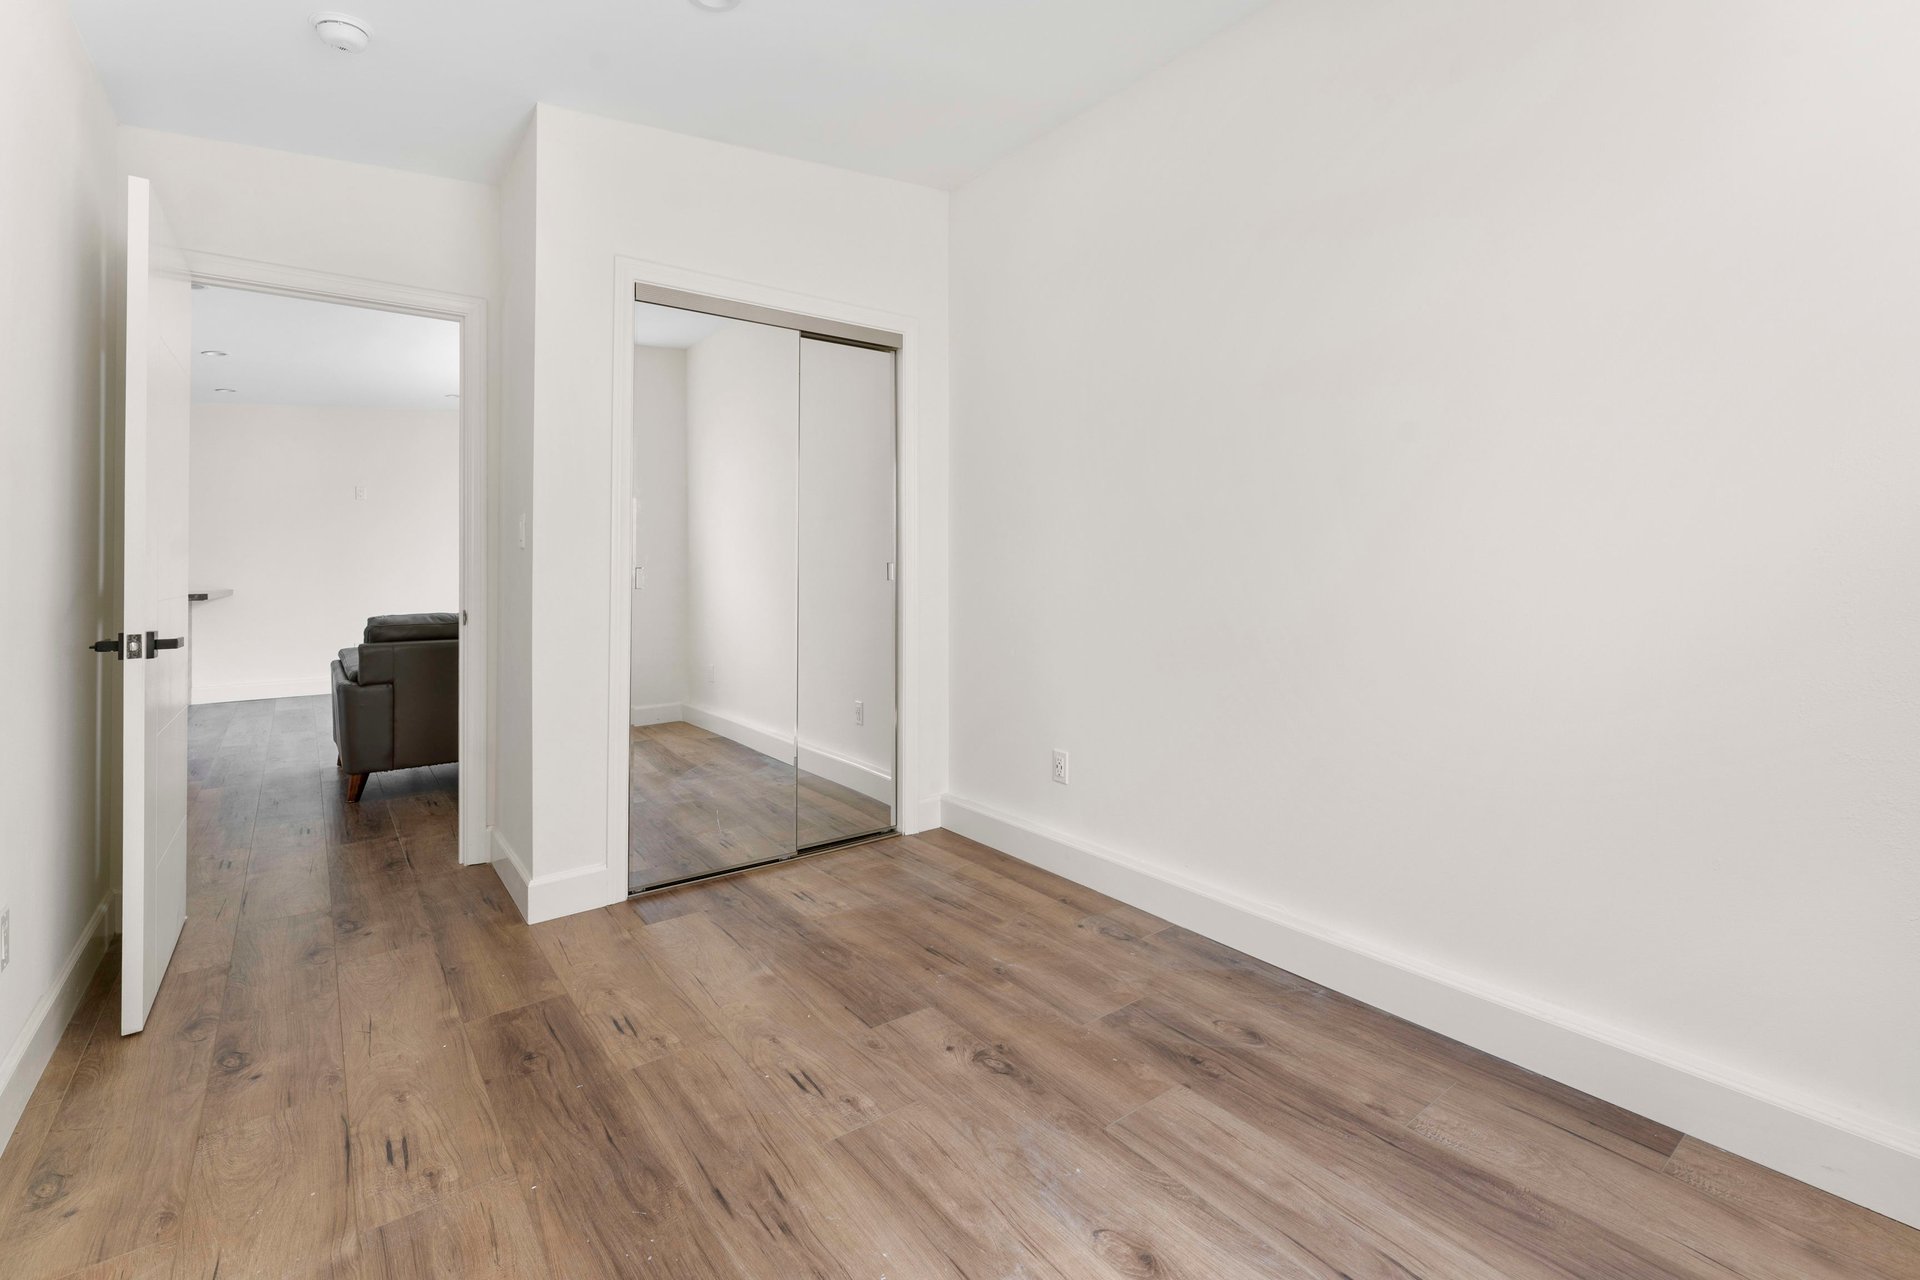
Empty bedroom with mirrored closet doors and warm wood-look flooring
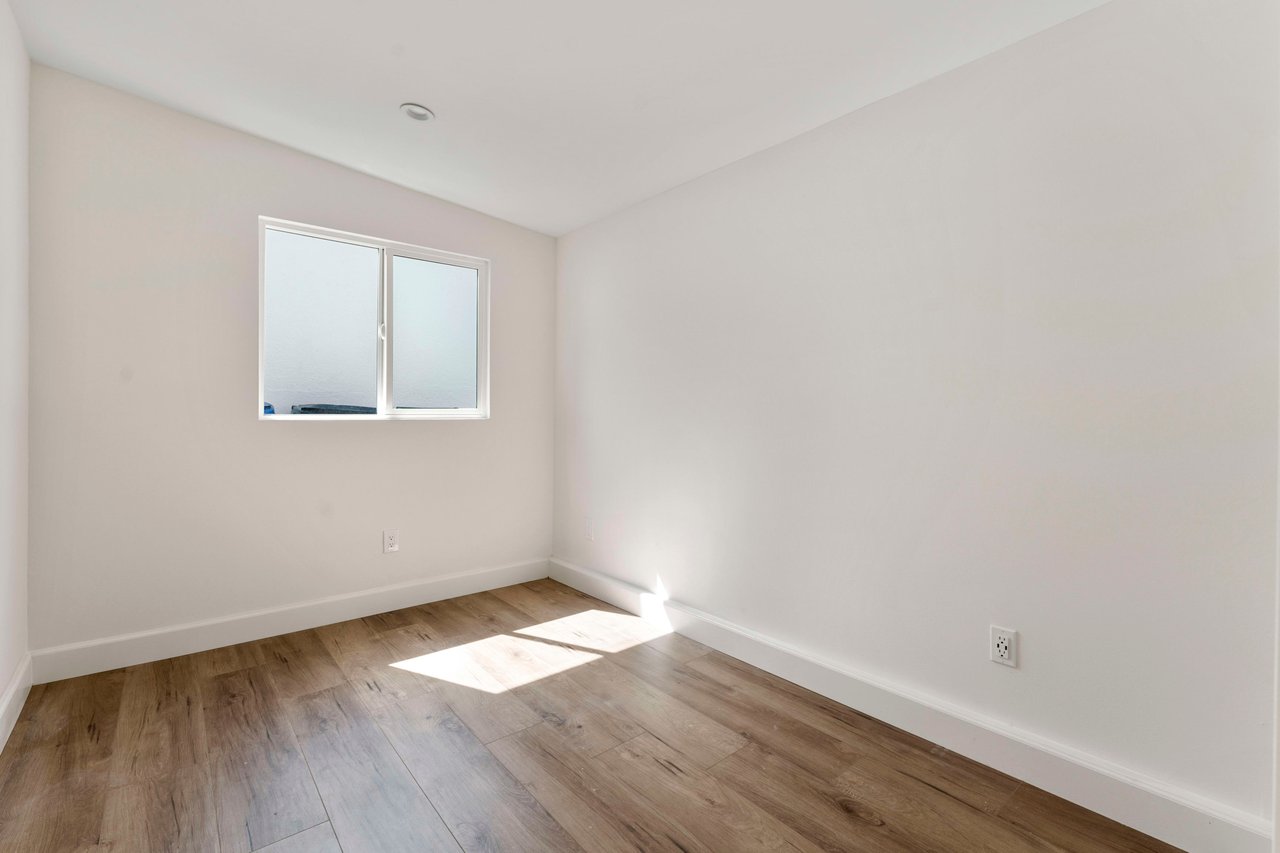
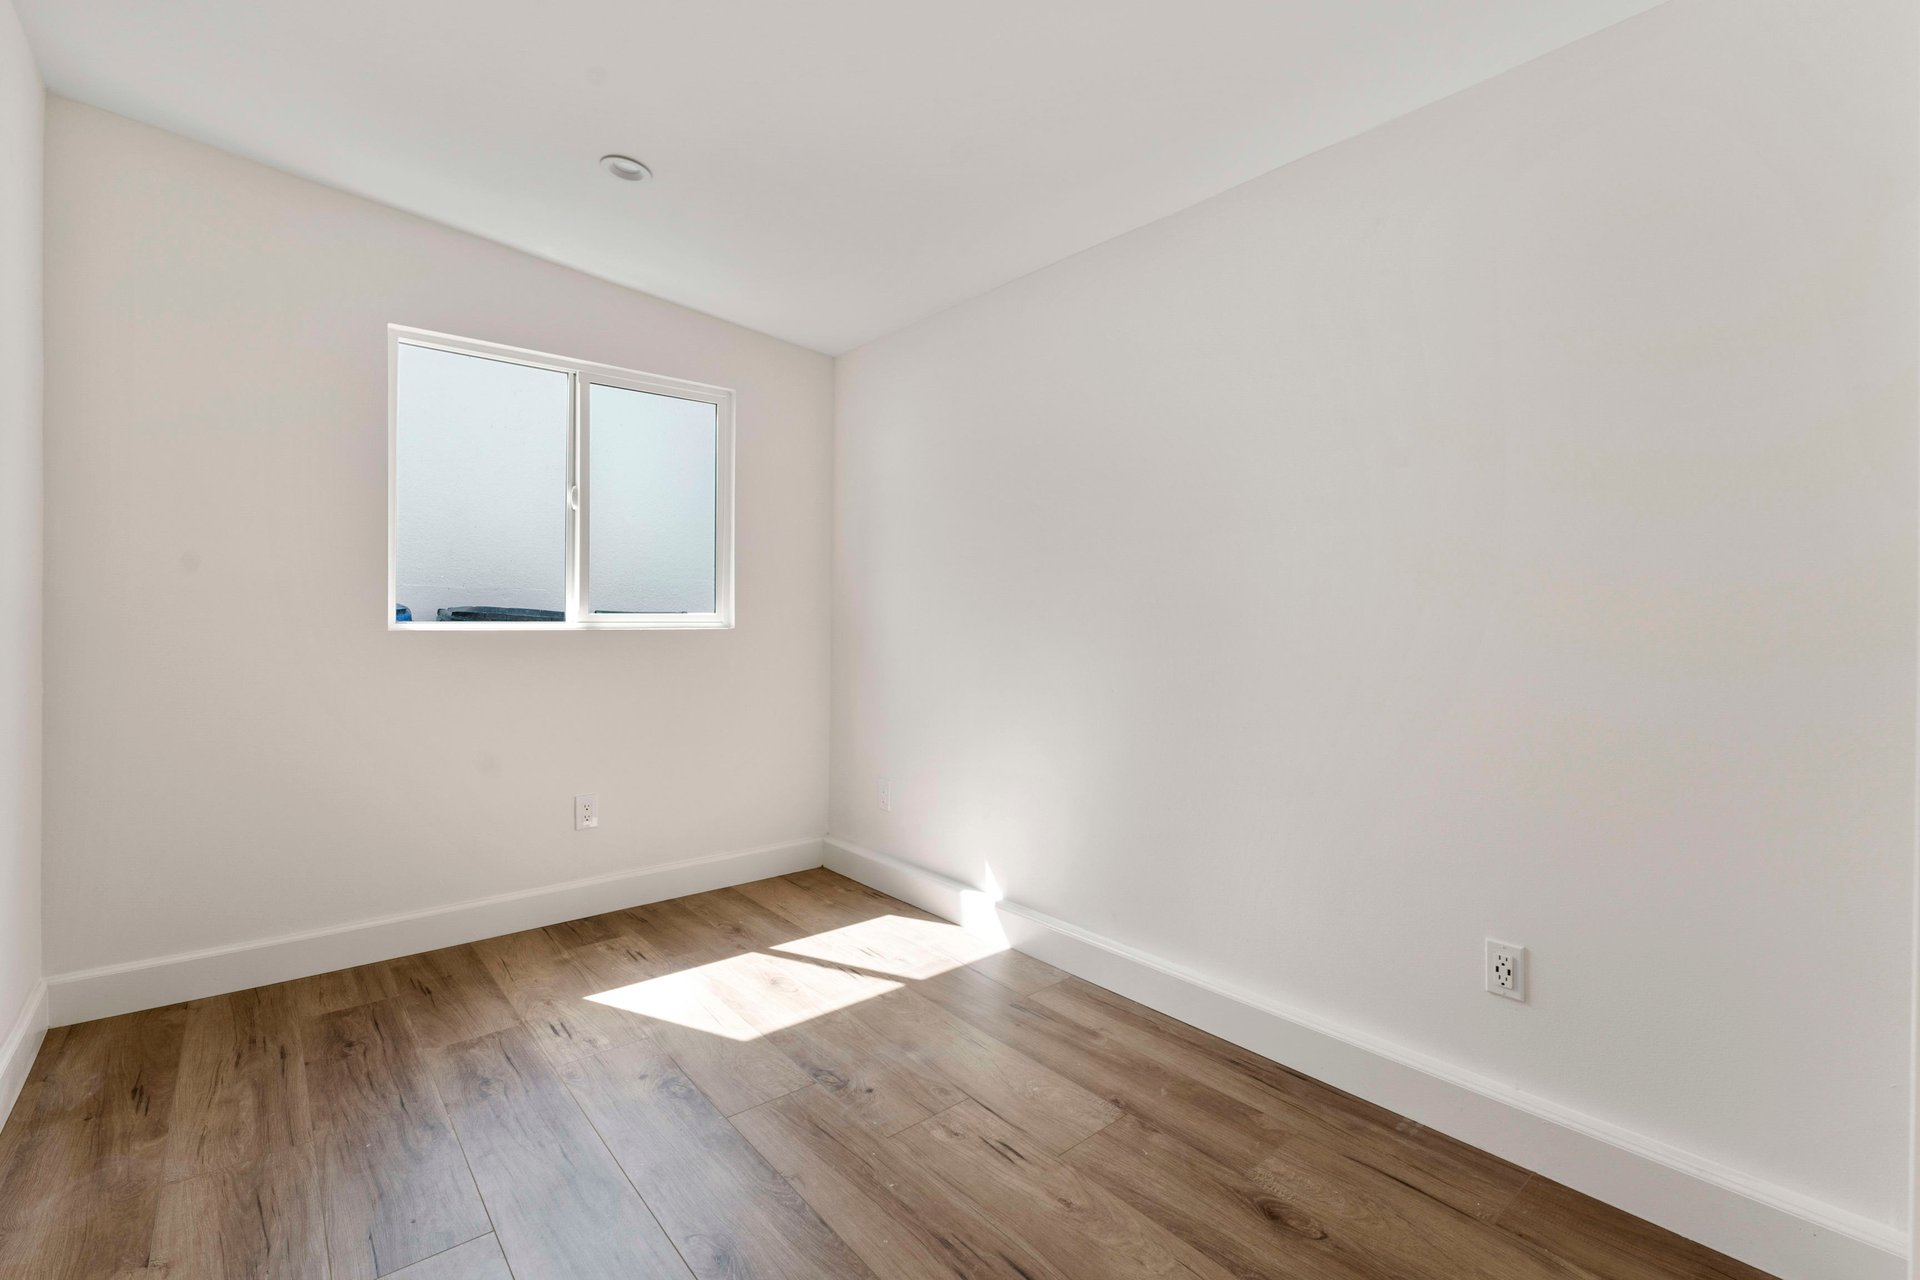
Empty room with wood-look flooring and sunlight coming through a small window.
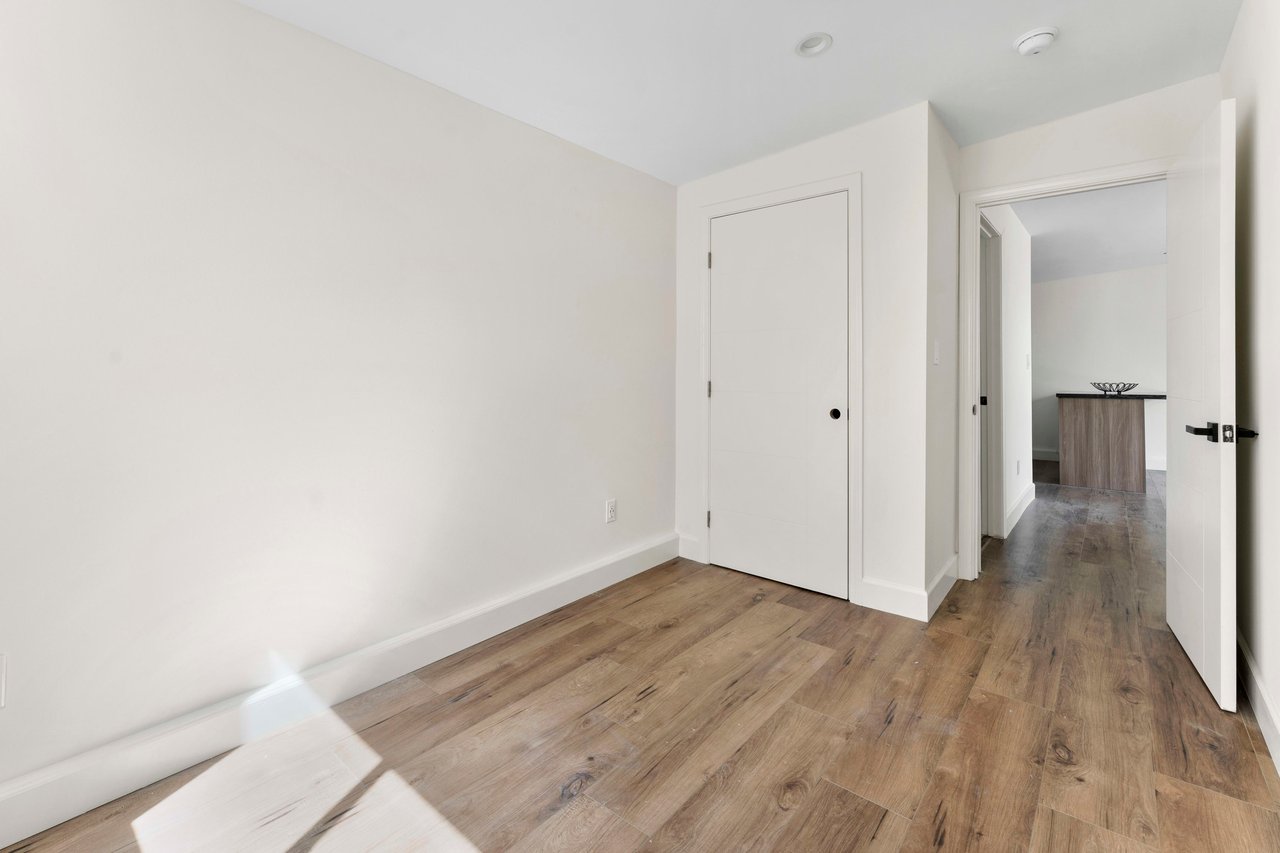
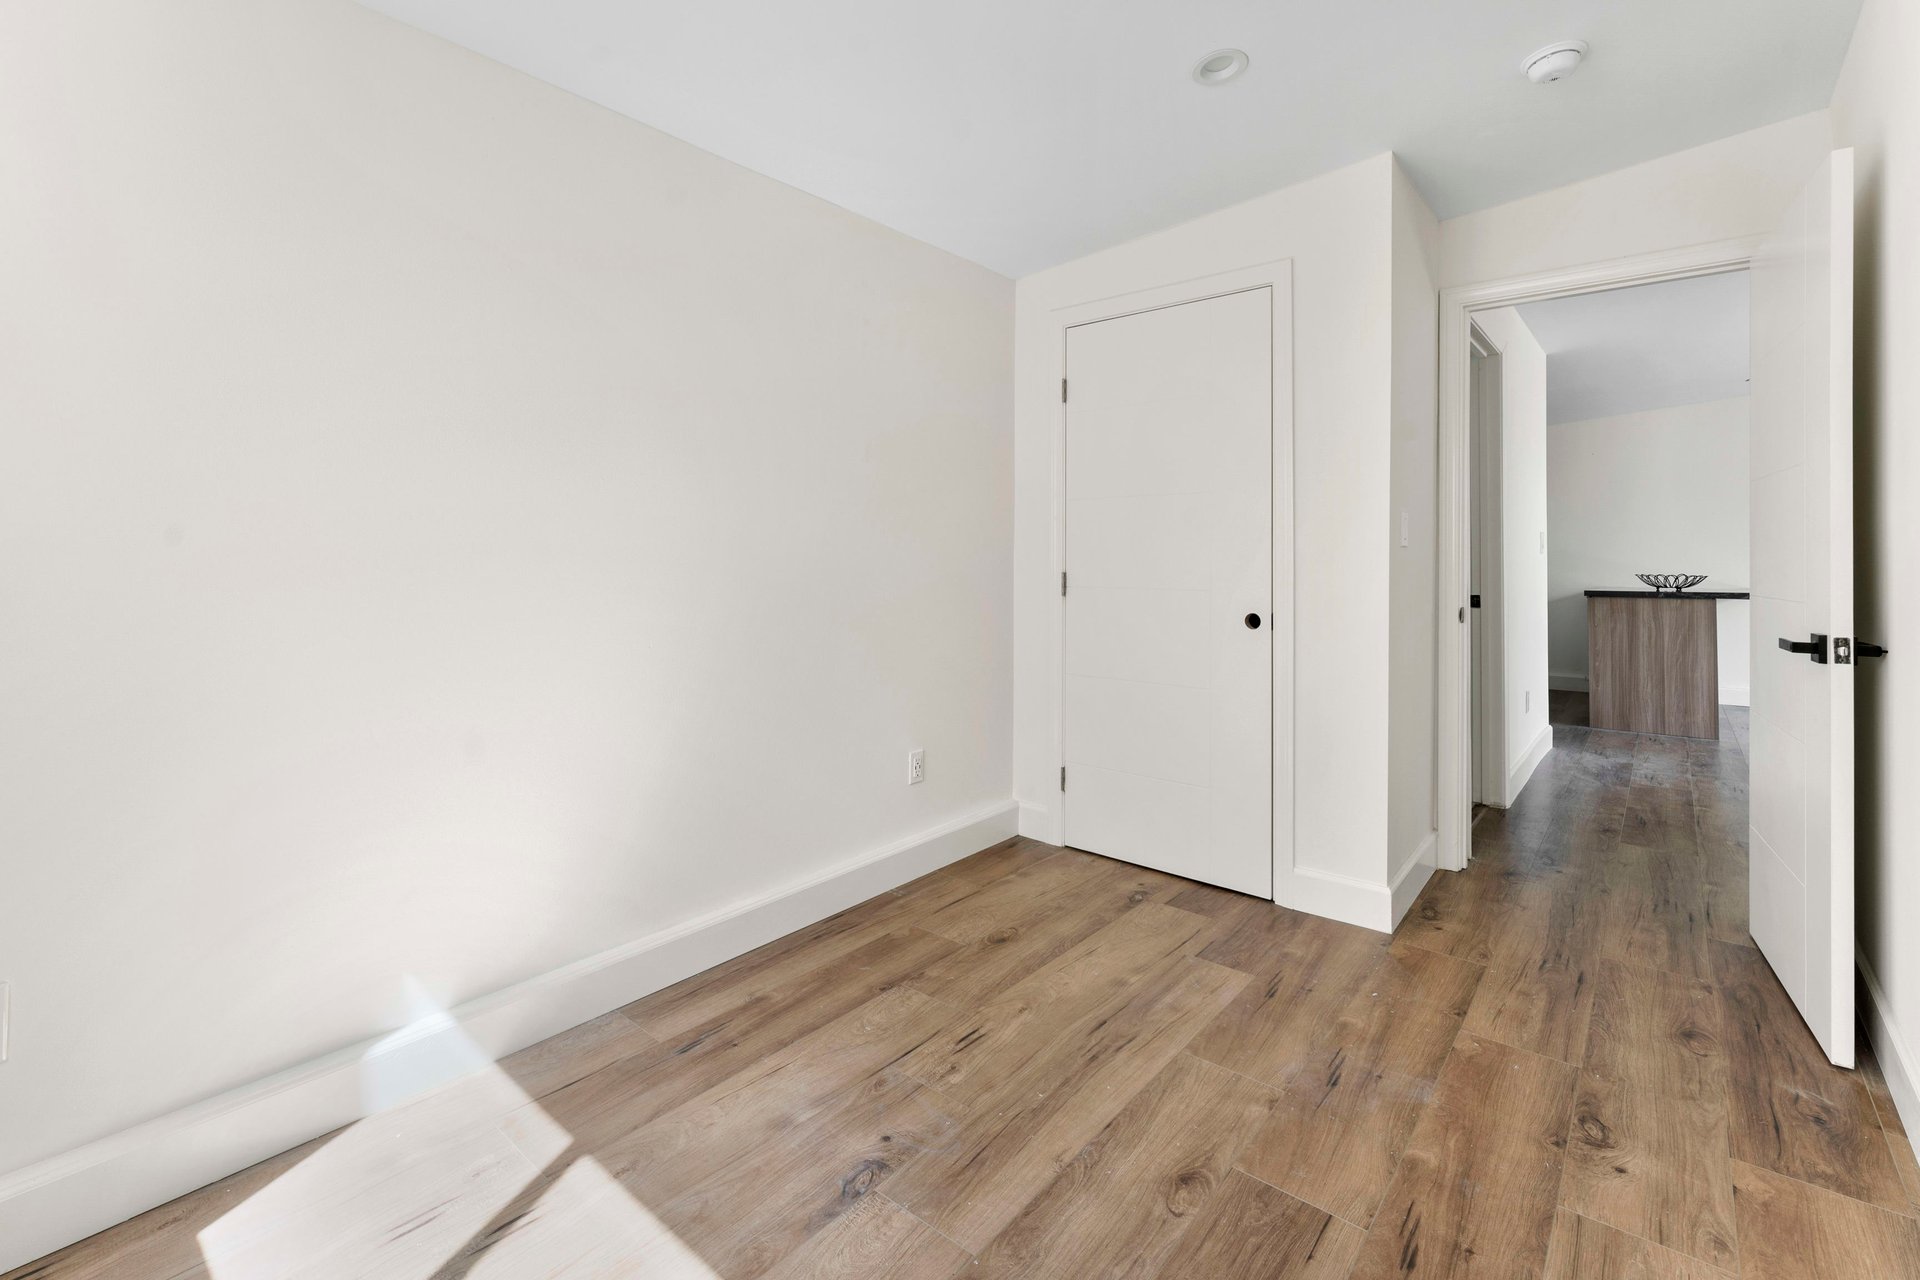
Empty room with wood-look floors, a closed door, and an open doorway to a hall.
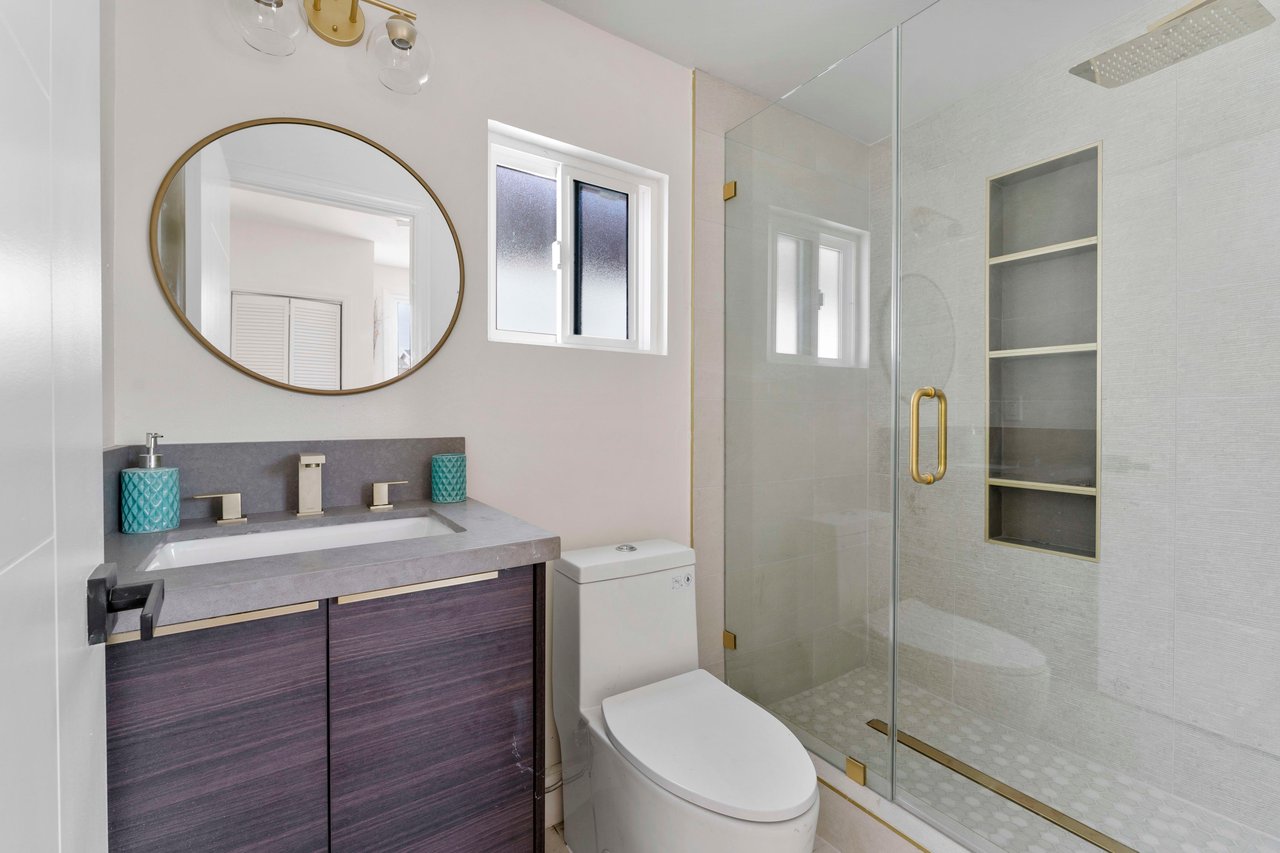
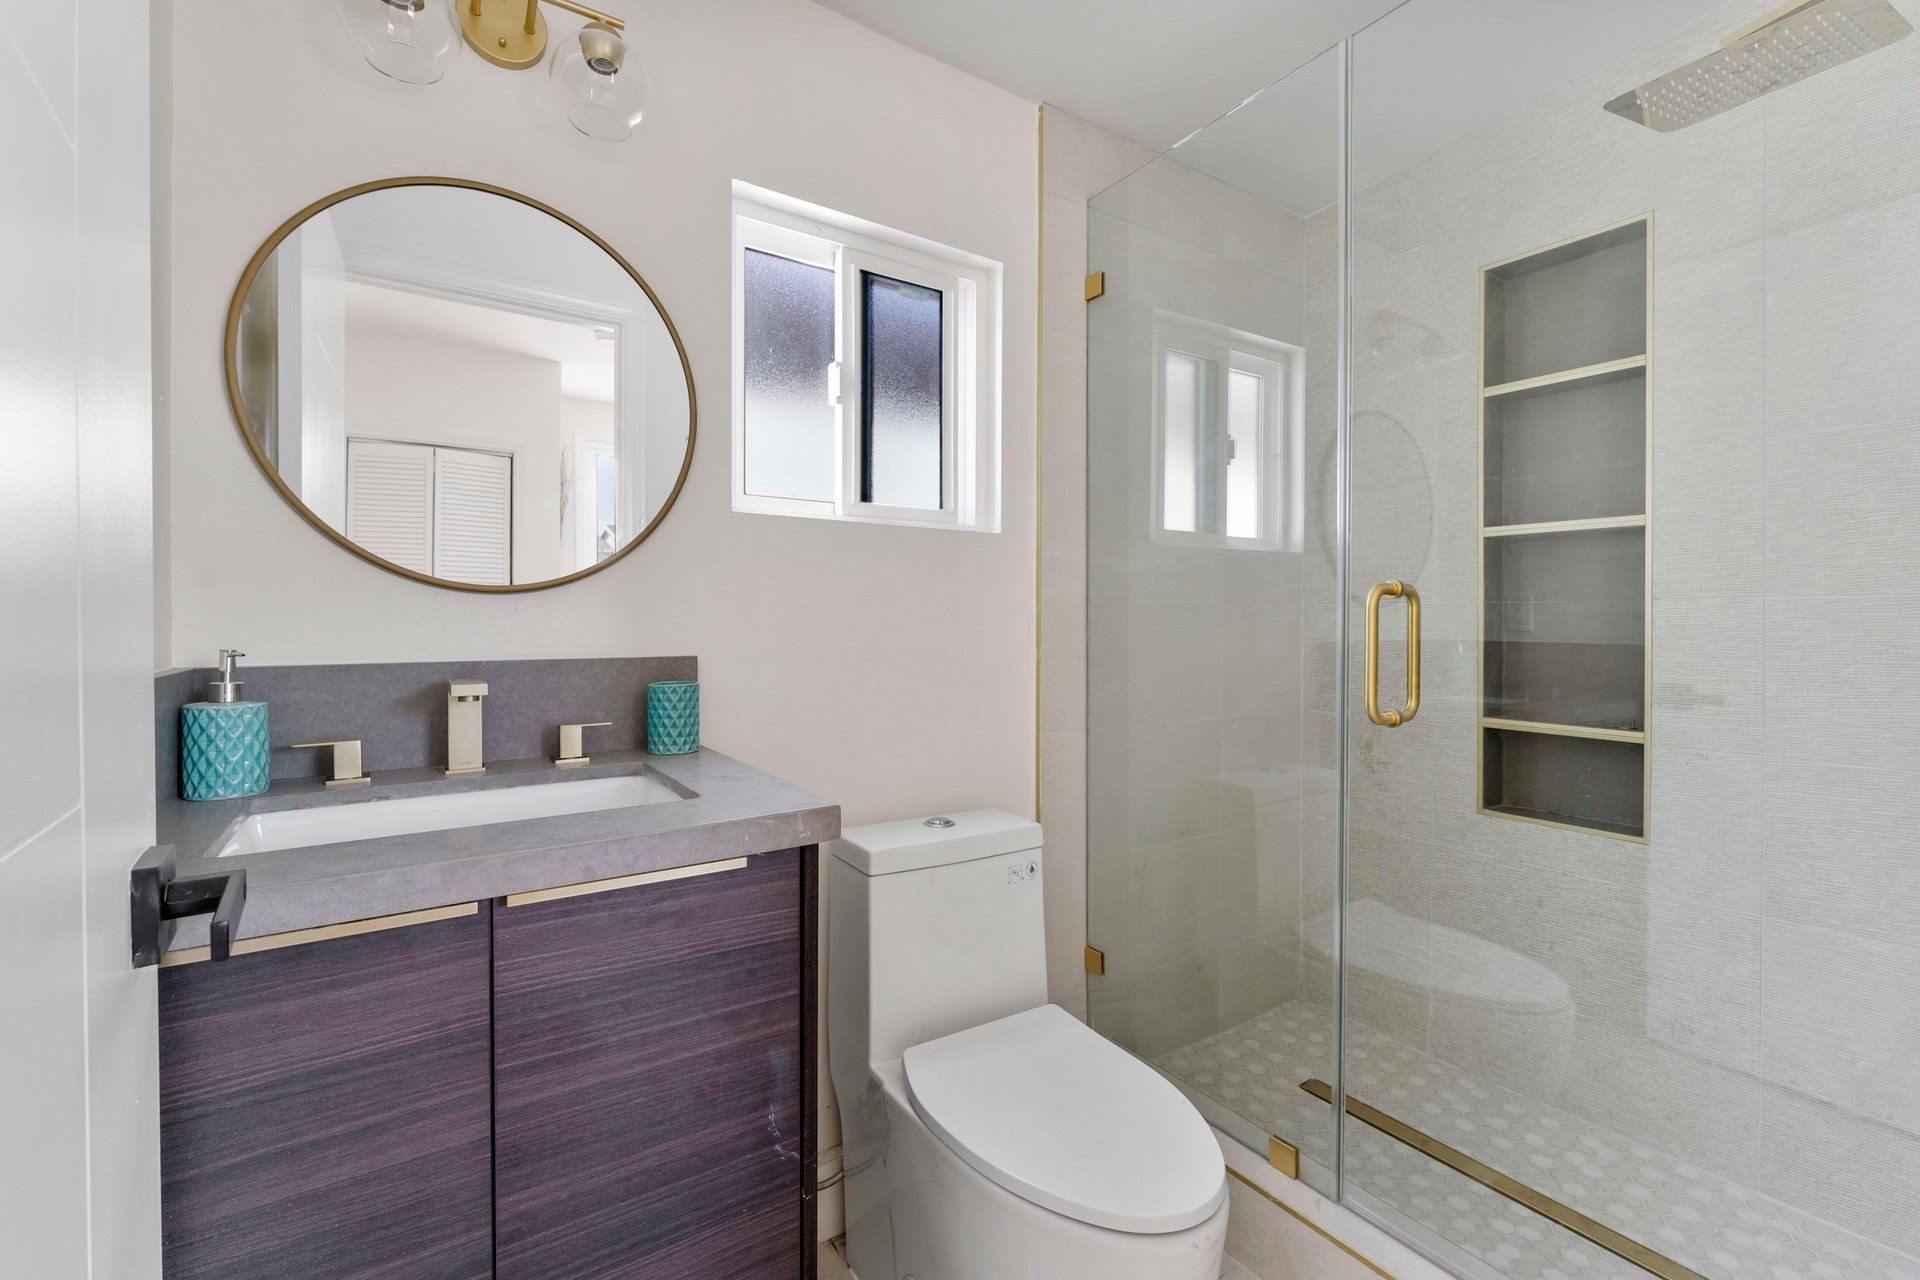
Modern bathroom with a dark wood vanity, oval mirror, and glass shower with gold hardware.
SEE ALL PHOTOS
White stucco home with arched windows, a wood-slat balcony, and a path to the entrance.
Wooden slat gate marked 4760 at a modern home, beside a leafy hedge and grass-edged walkway.
Modern stucco home beside a wooden gate and geometric paver walkway with grass strips.
Outdoor deck with white woven chairs, dark tile flooring, and views of neighboring homes.
Enclosed entry courtyard with black mailboxes, tiled floor, woven rug, potted tree, and pet bowls.
Front entry with a slatted wood door, frosted glass panels, tiled porch, and a “hello” doormat.
Bright entryway with a wood front door, white sofa, abstract art, and wood flooring.
Living room with a modern fireplace, wood-slat accent wall, olive chairs, and glass coffee table.
Open-plan living room with a black fireplace feature wall, white seating, and an adjoining wood-cabinet kitchen.
Living room with a glass fireplace, white sofa, and open views into the dining area and kitchen.
Staged living room with a vaulted ceiling, arched window, cream sofa, and modern fireplace.
Staged living room with a fireplace beneath a television and a large arched window.
Modern kitchen with wood cabinetry, a black marble island, and an adjoining dining table.
Open-plan kitchen and living room with a wood dining table, fireplace, and arched window.
Kitchen with a veined black marble island, warm wood cabinets, and brass pendant lights.
Modern kitchen with a black marble island, light wood cabinets, and woven-seat stools.
Modern kitchen with light wood cabinetry, black marble counters, and an arched opening to a sitting area.
Modern kitchen with wood cabinets, black marble surfaces, and a stainless-steel range.
Remodeled kitchen with walnut cabinets, black marble counters, and a large island.
Staged bedroom with mustard headboard, white bedding, mirrored closet doors, and hardwood floors.
Staged bedroom with a mustard-yellow rounded headboard, white bedding, and wood floors.
Bright bedroom with mirrored closet doors and sliding glass doors opening onto a landscaped patio.
Modern bathroom with a dark wood double vanity, gold-framed mirrors, and glass shower.
Walk-in shower with glass enclosure, dual rainfall showerheads, gold fixtures, and a tall recessed niche.
Bedroom with a white-and-tan bed and sliding doors opening to a patio with outdoor seating.
Bedroom with a white bed, mustard accents, and large abstract wall art.
Staged bedroom with a blue upholstered bed, colorful patterned rugs, and a large window overlooking greenery.
Staged bedroom with a navy headboard, rust pillows, and a window overlooking leafy trees.
Bright bedroom with a navy bed, patterned throw, wooden desk, and arched windows.
Home office with a wooden desk and globe beneath an arched window.
Bathroom with teal herringbone tile, arched mirrors, and a white double vanity beside a glass shower.
Bathroom with double vessel sinks, a marble-look vanity, and a glass shower with brass fixtures.
Bathroom with a wood vanity, dark stone countertop, and gold fixtures.
Raised wood deck patio with a round dining table and white chairs beside sliding glass doors.
Backyard patio with a round dining table, wood deck, lawn, and concrete stepping stones.
Modern home courtyard with wood decks, outdoor dining, lawn, and geometric concrete stepping stones.
Modern home courtyard with a wood door, sliding glass doors, patio chairs, and geometric stepping stones.
Modern home's backyard with geometric stepping stones, a small deck, and two patio chairs.
Modern home entrance with a wood door, sliding glass doors, and two chairs on a raised deck.
Bright entryway with a wood door and sliding glass doors opening onto a small patio.
Open-plan living room and kitchen with a gray sofa, blue cushions, and a large stone-topped island.
Living room with a brown loveseat and sliding glass doors overlooking a small patio and garden.
Living room with a leather sofa and sliding glass doors opening to a landscaped yard.
Modern kitchen with light wood cabinets, gray stone surfaces, and a large island.
Modern kitchen with light wood cabinets, a veined stone island, and stainless steel refrigerator.
Modern kitchen with light wood cabinets, gray veined stone counters, black sink, and stainless steel appliances.
Modern kitchen with a large dark stone island overlooking a furnished living area and courtyard.
Empty room with wood-look plank flooring and a window.
Empty bedroom with mirrored closet doors and warm wood-look flooring
Empty room with wood-look flooring and sunlight coming through a small window.
Empty room with wood-look floors, a closed door, and an open doorway to a hall.
Modern bathroom with a dark wood vanity, oval mirror, and glass shower with gold hardware.
Sold

4758 Hickory Street

4758 Hickory Street, Los Angeles, CA 90016

$1,384,000
APPRAISED ABOVE SALES PRICE.... walk into equity. Seller willing to contribute to rate paydown. New FHA rules make it easier to qualify for 2 on a lot with only 5% down! This is the time to take advantage of this market. Very motivated. Bring us your best offer

Step into a world of timeless elegance and modern luxury with this breathtaking Spanish-style home, nestled in the highly sought-after West Adams neighborhood. Meticulously remodeled to perfection, this stunning single-family residence boasts an additional accessory dwelling unit (ADU) for added flexibility and potential income. Embrace the harmonious blend of classic architectural details and contemporary upgrades, creating the perfect oasis for discerning homeowners.

Key Features: Main house consists of 3 bedrooms and 2.5 bathrooms of designer touches.Gorgeous Spanish-inspired fa?ade with intricate detailing, inviting porch and contemporary colors. Expansive, light-filled living spaces adorned with arched doorways and gleaming engineered floors. Chef's kitchen showcasing premium stainless steel appliances, custom cabinetry, and a spacious center island. Luxurious primary suite with a direct access to back deck, spa-like en-suite bathroom with dual showerheads. Versatile 2 bedroom and 1 bath ADU with its own entrance, ideal for rental income, guest quarters, or a home office. Beautifully landscaped backyard retreat, perfect for outdoor entertaining and relaxation. Prime location in West Adams, renowned for its historic charm, vibrant culture, and convenient access to downtown LA, Culver City and nearby beaches.

Don't forget we're located by the hottest restaurants like Mizlala, Alta, Post & Beam and Tintorera. Or check out local cafes and galleries. MidCity has it all. Central to all forms of transportation including the Expo Line right next to Whole Foods a mere 7 minutes away.

Given the limited inventory in this highly sought-after mid-city pocket, it will be quite challenging to come across a property that offers a more impressive layout, design, and square footage at such a remarkable value.

5
beds

3.5
baths

1,955 Sq.Ft. LIVING AREA

4,320 Sq.Ft. lot

Features & Amenities

Interior

  • total bedrooms5
  • Total bathrooms3.5
  • full bathrooms3
  • half bathroom1
  • Laundry room Washer Hookup, Gas Dryer Hookup, Laundry Closet, Stacked
  • Flooring Laminate
  • Fireplace Family Room
  • APPLIANCES 6 Burner Stove, Dishwasher, ENERGY STAR Qualified Appliances, Electric Range, Disposal, Gas Range, Ice Maker, Microwave, Refrigerator, Range Hood, Tankless Water Heater, Water To Refrigerator
  • other interior Features Breakfast Bar, Eat-in Kitchen, In-Law Floorplan, Open Floorplan, Quartz Counters, Recessed Lighting, All Bedrooms Down, Bedroom on Main Level, Instant Hot Water, Jack and Jill Bath, Main Level Primary, Primary Suite

Area & Lot

  • Status Sold
  • Date Sold July 1, 2024
  • Living Area1,955 Sq.Ft.
  • Lot Area4,320 Sq.Ft.
  • MLS® IDPW23227822
  • TypeResidential
  • YEAR BUILT1926
  • Architecture StylesModern, Spanish
  • View DescriptionNone
  • School DistrictLos Angeles Unified

Exterior

  • STORIES1
  • water SourcePublic
  • PoolNone
  • lot features2-5 Units/Acre
  • AIR CONDITIONINGCentral Air
  • sewerPublic Sewer
  • Disability FeaturesNone

Financial

  • Sales Price$1,384,000
  • Zoning LAR1

Work With Us

Alta Mira Realty is comprised of seasoned real estate professionals and administrators who collectively bring over 30 years of experience. Contact us today!
Follow Us On Instagram